903.560.4975 – Fannin / Grayson County

214.760.6770 – DFW

Save
Ask
Tour
Hide
Share
$249,000
New Listing

5012 Lahoma Street 5012
Dallas, TX 75235

For Sale|Condominium|Active
2
Beds
2
Total Baths
1
Full Bath
1
Partial Bath
1,255
SqFt
$198
/SqFt
1954
Built
Subdivision:
Westbury Park Condo
County:
Dallas
Call Now: 214-760-6770
Is this the listing for you? We can help make it yours.
214-760-6770
5012 Lahoma Street 50125012 Lahoma Street 50125012 Lahoma Street 50125012 Lahoma Street 5012
Save
Ask
Tour
Hide
Share

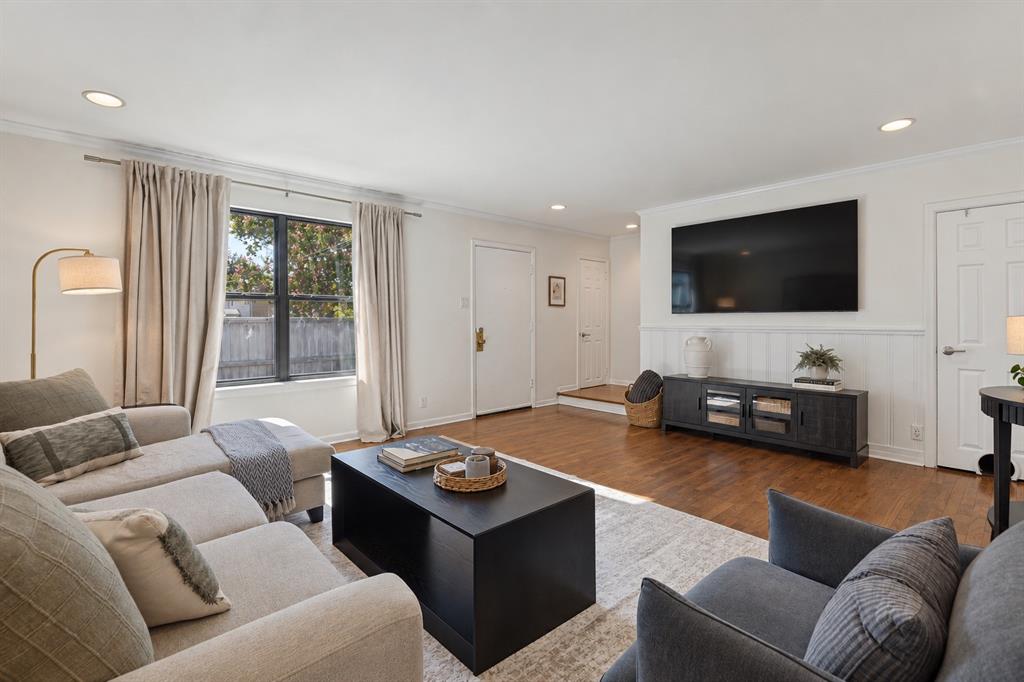
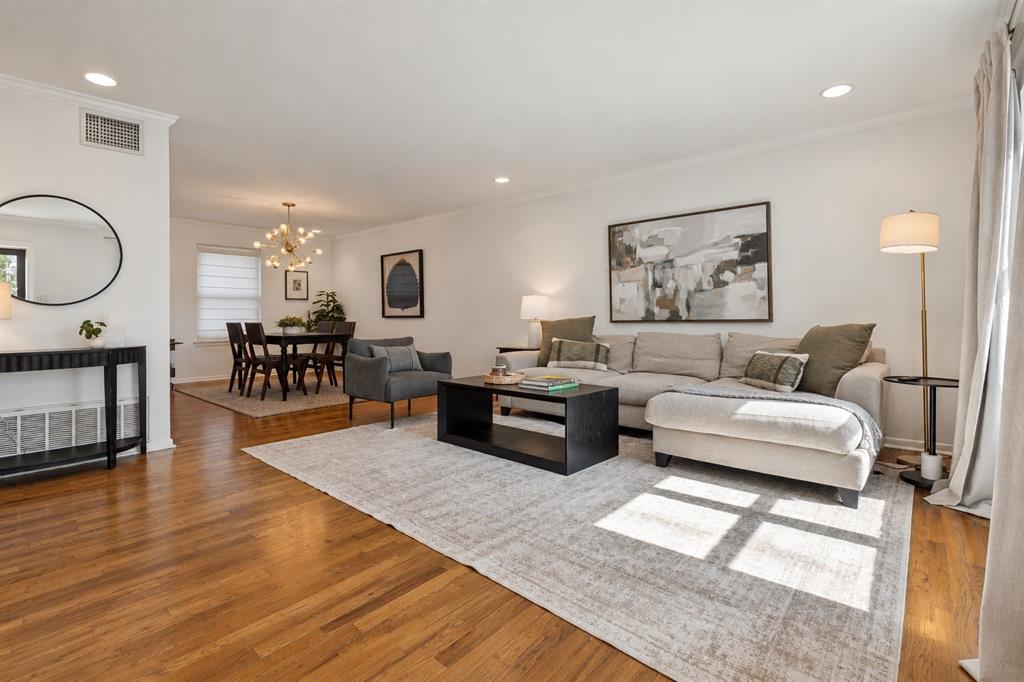
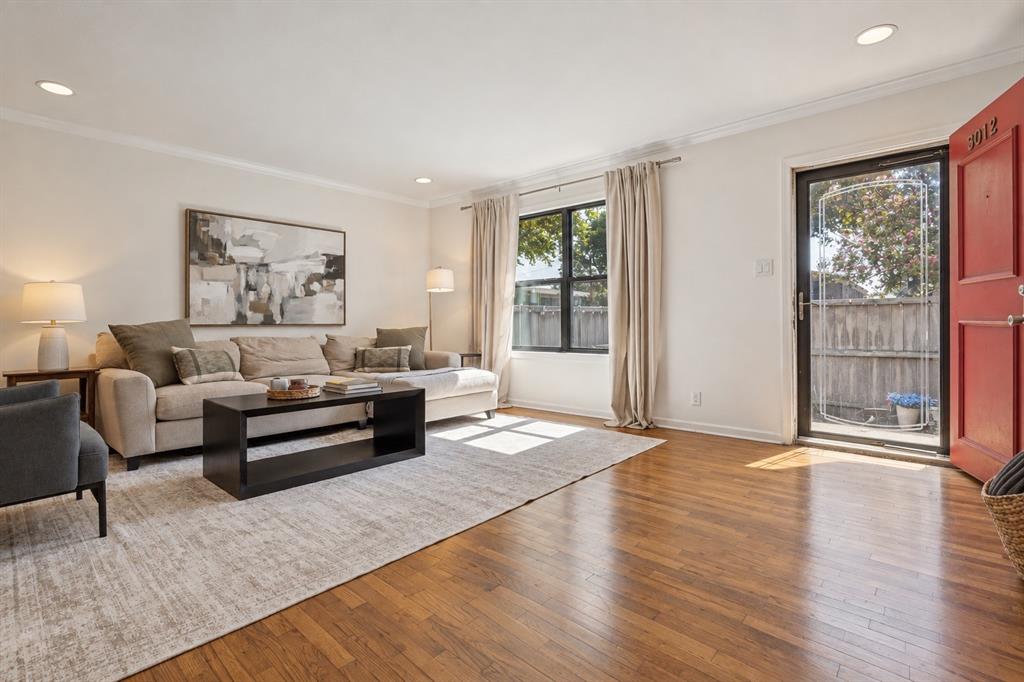
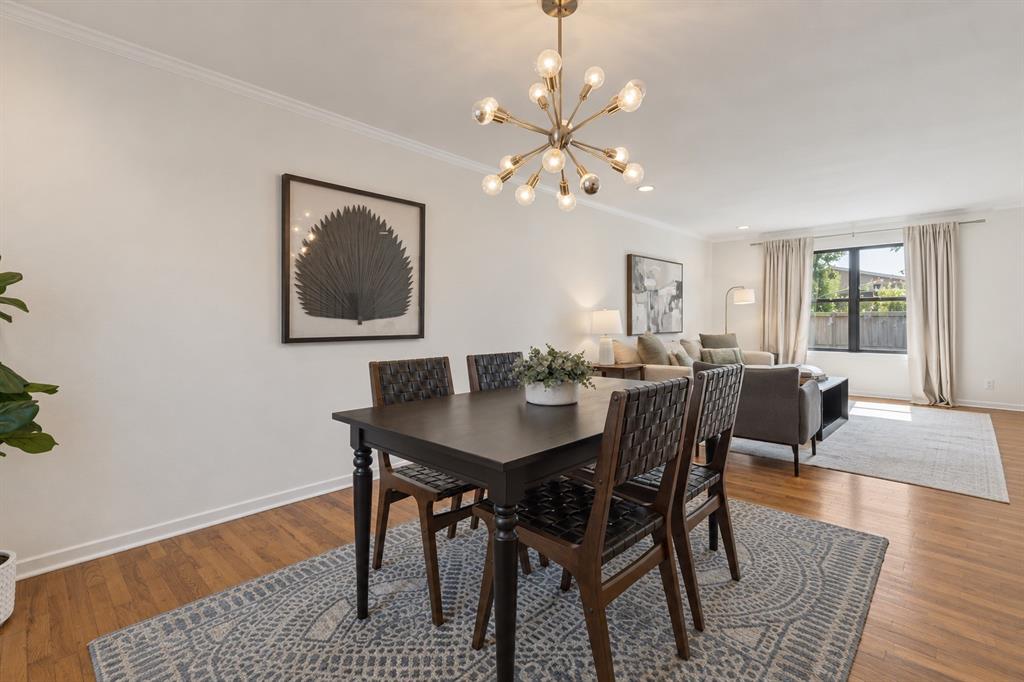
TURNKEY LUXURY & UNMATCHED CONVENIENCE IN OAK LAWN. Welcome to 5012 Lahoma St, a beautifully updated and exceptionally convenient condo in Westbury Park. This turnkey residence offers a stylish, move-in-ready interior with an inviting open layout, BRAND NEW WINDOWS, modern finishes, and a refreshed kitchen and baths. What truly sets this unit apart is its direct access from Lahoma Street and assigned covered parking located immediately outside the front door—a rare everyday convenience that makes coming and going effortless. Ideally located in central Dallas, you're minutes from premier dining, shopping, entertainment, major thoroughfares, and everything the city has to offer. With its sophisticated updates, exceptional accessibility, and low-maintenance lifestyle, 5012 Lahoma St is the ultimate turnkey condo—simply move in and enjoy.

Save
Ask
Tour
Hide
Share
Listing Snapshot
Price 
$249,000
Days On Site 
0 Days
Bedrooms 
2
Inside Area (SqFt) 
1,255 sqft
Total Baths 
2
Full Baths 
1
Partial Baths 
1
Lot Size 
6.27 Acres
Year Built 
1954
MLS® Number 
21393107
Status 
Active
Property Tax 
N/A
HOA/Condo/Coop Fees 
$835 monthly
Sq Ft Source 
N/A
Friends & Family
Recent Activity
5 hours agoListing updated with changes from the MLS®
5 hours agoListing first seen on site
General Features
Acres 
6.27
Carport 
2
Foundation 
Slab
Levels 
Two
Parking 
AssignedCommon
Property Sub Type 
Condominium
Security 
Security SystemSmoke Detector(s)
Sewer 
Public Sewer
Special Circumstances 
Standard
Style 
Contemporary/ModernTraditional
Utilities 
Cable Available
Water Source 
Public
Interior Features
Appliances 
DishwasherDisposalDryerElectric CooktopElectric OvenElectric RangeMicrowaveRefrigeratorWasherWine Cooler
Cooling 
Ceiling Fan(s)Central AirElectric
Flooring 
TileWood
Heating 
CentralElectric
Interior 
ChandelierOpen FloorplanWalk-In Closet(s)High Speed Internet
Window Features 
Window Coverings
Bedroom 
Dimensions - 13 x 12Level - SecondFeatures - Ceiling Fan(s)
Dining Room 
Dimensions - 12 x 11Level - First
Living Room 
Dimensions - 17 x 15Level - FirstFeatures - Ceiling Fan(s)
Master Bedroom 
Dimensions - 18 x 13Level - SecondFeatures - Ceiling Fan(s), Walk-In Closet(s)
Utility Room 
Dimensions - 0 x 0Level - Second
Save
Ask
Tour
Hide
Share
Exterior Features
Construction Details 
Brick
Exterior 
Outdoor Grill
Fencing 
FencedGateWood
Patio And Porch 
Deck
Pool Features 
Outdoor Pool
Roof 
Composition
Windows/Doors 
Window Coverings
Community Features
Association Fee 
$835.0
Association Fee Frequency 
Monthly
Community Features 
PoolCurbsSidewalks
School District 
Dallas ISD
Financing Terms Available 
CashConventionalFHAVA Loan
Schools
School District
Dallas ISD
Elementary School
Maplelawn
Middle School
Rusk
High School
North Dallas
Listing courtesy of Kyle Pilgrim of David Ivy Group, LLC. kyle@davidivygroup.com


© 2020 North Texas Real Estate Information Systems. All rights reserved. Information is deemed reliable but is not guaranteed accurate by the MLS or NTREIS. The information being provided is for the consumer's personal, non-commercial use, and may not be reproduced, redistributed, or used for any purpose other than to identify prospective properties consumers may be interested in purchasing.
Last checked: 2026-09-22 08:36 PM CDT

Neighborhood & Commute
Source: Walkscore
Disclosure: Community information and market data powered by Constellation Data Labs. Information is deemed reliable but not guaranteed.
Save
Ask
Tour
Hide
Share