903.560.4975 – Fannin / Grayson County

214.760.6770 – DFW

Save
Ask
Tour
Hide
Share
$220,000
1 Day On Site

503 Wes Michael Road
Bonham, TX 75418

For Sale|Single Family Residence|Active
2
Beds
1
Total Bath
1
Full Bath
1,215
SqFt
$181
/SqFt
1965
Built
Subdivision:
Lindawood Acres Add 1
County:
Fannin
Call Now: 214-760-6770
Is this the listing for you? We can help make it yours.
214-760-6770
503 Wes Michael Road503 Wes Michael Road503 Wes Michael Road503 Wes Michael Road
Save
Ask
Tour
Hide
Share

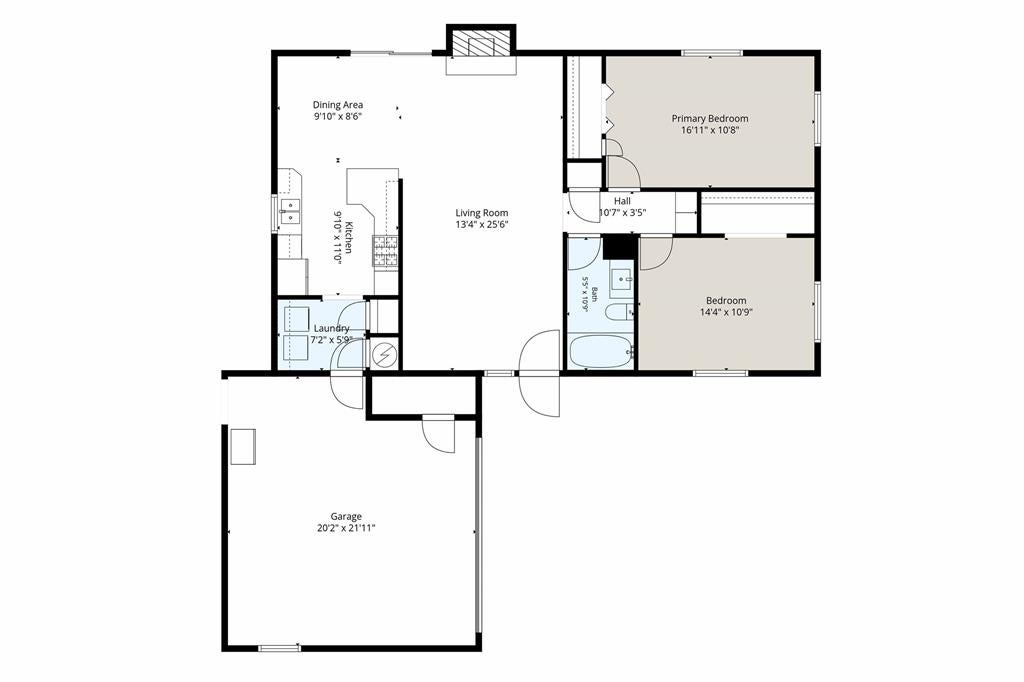
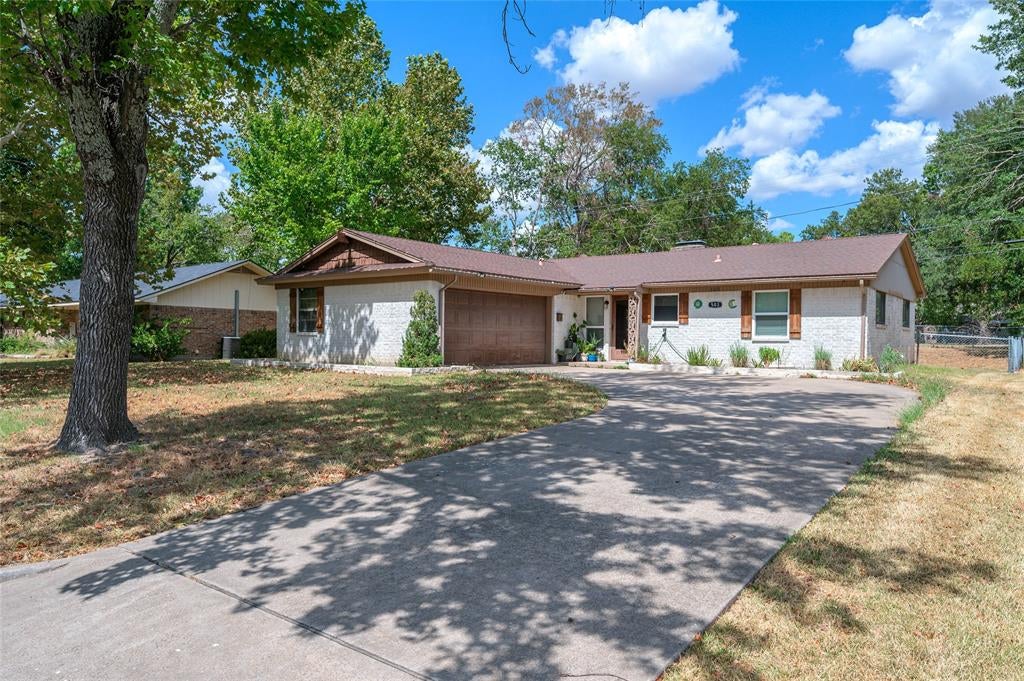
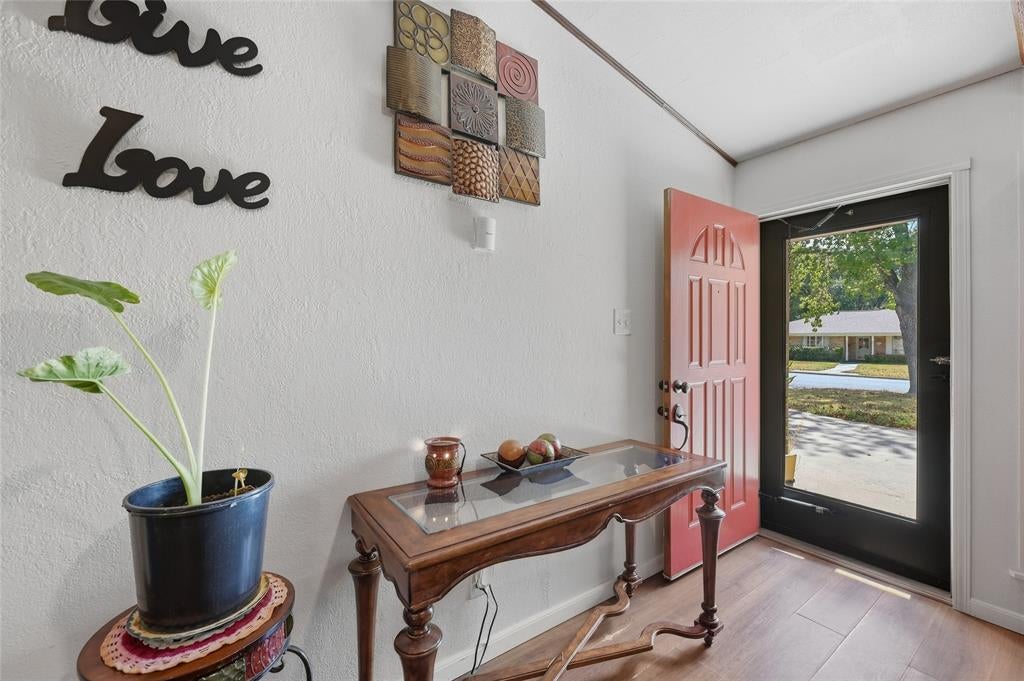
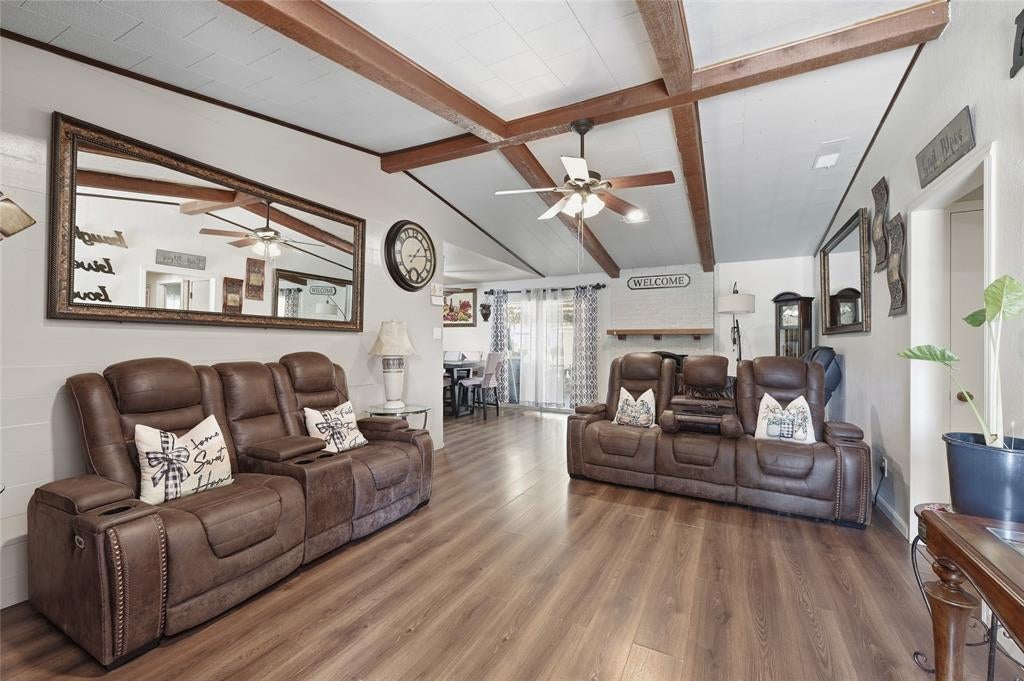
Come tour this pristine single story 2 bedroom home situated on a .425 acre lot nestled in the desirable Lindawood Acres Neighborhood. This charming brick residence features a flexible floor plan with beamed ceilings, cozy fireplace, and and warm laminate wood flooring throughout. (no carpet) The kitchen offers ample cabinetry, a breakfast bar, and an adjoining dining room that creates a functional inviting space for meals and conversation. The spacious bedrooms ensure comfort and generous closet space. Large 2-car garage includes expanded storage capacity. Savor outdoor living in the expansive backyard with majestic mature trees, perfect for a garden, play area or outdoor entertaining. Located just minutes from Downtown Bonham, schools, VA Medical Center and local amenities with excellent commuter connectivity via Hwy 82 to Sherman and 121 toward Mckinney.

Save
Ask
Tour
Hide
Share
Listing Snapshot
Price 
$220,000
Days On Site 
1 Day
Bedrooms 
2
Inside Area (SqFt) 
1,215 sqft
Total Baths 
1
Full Baths 
1
Partial Baths 
N/A
Lot Size 
0.425 Acres
Year Built 
1965
MLS® Number 
21392931
Status 
Active
Property Tax 
$3,496
HOA/Condo/Coop Fees 
N/A
Sq Ft Source 
N/A
Friends & Family
Recent Activity
yesterdayListing updated with changes from the MLS®
yesterdayListing first seen on site
General Features
Acres 
0.425
Attached Garage 
Yes
Foundation 
Slab
Garage 
Yes
Garage Spaces 
2
Levels 
One
Parking 
CoveredDrivewayGarageGarage Door OpenerGarage Faces FrontInside EntranceStorageAttached
Property Sub Type 
Single Family Residence
Sewer 
Public Sewer
Special Circumstances 
Standard
Style 
Traditional
Utilities 
Cable Available
Water Source 
Public
Interior Features
Appliances 
DishwasherDisposalElectric OvenGas CooktopGas Water HeaterMicrowave
Cooling 
Central AirElectric
Fireplace 
Yes
Fireplace Features 
Gas StarterLiving RoomRaised Hearth
Fireplaces 
1
Flooring 
LaminateTileWood
Heating 
CentralNatural Gas
Interior 
Built-in FeaturesPantry
Laundry Features 
Electric Dryer HookupWasher Hookup
Window Features 
Window Coverings
Utility Room 
Dimensions - 7 x 6Level - First
Save
Ask
Tour
Hide
Share
Exterior Features
Construction Details 
Brick
Fencing 
Back YardChain LinkFenced
Lot Features 
Few TreesInterior LotSubdivided
Patio And Porch 
Covered
Roof 
Composition
Windows/Doors 
Window Coverings
Community Features
School District 
Bonham ISD
Financing Terms Available 
CashConventionalFHAVA Loan
Schools
School District
Bonham ISD
Elementary School
Evans
Middle School
Rather
High School
Bonham
Listing courtesy of Maria Zamora of Spirit Real Estate maria.zamora@att.net


© 2020 North Texas Real Estate Information Systems. All rights reserved. Information is deemed reliable but is not guaranteed accurate by the MLS or NTREIS. The information being provided is for the consumer's personal, non-commercial use, and may not be reproduced, redistributed, or used for any purpose other than to identify prospective properties consumers may be interested in purchasing.
Last checked: 2026-10-02 06:03 PM CDT

Neighborhood & Commute
Source: Walkscore
Disclosure: Community information and market data powered by Constellation Data Labs. Information is deemed reliable but not guaranteed.
Save
Ask
Tour
Hide
Share