
Save
Ask
Tour
Hide
$169,900
New Listing
164 Fountain View DriveShreveport, LA 71118
For Sale|Townhouse|Active
2
Beds
2
Total Baths
2
Full Baths
1,304
SqFt
$130
/SqFt
2005
Built
Subdivision:
Cinnamon Square Townhomes
County:
Caddo
Call Now: 214-760-6770
Is this the listing for you? We can help make it yours.
214-760-6770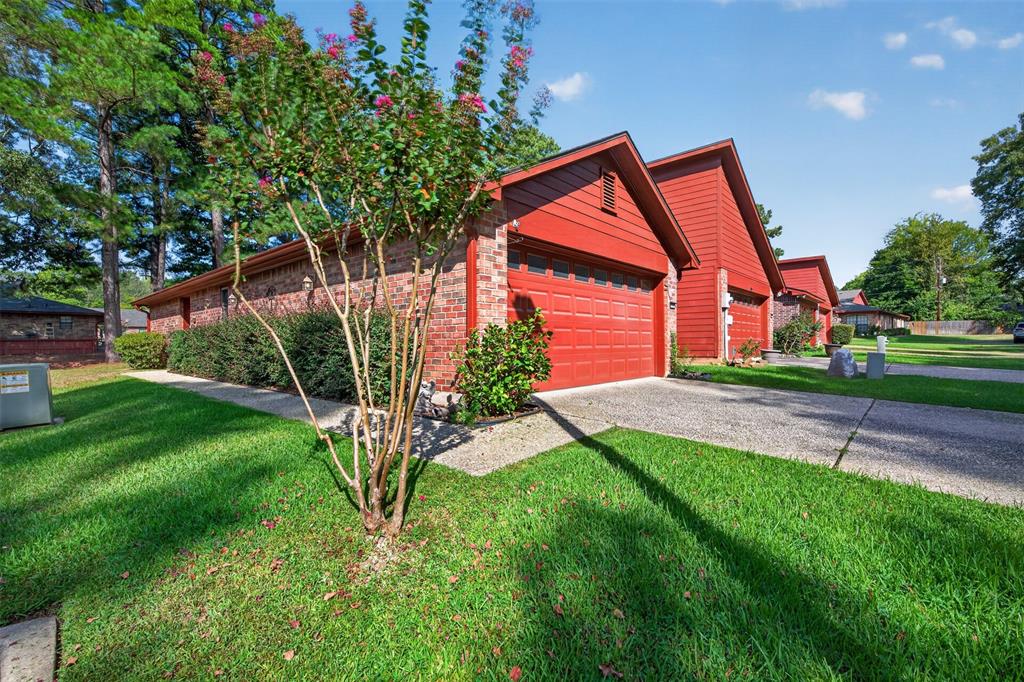
Save
Ask
Tour
Hide
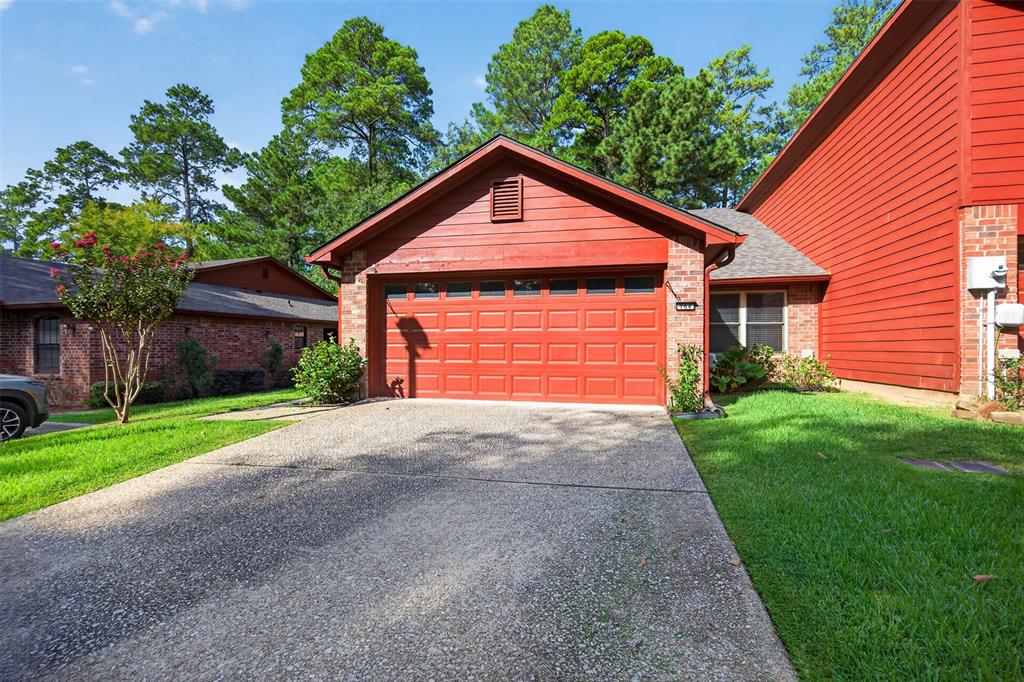
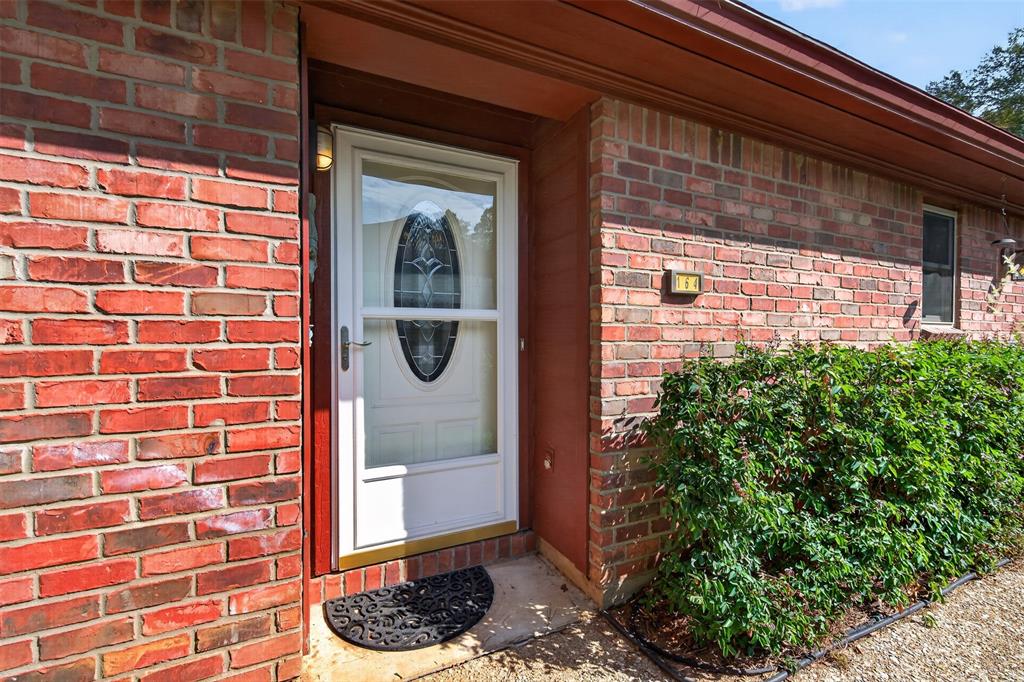
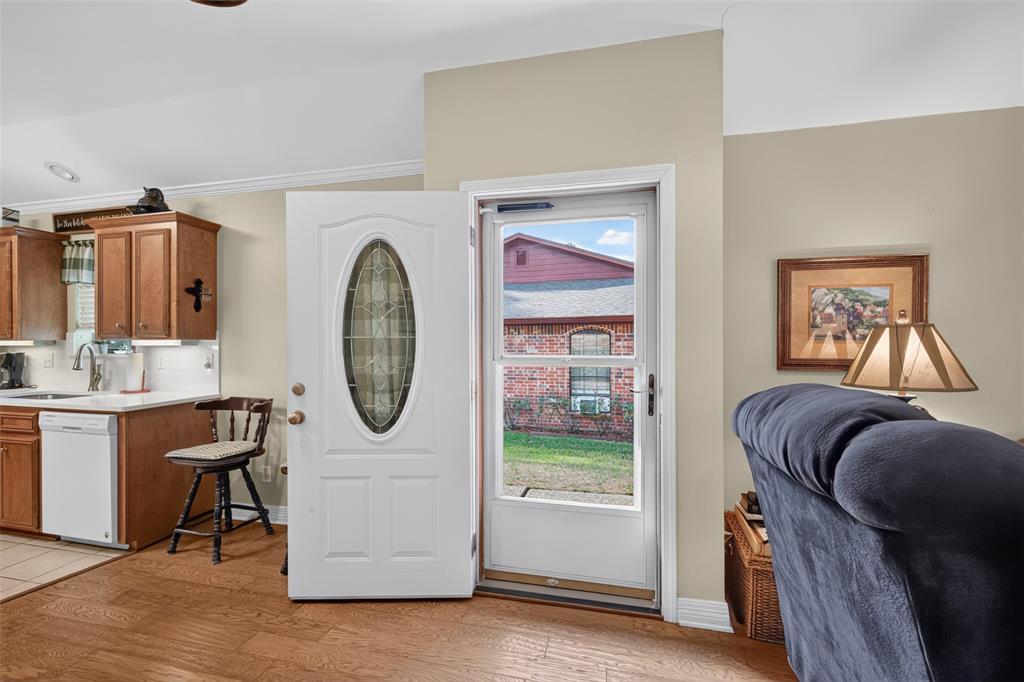
FEW AVAILABLE-SINGLE STORY TOWNHOUSE*GATED SUBDIVISION* Wonderful home located in a quiet, peaceful area*Beautiful Hardwood flooring - Two King size Bedrooms - each with an ensuite bath and the Primary one has an ADA approved walk in shower*The Primary bedroom has a HUGE Walk in closet*Quiet views of a shady lot in back as you relax on your extended patio*NEW WINDOWS THRU OUT* Quartz counter tops in the well laid out kitchen*Dishwasher, Electric Range, Microwave and like new cabinetry*Refrigerator remains for the new buyer*Total Electric*All curtains are reserved but blinds remain*PLUS A TWO CAR GARAGE*I promise.....you will fall in love when you see it.
Save
Ask
Tour
Hide
Listing Snapshot
Price
$169,900
Days On Site
0 Days
Bedrooms
2
Inside Area (SqFt)
1,304 sqft
Total Baths
2
Full Baths
2
Partial Baths
N/A
Lot Size
0.0413 Acres
Year Built
2005
MLS® Number
21392749
Status
Active
Property Tax
N/A
HOA/Condo/Coop Fees
$145 monthly
Sq Ft Source
N/A
Friends & Family
Recent Activity
| 4 hours ago | Listing updated with changes from the MLS® | |
| 5 hours ago | Listing first seen on site |
General Features
Acres
0.0413
Attached Garage
Yes
Foundation
Slab
Garage
Yes
Garage Spaces
2
Levels
One
Parking
Additional ParkingGarage Door OpenerGarage Faces FrontGatedAttached
Property Sub Type
Townhouse
Sewer
Public Sewer
Special Circumstances
Standard
Style
Contemporary/Modern
Utilities
Cable AvailableUnderground Utilities
Water Source
Public
Interior Features
Appliances
DishwasherDisposalElectric RangeRefrigerator
Cooling
Ceiling Fan(s)Central Air
Flooring
CarpetCeramic TileWood
Heating
CentralElectric
Interior
Eat-in KitchenOpen FloorplanPantryWalk-In Closet(s)
Laundry Features
Electric Dryer Hookup
Bedroom
Dimensions - 0 x 0Level - FirstFeatures - Ceiling Fan(s), Walk-In Closet(s)
Living Room
Dimensions - 0 x 0Level - FirstFeatures - Ceiling Fan(s)
Master Bedroom
Dimensions - 0 x 0Level - FirstFeatures - Ceiling Fan(s), Walk-In Closet(s)
Save
Ask
Tour
Hide
Exterior Features
Construction Details
BrickCedar
Patio And Porch
Covered
Roof
Shingle
Community Features
Accessibility Features
Accessible DoorsAccessible EntranceAccessible Kitchen
Association Fee
$145.0
Association Fee Frequency
Monthly
Community Features
ClubhouseGatedPoolTennis Court(s)Other
School District
Caddo PSB
Financing Terms Available
1031 ExchangeCashConventionalFHAVA Loan
Schools
School District
Caddo PSB
Elementary School
Unknown
Middle School
Unknown
High School
Unknown
Listing courtesy of Dotti Bryant of Coldwell Banker Apex, REALTORS dotti.bryantrealtor@hotmail.com

© 2020 North Texas Real Estate Information Systems. All rights reserved. Information is deemed reliable but is not guaranteed accurate by the MLS or NTREIS. The information being provided is for the consumer's personal, non-commercial use, and may not be reproduced, redistributed, or used for any purpose other than to identify prospective properties consumers may be interested in purchasing.
Last checked: 2026-09-22 08:31 PM CDT
© 2020 North Texas Real Estate Information Systems. All rights reserved. Information is deemed reliable but is not guaranteed accurate by the MLS or NTREIS. The information being provided is for the consumer's personal, non-commercial use, and may not be reproduced, redistributed, or used for any purpose other than to identify prospective properties consumers may be interested in purchasing.
Last checked: 2026-09-22 08:31 PM CDT
Neighborhood & Commute
Source: Walkscore
Disclosure: Community information and market data powered by Constellation Data Labs. Information is deemed reliable but not guaranteed.
Save
Ask
Tour
Hide
Did you know? You can invite friends and family to your search. They can join your search, rate and discuss listings with you.