903.560.4975 – Fannin / Grayson County

214.760.6770 – DFW

Save
Ask
Tour
Hide
Share
$625,000
New Listing

5204 Gibson Drive
The Colony, TX 75056

For Sale|Single Family Residence|Active
4
Beds
5
Total Baths
4
Full Baths
1
Partial Bath
2,598
SqFt
$241
/SqFt
2025
Built
Subdivision:
COLONY NO14 PH
County:
Denton
Call Now: 214-760-6770
Is this the listing for you? We can help make it yours.
214-760-6770
5204 Gibson Drive5204 Gibson Drive5204 Gibson Drive5204 Gibson Drive
Save
Ask
Tour
Hide
Share

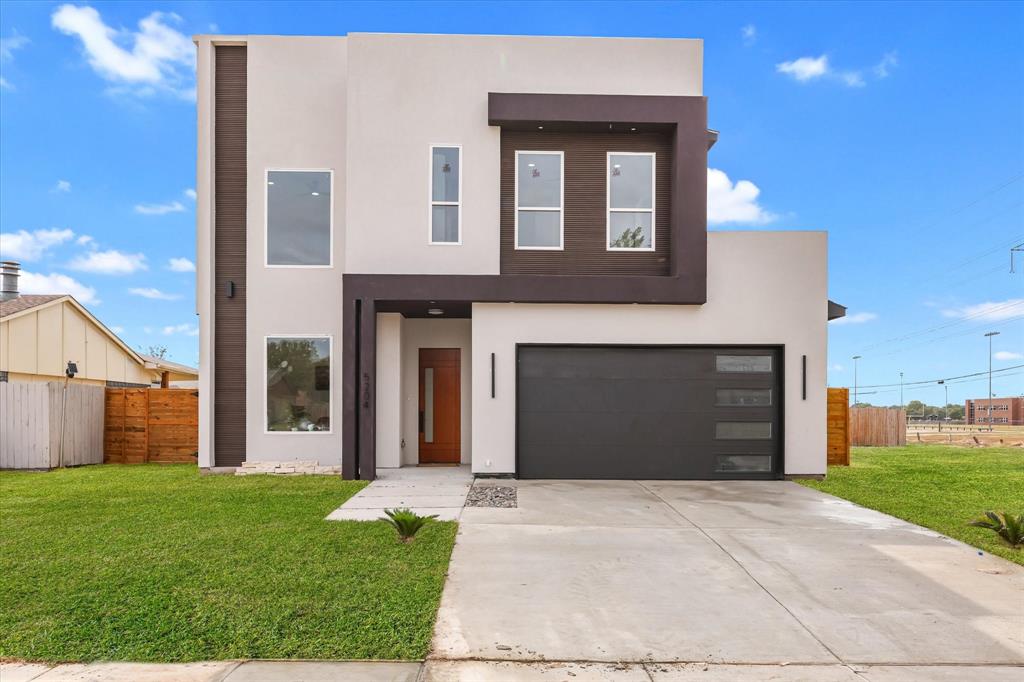
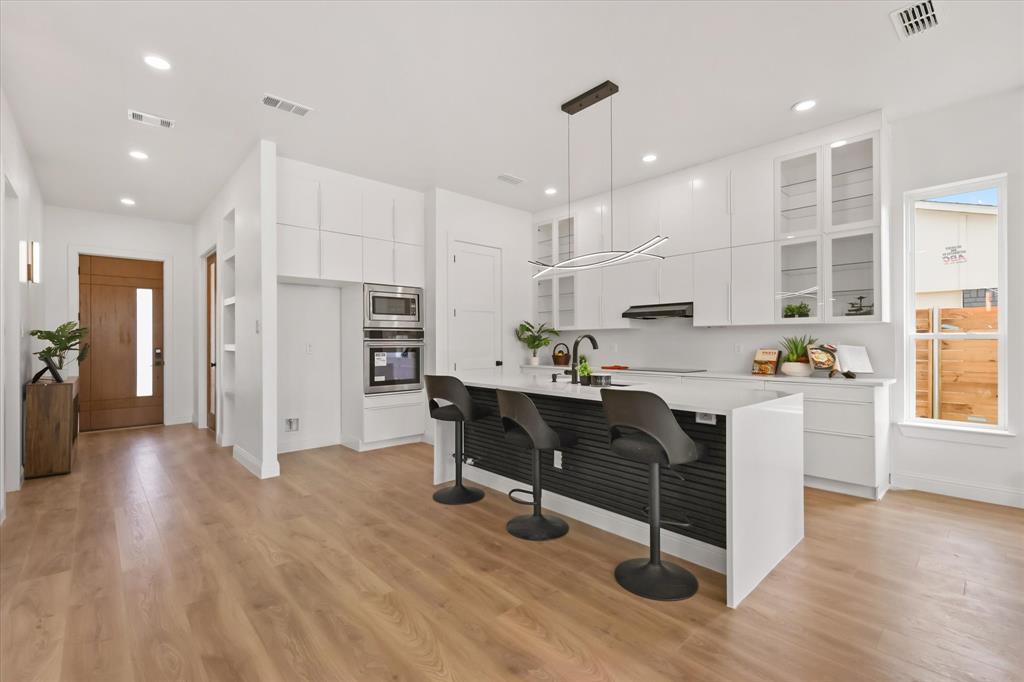
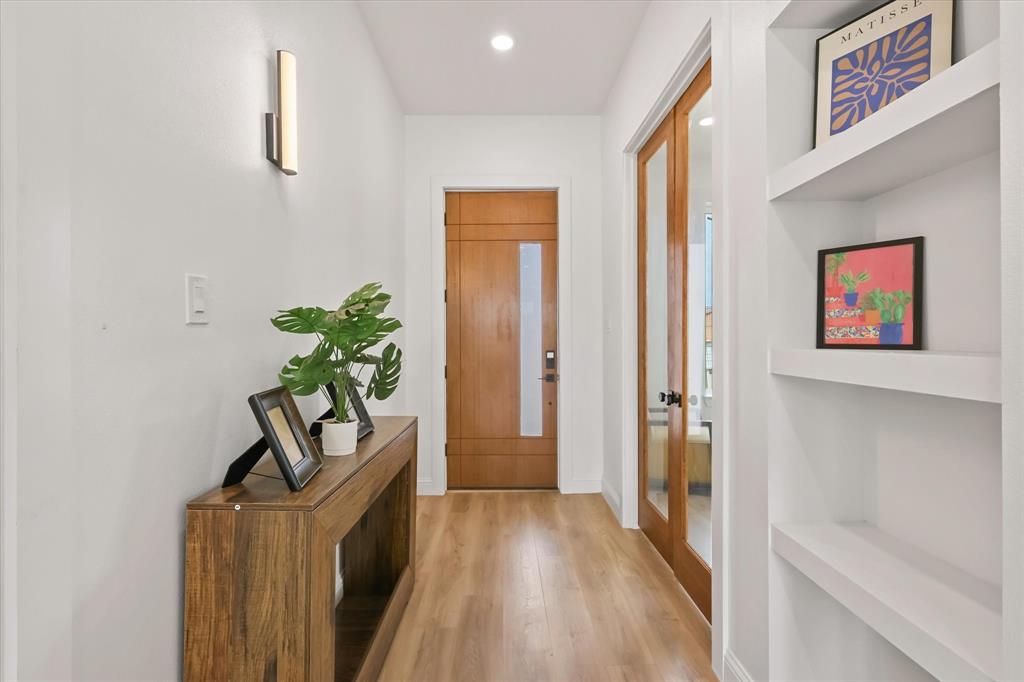
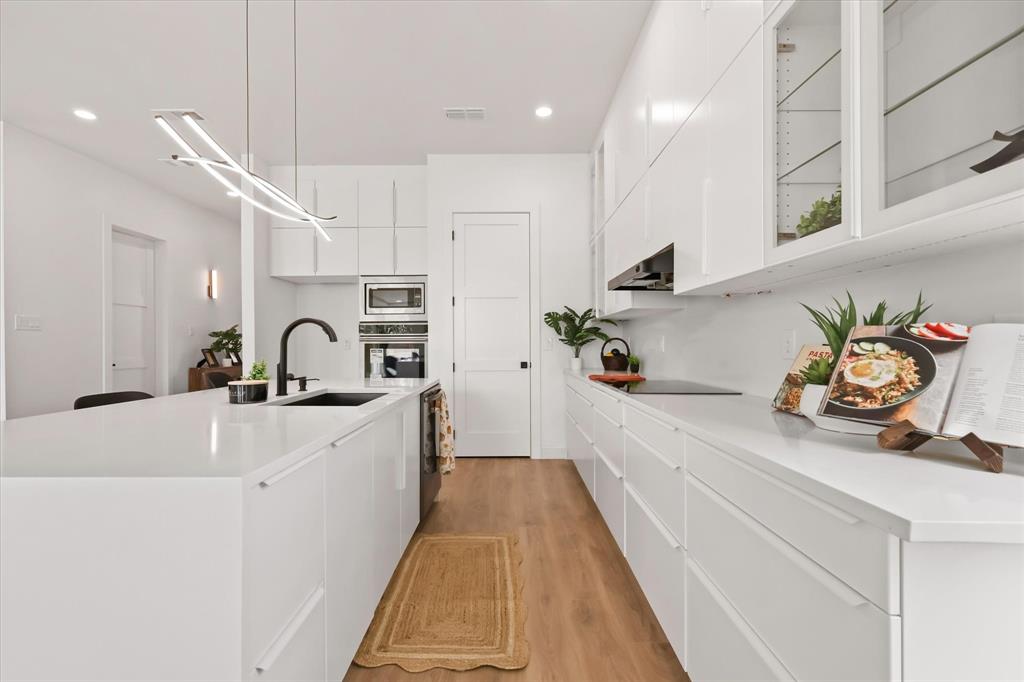
Built in 2025 and now offered at a compelling new price, this contemporary home delivers 2,600 square feet of flexible living near The Colony’s premier entertainment destinations. The open-concept design features four bedrooms, four-and-a-half baths, a private office, flex space, and a downstairs guest suite. At the heart of the home, the kitchen offers quartz countertops, an oversized island, soft-close cabinetry, stainless steel appliances, and designer lighting, opening to a spacious living area with a sleek electric fireplace and backyard views. Upstairs, the private primary suite is joined by additional ensuite bedrooms and a versatile bonus room. Modern finishes include luxury vinyl plank flooring, black hardware, stylish lighting, and a tankless water heater. Located minutes from Lake Lewisville, Grandscape, Topgolf, Nebraska Furniture Mart, Andretti, Puttery, WorldSprings, shopping, dining, and major tollways. Suitable for a primary residence, corporate housing, or investment opportunity.

Save
Ask
Tour
Hide
Share
Listing Snapshot
Price 
$625,000
Days On Site 
0 Days
Bedrooms 
4
Inside Area (SqFt) 
2,598 sqft
Total Baths 
5
Full Baths 
4
Partial Baths 
1
Lot Size 
0.174 Acres
Year Built 
2025
MLS® Number 
21392446
Status 
Active
Property Tax 
N/A
HOA/Condo/Coop Fees 
N/A
Sq Ft Source 
N/A
Friends & Family
Recent Activity
6 hours agoListing updated with changes from the MLS®
6 hours agoListing first seen on site
General Features
Acres 
0.174
Attached Garage 
Yes
Garage 
Yes
Garage Spaces 
2
Levels 
Two
Parking 
DrivewayGarageGarage Faces FrontInside EntranceAttached
Property Sub Type 
Single Family Residence
Security 
PrewiredSecurity SystemSmoke Detector(s)
Sewer 
Public Sewer
Special Circumstances 
Standard
Style 
Contemporary/Modern
Water Source 
Public
Interior Features
Appliances 
DishwasherDisposalElectric CooktopElectric OvenMicrowaveTankless Water HeaterVented Exhaust Fan
Cooling 
Central Air
Fireplace 
Yes
Fireplace Features 
Living Room
Fireplaces 
1
Flooring 
CarpetCeramic TileVinyl
Heating 
Exhaust FanCentral
Interior 
Eat-in KitchenKitchen IslandOpen FloorplanPantryWalk-In Closet(s)Smart Home
Kitchen 
Dimensions - 28 x 20Level - FirstFeatures - Eat-in Kitchen, Kitchen Island, Pantry
Living Room 
Dimensions - 19 x 8Level - FirstFeatures - Ceiling Fan(s)
Master Bedroom 
Dimensions - 1 x 1Level - FirstFeatures - Ceiling Fan(s), Walk-In Closet(s)
Save
Ask
Tour
Hide
Share
Exterior Features
Construction Details 
Stucco
Fencing 
Back YardFenced
Roof 
Composition
Community Features
School District 
Lewisville ISD
Financing Terms Available 
1031 ExchangeCashConventionalFHAVA Loan
Schools
School District
Lewisville ISD
Elementary School
Peters Colony
Middle School
Griffin
High School
The Colony
Listing courtesy of Kasey Pozzi of Allie Beth Allman & Assoc. kasey.pozzi@alliebeth.com


© 2020 North Texas Real Estate Information Systems. All rights reserved. Information is deemed reliable but is not guaranteed accurate by the MLS or NTREIS. The information being provided is for the consumer's personal, non-commercial use, and may not be reproduced, redistributed, or used for any purpose other than to identify prospective properties consumers may be interested in purchasing.
Last checked: 2026-09-22 08:31 PM CDT

Neighborhood & Commute
Source: Walkscore
Disclosure: Community information and market data powered by Constellation Data Labs. Information is deemed reliable but not guaranteed.
Save
Ask
Tour
Hide
Share