903.560.4975 – Fannin / Grayson County

214.760.6770 – DFW

Save
Ask
Tour
Hide
Share
$275,000
11 Days On Site

805 Lynn Street
Bonham, TX 75418

For Sale|Single Family Residence|Active
3
Beds
2
Total Baths
2
Full Baths
1,347
SqFt
$204
/SqFt
2000
Built
Subdivision:
Fort Add
County:
Fannin
Call Now: 214-760-6770
Is this the listing for you? We can help make it yours.
214-760-6770
805 Lynn Street805 Lynn Street805 Lynn Street805 Lynn Street
Save
Ask
Tour
Hide
Share

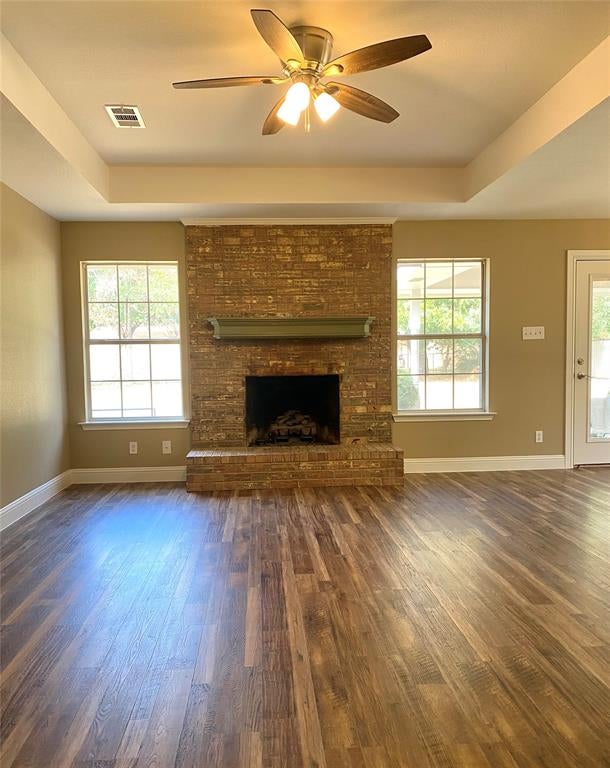
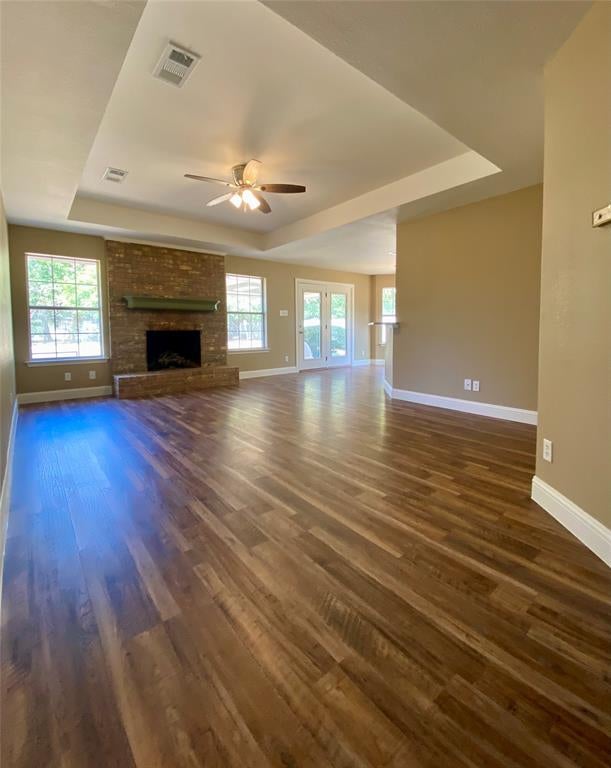
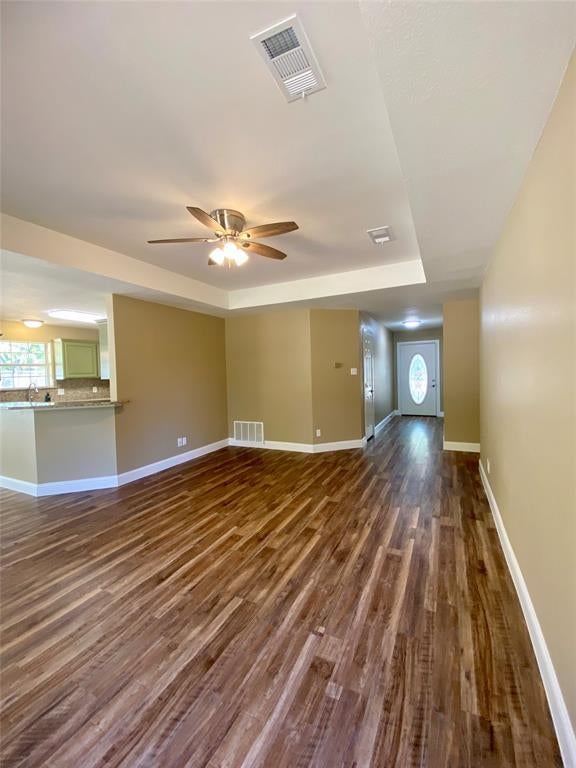
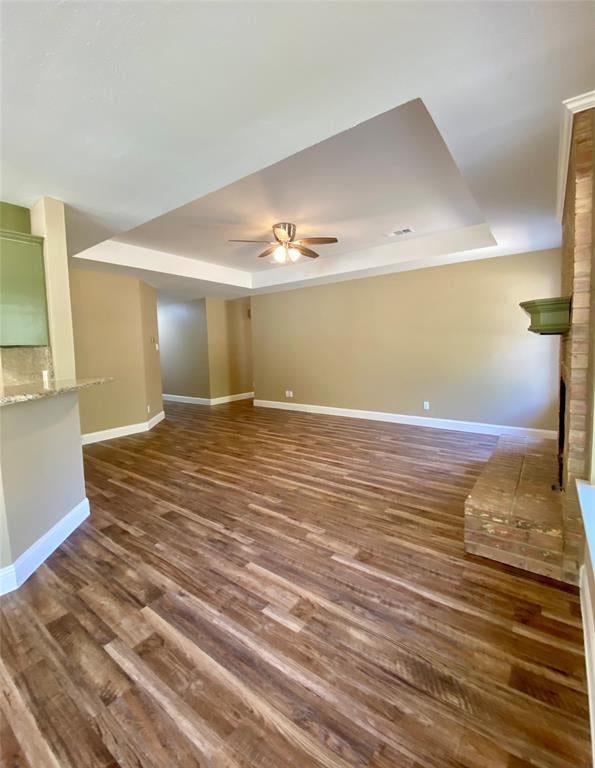
Located at 805 Lynn Street, this impeccably maintained 1,347-square-foot, 3-bedroom, 2-bath home offers a rare combination of intown convenience, an expansive lot, mature trees, and a beautifully refreshed interior. Inside, thoughtful updates include wood-look flooring throughout, tasteful finishes, and updated lighting. The layout creates an inviting sense of space, with the living room flowing seamlessly into the dining area and kitchen. The spacious living room features a fireplace with gas logs, creating a warm and welcoming gathering space. The beautifully updated kitchen offers abundant cabinetry and counter space, granite countertops and backsplash, and brand-new stainless-steel appliances. The primary suite provides exceptional storage with two walk-in closets, while the ensuite bathroom features dual sinks, abundant cabinet storage, and large walk-in stone shower with a pebble-stone basin. Warm wood-look flooring adds a timeless, soothing feel throughout the home for a seamless look. Outside, the front yard showcases a gorgeous established pecan tree framed by the circular driveway. The fully fenced backyard is exceptionally spacious, offering plenty of room to relax, entertain, garden, or simply enjoy the outdoors. Beautifully updated, wonderfully maintained, and truly move-in ready, this home is a rare intown find!

Save
Ask
Tour
Hide
Share
Listing Snapshot
Price 
$275,000
Days On Site 
11 Days
Bedrooms 
3
Inside Area (SqFt) 
1,347 sqft
Total Baths 
2
Full Baths 
2
Partial Baths 
N/A
Lot Size 
0.461 Acres
Year Built 
2000
MLS® Number 
21392251
Status 
Active
Property Tax 
$4,777
HOA/Condo/Coop Fees 
N/A
Sq Ft Source 
N/A
Friends & Family
Recent Activity
a week agoListing updated with changes from the MLS®
2 weeks agoListing first seen on site
General Features
Acres 
0.461
Attached Garage 
Yes
Foundation 
Slab
Garage 
Yes
Garage Spaces 
2
Levels 
One
Parking 
Circular DrivewayConcreteDrivewayGarageGarage Door OpenerGarage Faces FrontHeated GarageKitchen LevelLightedAttached
Property Sub Type 
Single Family Residence
Sewer 
Public Sewer
Special Circumstances 
Standard
Style 
Traditional
Utilities 
Cable AvailableElectricity Connected
Water Source 
Public
Interior Features
Appliances 
DishwasherDisposalDryerGas RangeGas Water HeaterIce MakerMicrowaveRefrigeratorWasher
Cooling 
Ceiling Fan(s)Central AirElectricRoof Turbine(s)
Fireplace 
Yes
Fireplace Features 
Living RoomGas Log
Fireplaces 
1
Flooring 
Vinyl
Heating 
CentralFireplace(s)Natural Gas
Interior 
Granite CountersHigh Speed Internet
Laundry Features 
Electric Dryer HookupWasher Hookup
Bath-Full 
Dimensions - 8 x 5Level - First
Bedroom 
Dimensions - 10 x 10Level - FirstFeatures - Ceiling Fan(s)
Dining Room 
Dimensions - 12 x 8Level - First
Kitchen 
Dimensions - 10 x 9Level - FirstFeatures - Breakfast Bar
Laundry 
Dimensions - 6 x 5Level - First
Living Room 
Dimensions - 13 x 17Level - FirstFeatures - Ceiling Fan(s)
Master Bathroom 
Dimensions - 14 x 5Level - First
Master Bedroom 
Dimensions - 14 x 11Level - FirstFeatures - Ceiling Fan(s), Walk-In Closet(s)
Save
Ask
Tour
Hide
Share
Exterior Features
Construction Details 
Brick
Exterior 
Rain Gutters
Fencing 
Back YardChain LinkPrivacy
Lot Features 
Few Trees
Patio And Porch 
Covered
Roof 
Composition
Waterfront Features 
Bonham
Community Features
School District 
Bonham ISD
Financing Terms Available 
CashFHAUSDA LoanVA Loan
Schools
School District
Bonham ISD
Elementary School
Finleyoate
Middle School
Rather
High School
Bonham
Listing courtesy of Dale Horton of FanninLand Realty fdh.fanninland@yahoo.com


© 2020 North Texas Real Estate Information Systems. All rights reserved. Information is deemed reliable but is not guaranteed accurate by the MLS or NTREIS. The information being provided is for the consumer's personal, non-commercial use, and may not be reproduced, redistributed, or used for any purpose other than to identify prospective properties consumers may be interested in purchasing.
Last checked: 2026-10-02 06:08 PM CDT

Neighborhood & Commute
Source: Walkscore
Disclosure: Community information and market data powered by Constellation Data Labs. Information is deemed reliable but not guaranteed.
Save
Ask
Tour
Hide
Share