903.560.4975 – Fannin / Grayson County

214.760.6770 – DFW

Save
Ask
Tour
Hide
Share
$480,000
New Listing

4541 Hartford Drive
Plano, TX 75093

For Sale|Single Family Residence|Active
3
Beds
2
Total Baths
2
Full Baths
1,738
SqFt
$276
/SqFt
1979
Built
Subdivision:
544 Place Sec Two
County:
Collin
Call Now: 214-760-6770
Is this the listing for you? We can help make it yours.
214-760-6770
4541 Hartford Drive4541 Hartford Drive4541 Hartford Drive4541 Hartford Drive
Save
Ask
Tour
Hide
Share

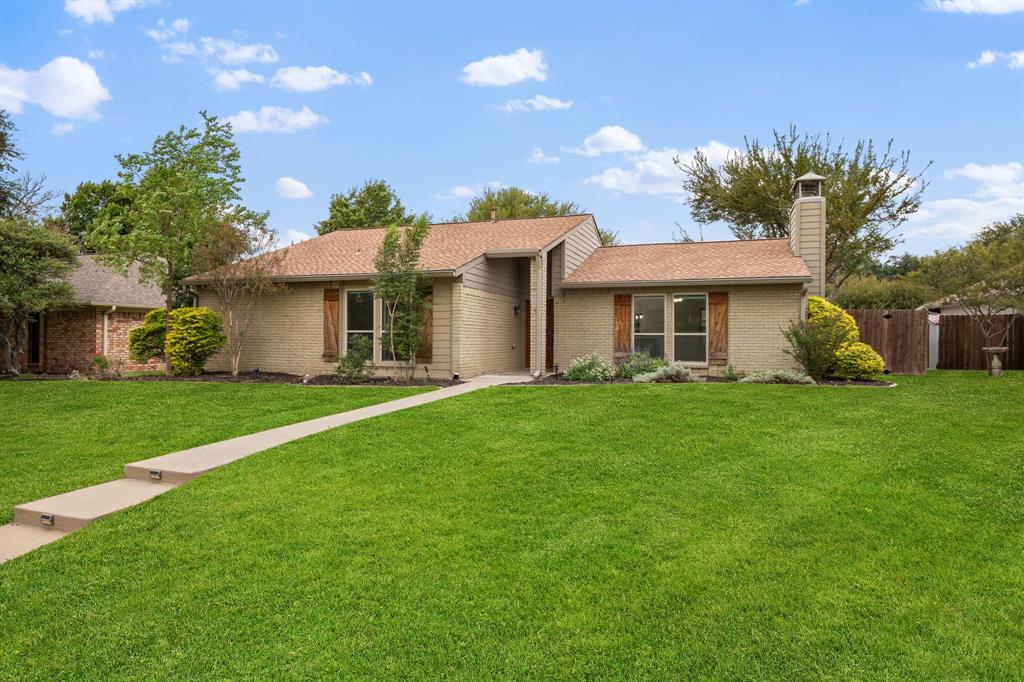
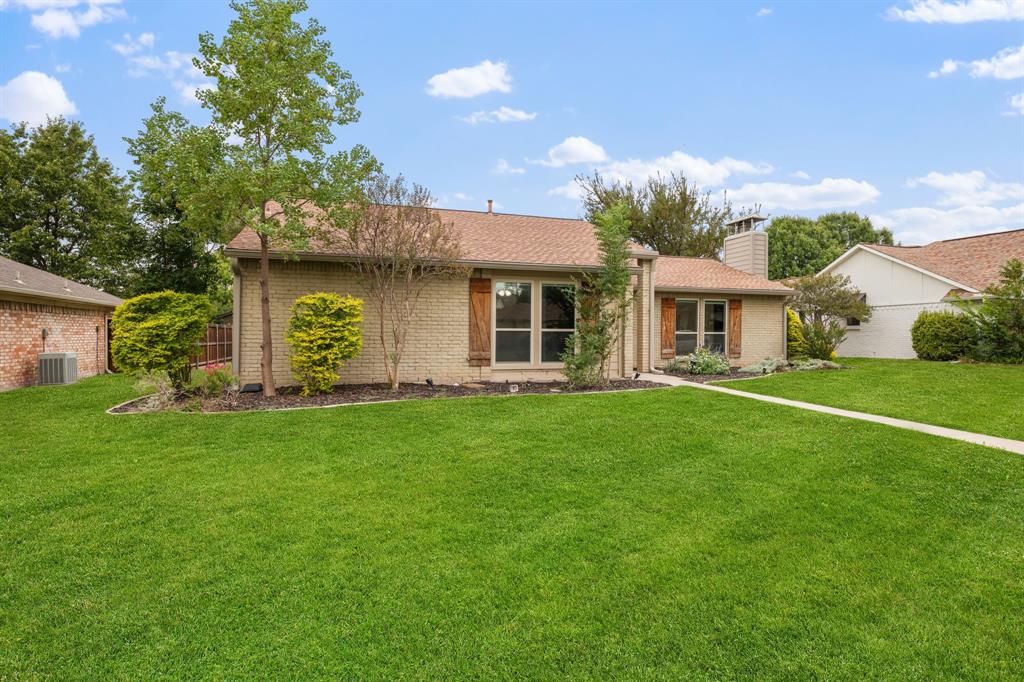
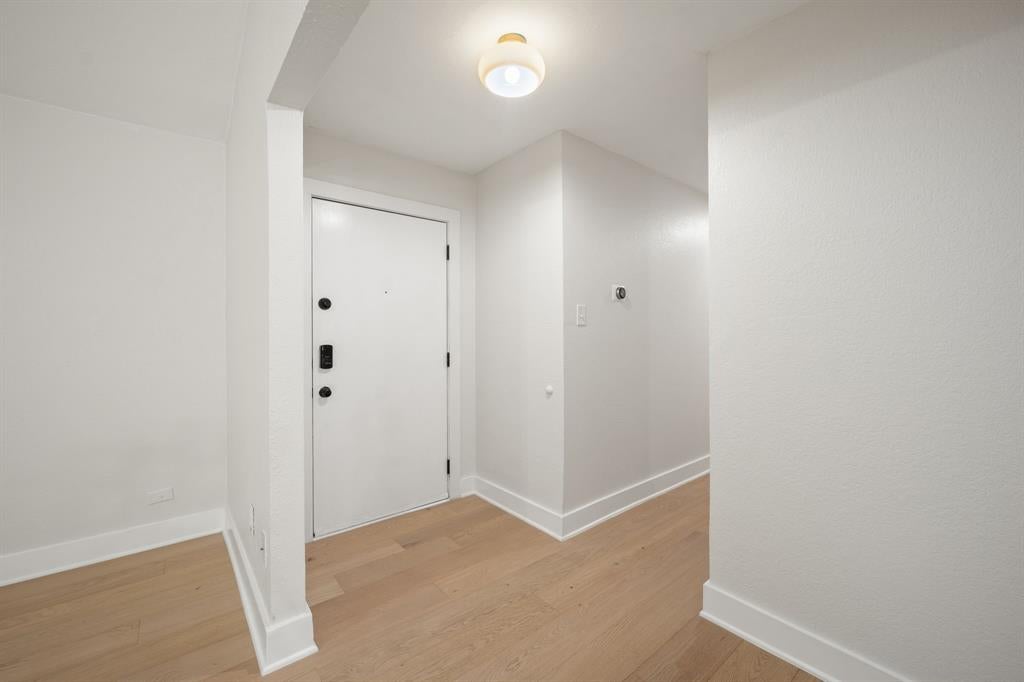
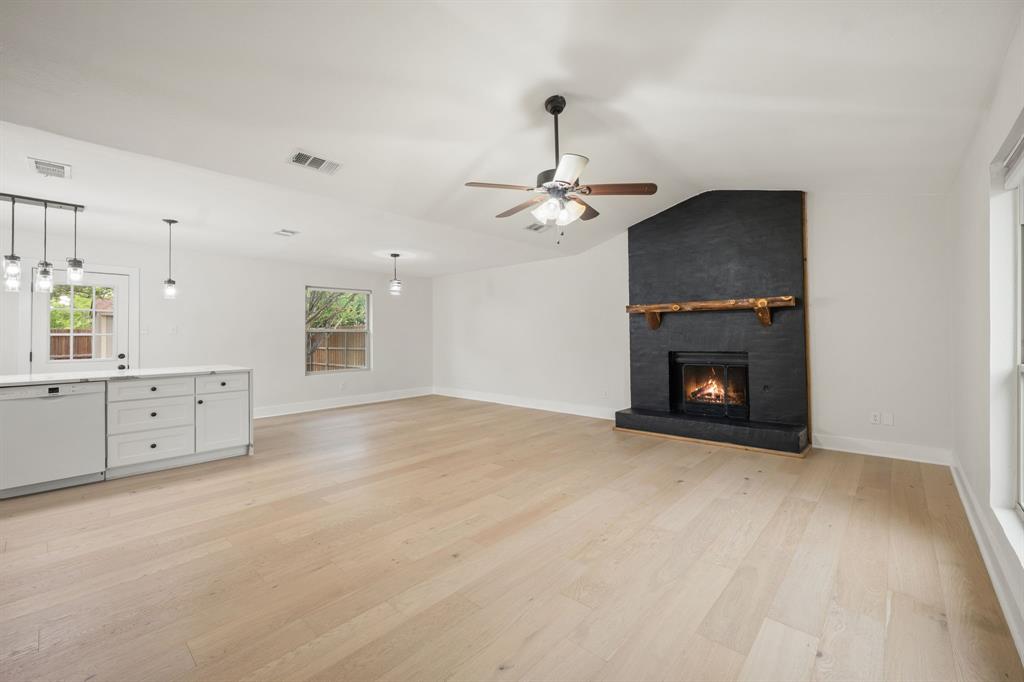
Welcome to 4541 Hartford- where the big-ticket updates are already DONE, so you can spend your weekends doing literally anything else. This West Plano home has engineered white oak floors throughout - zero carpet in sight. The plumbing under the home and sewer line have been completely replaced with PVC, the HVAC system is brand new, and the foundation is standing solid and proud. The kitchen has pretty upgrades too: new cabinets, double ovens, farmhouse sink, large island with waterfall quartz countertops. There is an additional third parking space poured in the back for an expanded driveway. A cute little shed can be found in the yard for extra storage. Located in Plano ISD, just a few streets from the neighborhood park and a quick drive to restaurants, shopping, and entertainment.

Save
Ask
Tour
Hide
Share
Listing Snapshot
Price 
$480,000
Days On Site 
0 Days
Bedrooms 
3
Inside Area (SqFt) 
1,738 sqft
Total Baths 
2
Full Baths 
2
Partial Baths 
N/A
Lot Size 
0.22 Acres
Year Built 
1979
MLS® Number 
21392198
Status 
Active
Property Tax 
$7,950
HOA/Condo/Coop Fees 
N/A
Sq Ft Source 
N/A
Friends & Family
Recent Activity
3 hours agoListing updated with changes from the MLS®
9 hours agoListing first seen on site
General Features
Acres 
0.22
Attached Garage 
Yes
Foundation 
Slab
Garage 
Yes
Garage Spaces 
2
Levels 
One
Parking 
Additional ParkingDrivewayGarage Faces RearAttached
Property Sub Type 
Single Family Residence
Sewer 
Public Sewer
Special Circumstances 
Standard
Utilities 
Cable Available
Water Source 
Public
Interior Features
Appliances 
DishwasherDisposalElectric CooktopGas Water HeaterMicrowaveDouble Oven
Cooling 
Ceiling Fan(s)Central AirElectric
Fireplace 
Yes
Fireplace Features 
Gas Log
Fireplaces 
1
Flooring 
Ceramic TileWood
Heating 
CentralNatural Gas
Interior 
Built-in FeaturesDouble VanityEat-in KitchenGranite CountersKitchen IslandOpen FloorplanVaulted Ceiling(s)Walk-In Closet(s)High Speed Internet
Laundry Features 
Washer Hookup
Bedroom 
Dimensions - 13 x 10Level - First
Dining Room 
Dimensions - 13 x 12Level - First
Living Room 
Dimensions - 19 x 14Level - First
Master Bedroom 
Dimensions - 14 x 10Level - FirstFeatures - Walk-In Closet(s)
Save
Ask
Tour
Hide
Share
Exterior Features
Construction Details 
Brick
Exterior 
Rain GuttersPrivate Yard
Fencing 
Wood
Lot Features 
Few TreesInterior LotLandscaped
Patio And Porch 
Patio
Roof 
Composition
Community Features
School District 
Plano ISD
Schools
School District
Plano ISD
Elementary School
Weatherfor
Middle School
Wilson
High School
Vines
Listing courtesy of Tram Incaviglia of EXP REALTY tramrealestatellc@gmail.com


© 2020 North Texas Real Estate Information Systems. All rights reserved. Information is deemed reliable but is not guaranteed accurate by the MLS or NTREIS. The information being provided is for the consumer's personal, non-commercial use, and may not be reproduced, redistributed, or used for any purpose other than to identify prospective properties consumers may be interested in purchasing.
Last checked: 2026-10-13 08:32 PM CDT

Neighborhood & Commute
Source: Walkscore
Disclosure: Community information and market data powered by Constellation Data Labs. Information is deemed reliable but not guaranteed.
Save
Ask
Tour
Hide
Share