903.560.4975 – Fannin / Grayson County

214.760.6770 – DFW

Save
Ask
Tour
Hide
Share
$450,000
New Listing

6010 Pensby Drive
Celina, TX 76227

For Sale|Single Family Residence|Active
4
Beds
4
Total Baths
2
Full Baths
2
Partial Baths
2,921
SqFt
$154
/SqFt
2020
Built
Subdivision:
Sutton Fields Ph 2b
County:
Denton
Call Now: 214-760-6770
Is this the listing for you? We can help make it yours.
214-760-6770
6010 Pensby Drive6010 Pensby Drive6010 Pensby Drive6010 Pensby Drive
Save
Ask
Tour
Hide
Share

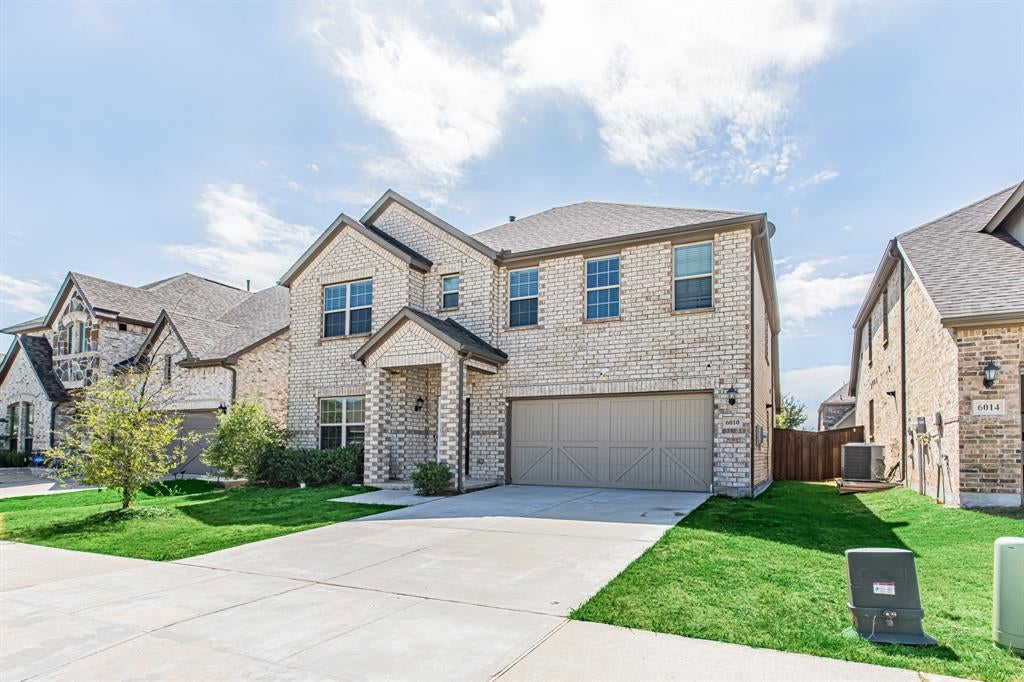
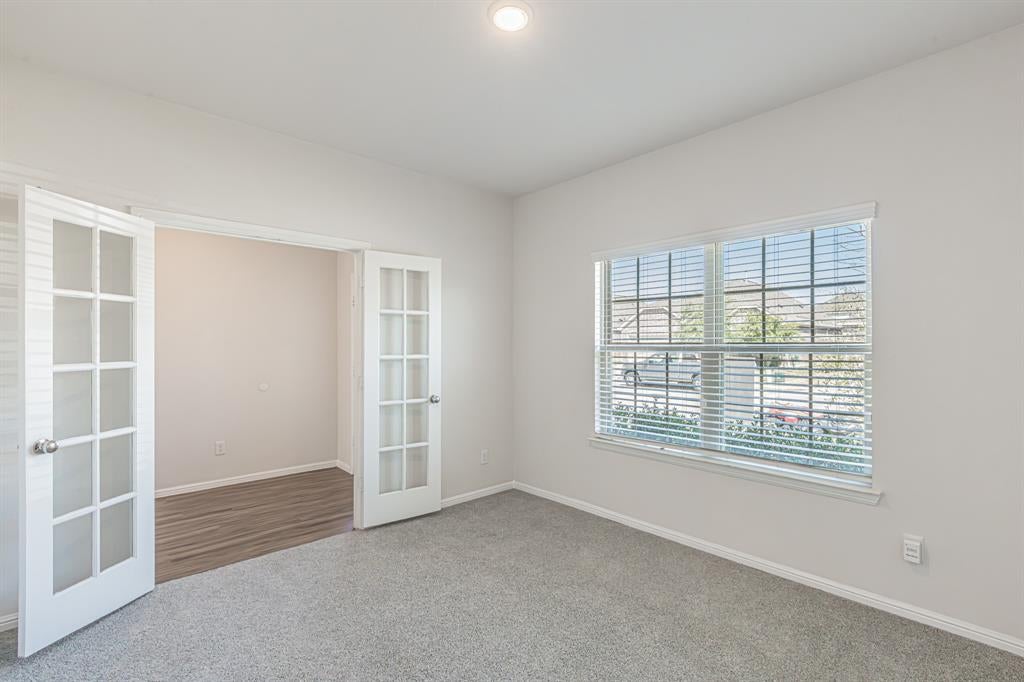
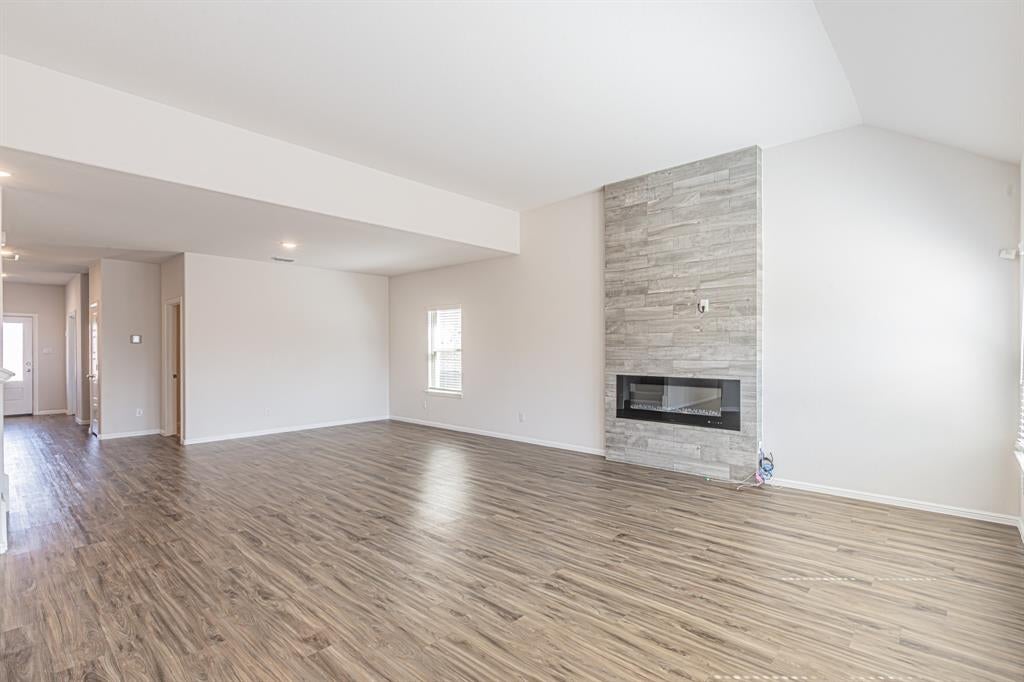
Welcome home! Say hello to this North facing 4 bed 4 bath with an additional office room AND a game room upstairs located in the heart of Celina! As you walk in you will be greeted by tall ceilings, a massive open concept living room with exceptional laminate flooring throughout it, and a fireplace that goes to the ceiling! There is a ton of natural light coming in from the living room windows! The kitchen boasts striking granite counter tops, white cabinets, and a spacious center island for any of your culinary dreams. The master bathroom has dual sinks and a closet with ample room. Enjoy the upstairs game room for movie nights and endless entertainment. All of the bedrooms upstairs are very generous and there is plenty of space in each one! The backyard has plenty of room for a pool, playground, or anything you desire! LOCATION LOCATION LOCATION! This house is located in the award winning Prosper ISD, and is only 10 minutes away from Highway 380 and main shopping areas and restaurants as well as close proximity to Highway 289 and Highway 377 making this a quick commute for anyone who needs it. Sutton Fields has gone over and above to include many amenities for homeowners including spacious pools, a workout center, social lounge, multiple parks, ponds, playgrounds, and even its own tennis and pickleball courts! On top of that, this home is located only 8 miles away from the now open 32 acre Universal kids resort as well as only 5 miles away from the PGA Headquarters! Don't miss out on the perfect opportunity to make unforgettable memories in this beautiful home. Schedule your showing today!

Save
Ask
Tour
Hide
Share
Listing Snapshot
Price 
$450,000
Days On Site 
0 Days
Bedrooms 
4
Inside Area (SqFt) 
2,921 sqft
Total Baths 
4
Full Baths 
2
Partial Baths 
2
Lot Size 
0.132 Acres
Year Built 
2020
MLS® Number 
21391780
Status 
Active
Property Tax 
$10,441
HOA/Condo/Coop Fees 
$45.83 monthly
Sq Ft Source 
N/A
Friends & Family
Recent Activity
6 hours agoListing updated with changes from the MLS®
6 hours agoListing first seen on site
General Features
Acres 
0.132
Attached Garage 
Yes
Foundation 
Slab
Garage 
Yes
Garage Spaces 
2
Levels 
Two
Parking 
DrivewayGarage Faces FrontAttached
Property Sub Type 
Single Family Residence
Security 
Smoke Detector(s)
Sewer 
Public Sewer
Special Circumstances 
Standard
Style 
Traditional
Water Source 
Public
Interior Features
Appliances 
DishwasherDisposalGas RangeMicrowaveDouble Oven
Cooling 
Central Air
Fireplace 
Yes
Fireplace Features 
Living Room
Fireplaces 
1
Flooring 
CarpetLaminate
Heating 
Central
Interior 
Granite CountersKitchen IslandOpen FloorplanPantryWalk-In Closet(s)
Window Features 
Window Coverings
Bath-Full 
Dimensions - 5 x 11Level - Second
Bath-Half 
Dimensions - 8 x 4Level - First
Bedroom 
Dimensions - 15 x 11Level - Second
Dining Room 
Dimensions - 15 x 11Level - First
Game Room 
Dimensions - 20 x 18Level - Second
Kitchen 
Dimensions - 10 x 16Level - First
Living Room 
Dimensions - 15 x 16Level - First
Master Bathroom 
Dimensions - 11 x 10Level - First
Master Bedroom 
Dimensions - 11 x 19Level - First
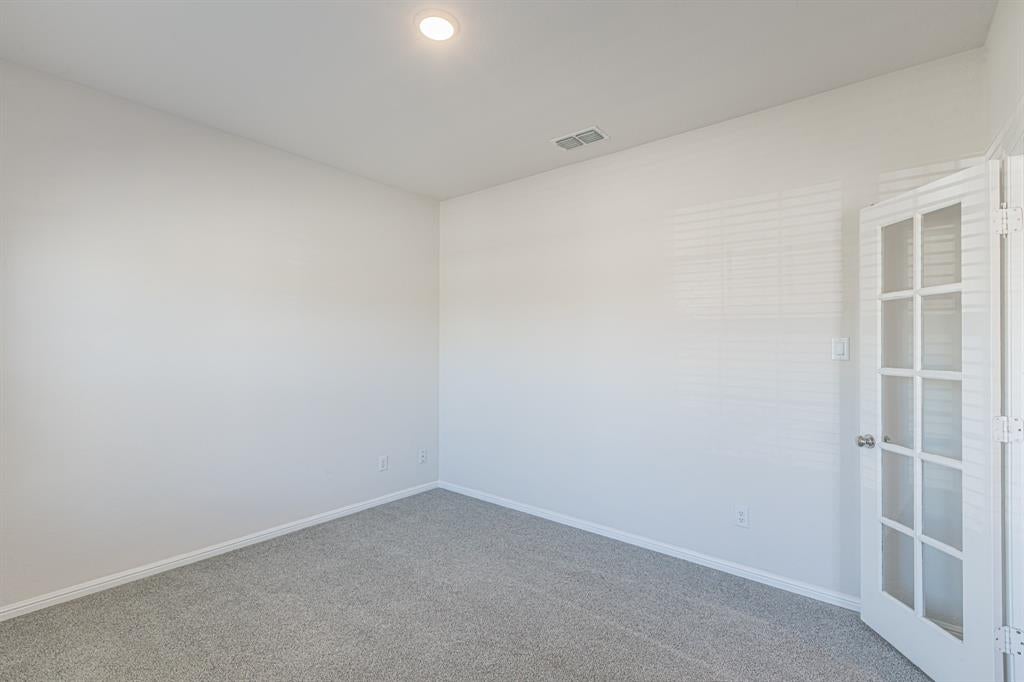
Office 
Dimensions - 11 x 11Level - First
Utility Room 
Dimensions - 10 x 7Level - First
Save
Ask
Tour
Hide
Share
Exterior Features
Construction Details 
Brick
Fencing 
Wood
Roof 
Shingle
Windows/Doors 
Window Coverings
Community Features
Association Fee 
$550.0
Association Fee Frequency 
Annually
School District 
Prosper ISD
Financing Terms Available 
CashConventionalFHAVA Loan
Schools
School District
Prosper ISD
Elementary School
Dan Christie
Middle School
Moseley
High School
Richland
Listing courtesy of Melanie Hunt of Century 21 Mike Bowman, Inc. melanie@melaniehunt.com


© 2020 North Texas Real Estate Information Systems. All rights reserved. Information is deemed reliable but is not guaranteed accurate by the MLS or NTREIS. The information being provided is for the consumer's personal, non-commercial use, and may not be reproduced, redistributed, or used for any purpose other than to identify prospective properties consumers may be interested in purchasing.
Last checked: 2026-09-22 08:31 PM CDT

Neighborhood & Commute
Source: Walkscore
Disclosure: Community information and market data powered by Constellation Data Labs. Information is deemed reliable but not guaranteed.
Save
Ask
Tour
Hide
Share