903.560.4975 – Fannin / Grayson County

214.760.6770 – DFW

Save
Ask
Tour
Hide
Share
$495,000
New Listing

103 Tall Pine Drive
Godley, TX 76044

For Sale|Single Family Residence|Active
4
Beds
2
Total Baths
2
Full Baths
2,424
SqFt
$204
/SqFt
2021
Built
Subdivision:
Timber Crk Estates
County:
Johnson
Call Now: 214-760-6770
Is this the listing for you? We can help make it yours.
214-760-6770
Upcoming Open Houses
Sat, Sep 26, 11:00 AM - 1:00 PM
103 Tall Pine Drive103 Tall Pine Drive103 Tall Pine Drive103 Tall Pine Drive
Save
Ask
Tour
Hide
Share

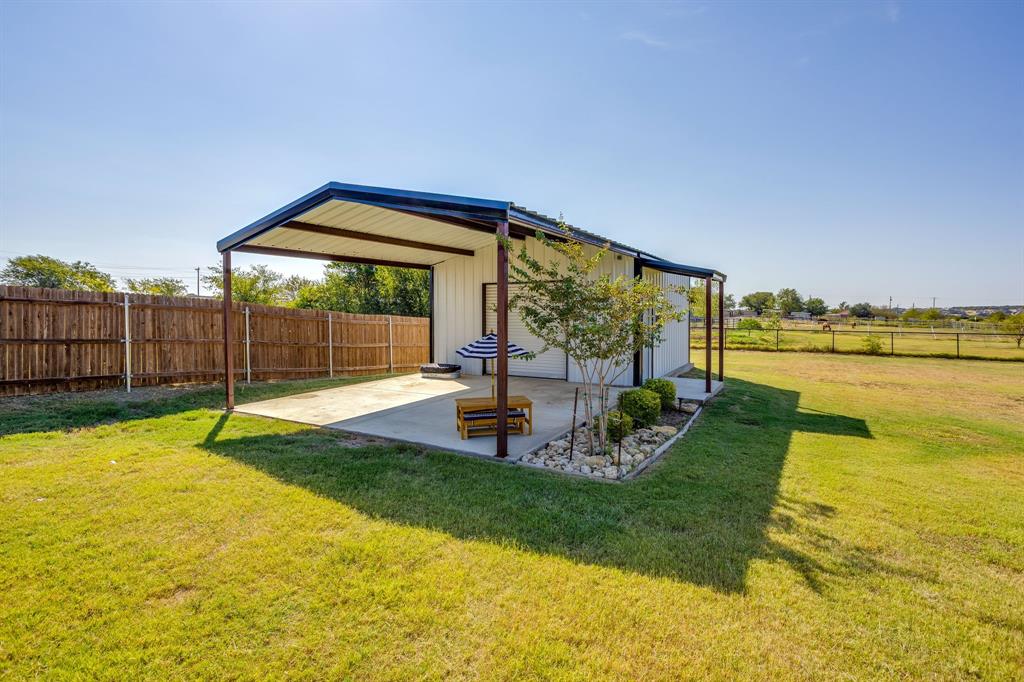
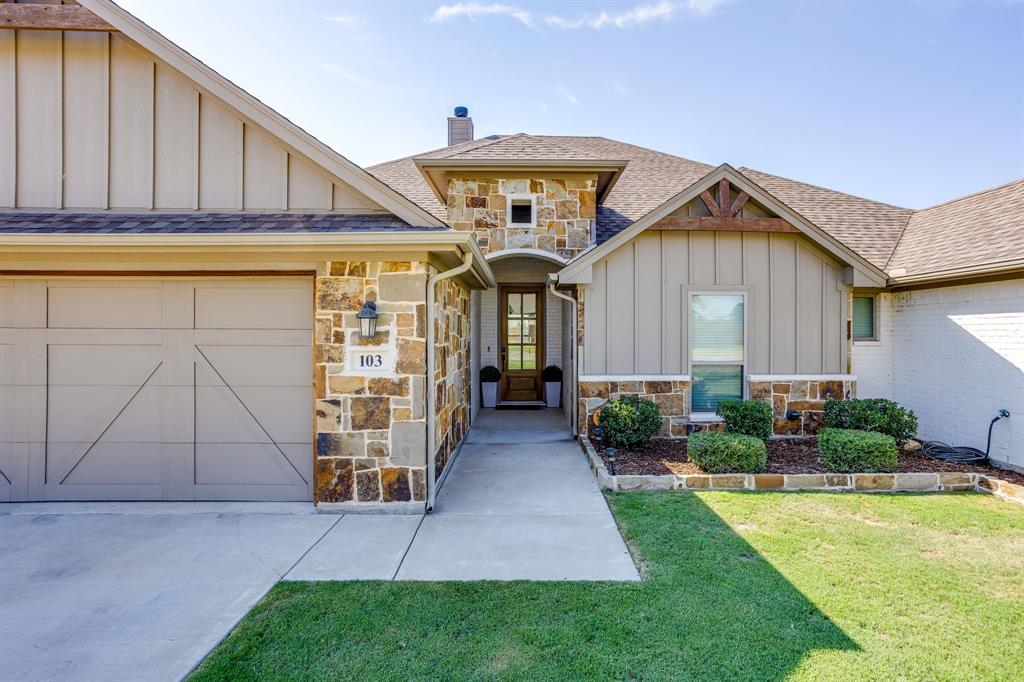
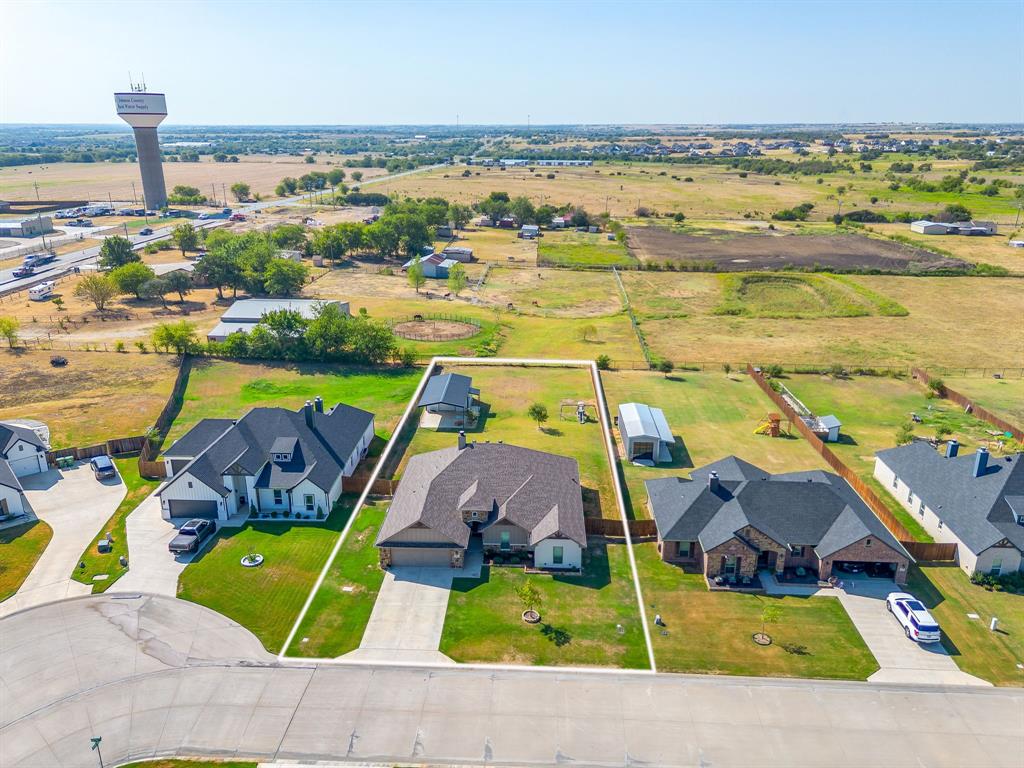
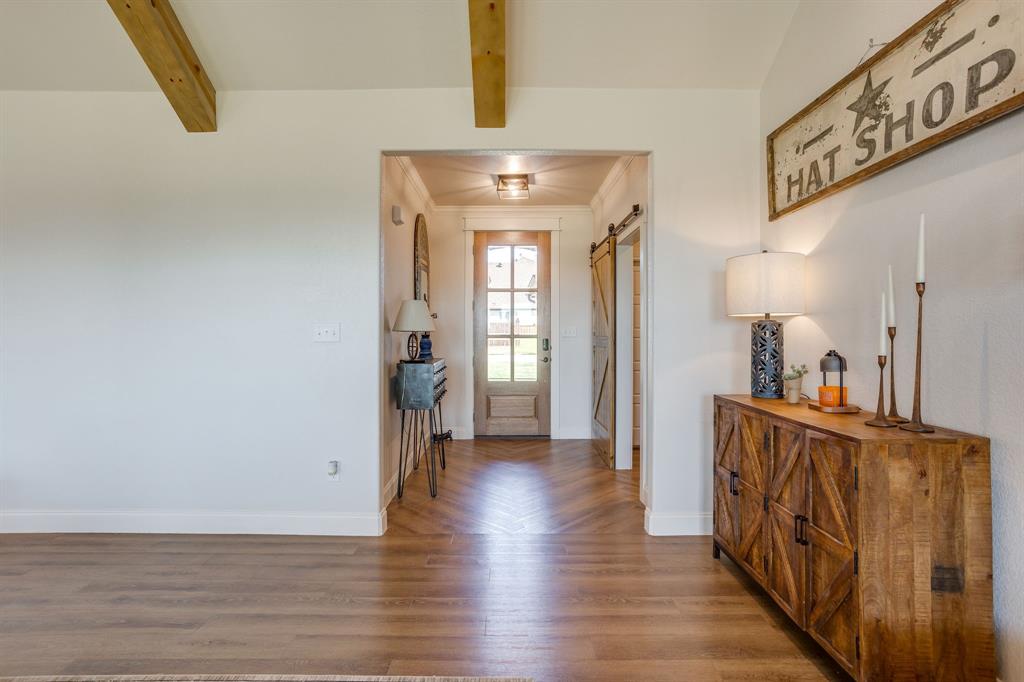
Welcome to Timber Creek Estates, a small, established one phase community in Godley where you can enjoy a little more space and a neighborhood feel without the size and scale of a large master planned development. Situated on a generous half acre lot, this 4 bedroom, 2 bath home offers a functional floor plan designed for comfortable everyday living. Inside, the spacious living room features vaulted ceilings, creating an open and inviting atmosphere. The well designed layout offers plenty of room for everyone, while the generously sized primary suite provides a true retreat. The primary bathroom is exceptionally spacious and connects directly to the large walk in closet and convenient pass through laundry room, making everyday routines effortless. Outside, the half acre lot provides plenty of room to enjoy, entertain, garden, or simply spread out. A 20' x 20' shop offers valuable workspace and storage and features two roll-up doors for easy access, while the additional 20' patio provides the perfect space for outdoor gatherings or relaxing evenings. With its spacious lot, functional floor plan, oversized primary suite, and hard-to-find shop, all within the small, one phase setting of Timber Creek Estates, this home offers a unique combination of space, functionality, and neighborhood appeal in Godley.

Save
Ask
Tour
Hide
Share
Listing Snapshot
Price 
$495,000
Days On Site 
0 Days
Bedrooms 
4
Inside Area (SqFt) 
2,424 sqft
Total Baths 
2
Full Baths 
2
Partial Baths 
N/A
Lot Size 
0.5 Acres
Year Built 
2021
MLS® Number 
21391362
Status 
Active
Property Tax 
$10,909
HOA/Condo/Coop Fees 
$25 monthly
Sq Ft Source 
N/A
Friends & Family
Recent Activity
4 hours agoListing updated with changes from the MLS®
4 hours agoListing first seen on site
General Features
Acres 
0.5
Attached Garage 
Yes
Foundation 
Slab
Garage 
Yes
Garage Spaces 
2
Levels 
One
Parking 
ConcreteDrivewayGarageGarage Faces FrontOn SiteAttached
Property Sub Type 
Single Family Residence
Security 
Carbon Monoxide Detector(s)Fire AlarmSecurity Service
Sewer 
Septic Tank
Special Circumstances 
Standard
Style 
Traditional
Utilities 
Cable AvailableElectricity ConnectedUnderground Utilities
Interior Features
Appliances 
DisposalElectric CooktopElectric Water HeaterMicrowave
Cooling 
Ceiling Fan(s)Central AirElectric
Fireplace 
Yes
Fireplace Features 
Wood Burning
Fireplaces 
1
Flooring 
CarpetVinyl
Heating 
CentralElectricFireplace(s)
Interior 
Eat-in KitchenGranite CountersKitchen IslandOpen FloorplanPantryVaulted Ceiling(s)Walk-In Closet(s)High Speed Internet
Laundry Features 
Electric Dryer HookupWasher Hookup
Window Features 
Window Coverings
Bedroom 
Dimensions - 12 x 11Level - First
Dining Room 
Dimensions - 0 x 0Level - First
Living Room 
Dimensions - 0 x 0Level - FirstFeatures - Ceiling Fan(s)
Master Bedroom 
Dimensions - 14 x 17Level - FirstFeatures - Ceiling Fan(s)
Save
Ask
Tour
Hide
Share
Exterior Features
Construction Details 
Brick
Exterior 
Rain GuttersLighting
Fencing 
Back YardFencedPipeWood
Other Structures 
Workshop
Patio And Porch 
Rear Porch
Roof 
Composition
Windows/Doors 
Window Coverings
Community Features
Association Fee 
$300.0
Association Fee Frequency 
Annually
Community Features 
CurbsSidewalks
School District 
Godley ISD
Financing Terms Available 
CashConventionalFHAVA Loan
Schools
School District
Godley ISD
Elementary School
Godley
Middle School
Godley
High School
Godley
Listing courtesy of Carson Gates of The Ashton Agency carson@theashtonagency.com


© 2020 North Texas Real Estate Information Systems. All rights reserved. Information is deemed reliable but is not guaranteed accurate by the MLS or NTREIS. The information being provided is for the consumer's personal, non-commercial use, and may not be reproduced, redistributed, or used for any purpose other than to identify prospective properties consumers may be interested in purchasing.
Last checked: 2026-09-22 08:31 PM CDT

Neighborhood & Commute
Source: Walkscore
Disclosure: Community information and market data powered by Constellation Data Labs. Information is deemed reliable but not guaranteed.
Save
Ask
Tour
Hide
Share