903.560.4975 – Fannin / Grayson County

214.760.6770 – DFW

Save
Ask
Tour
Hide
Share
$699,000
New Listing

3240 Lexington Drive
Celina, TX 75009

For Sale|Single Family Residence|Active
4
Beds
4
Total Baths
3
Full Baths
1
Partial Bath
3,197
SqFt
$219
/SqFt
2019
Built
Subdivision:
Mustang Lakes
County:
Collin
Call Now: 214-760-6770
Is this the listing for you? We can help make it yours.
214-760-6770
3240 Lexington Drive3240 Lexington Drive3240 Lexington Drive3240 Lexington Drive
Save
Ask
Tour
Hide
Share

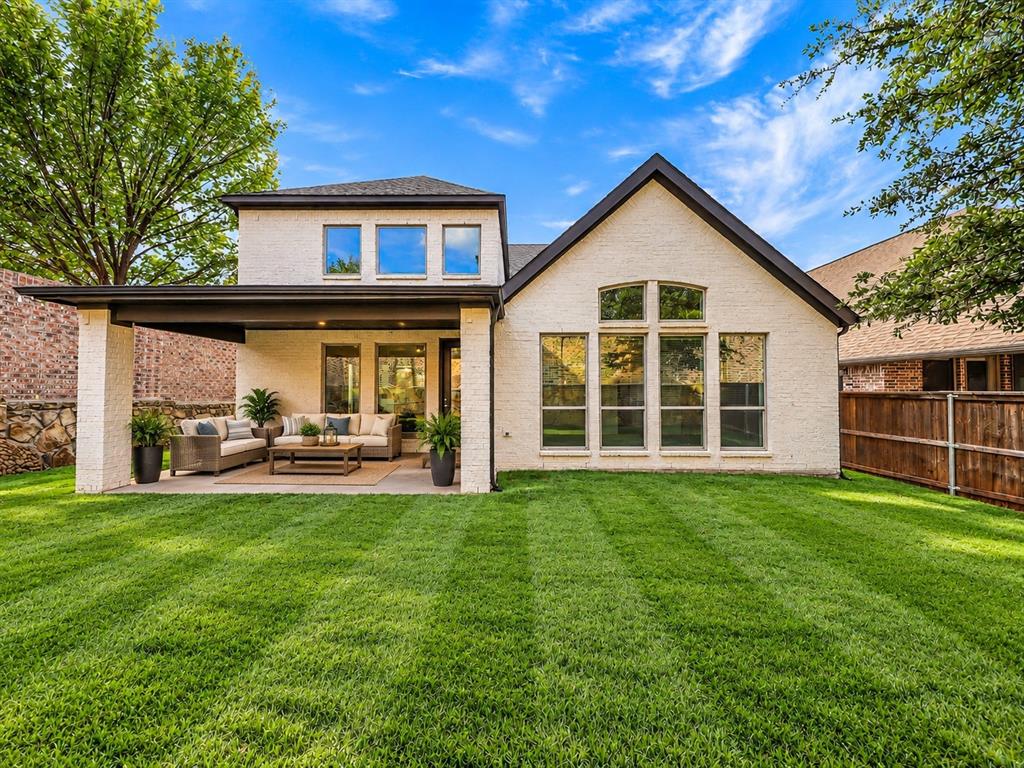
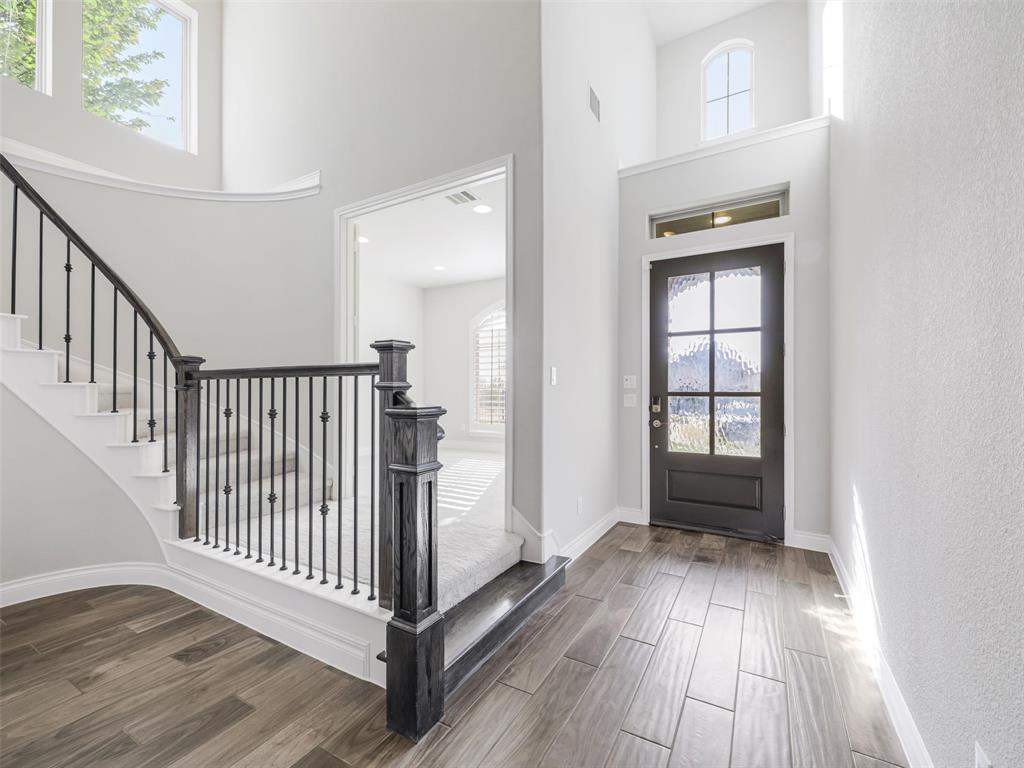
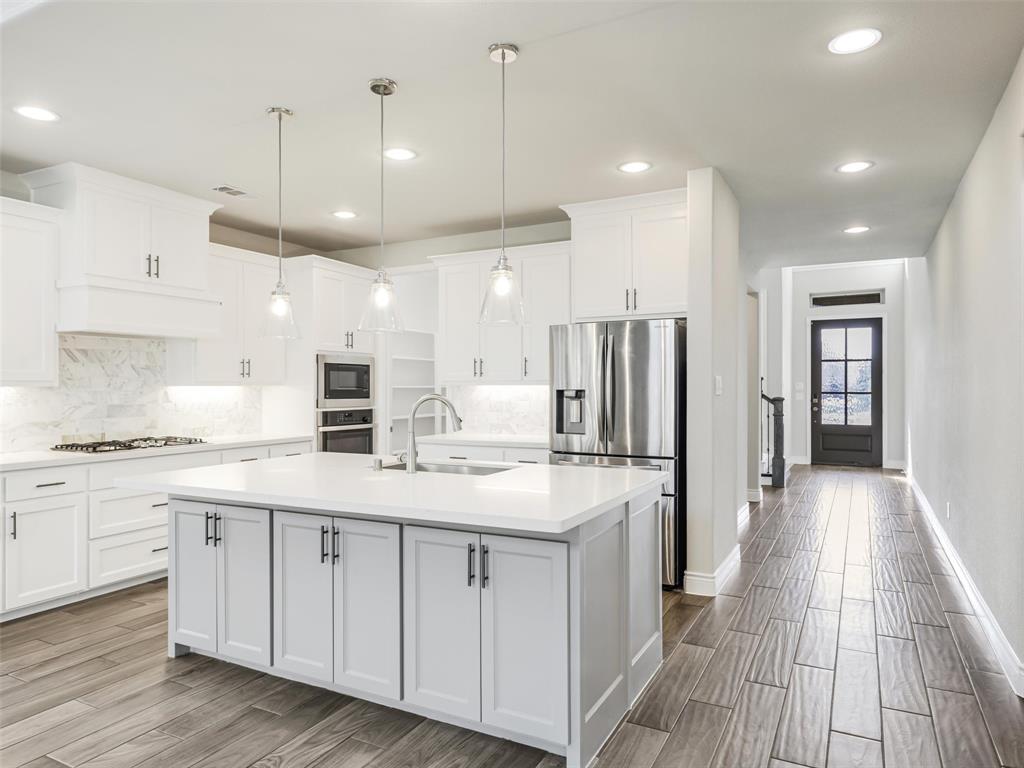
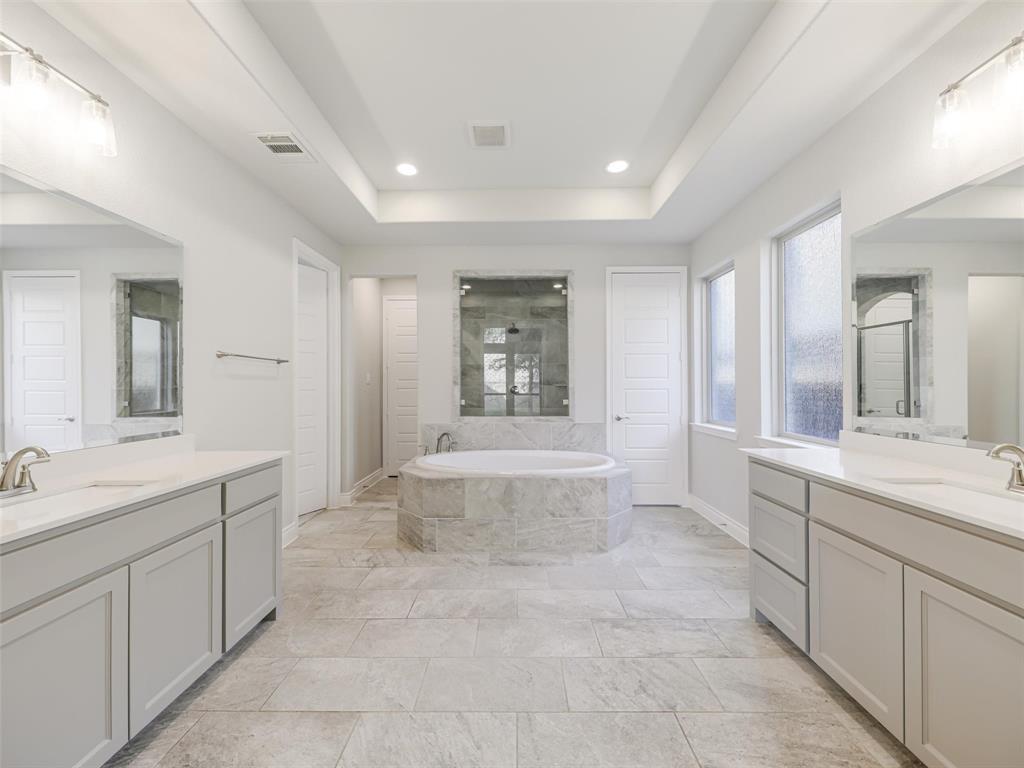
Welcome to this beautifully designed home in the sought-after Mustang Lakes community, offering a spacious open floor plan filled with stylish finishes and thoughtful details. Luxury vinyl plank flooring, recessed lighting, and an elegant curved staircase create an impressive introduction. The well-appointed kitchen is designed for everyday living and entertaining with stainless steel appliances, a gas cooktop, built-in microwave, generous walk-in pantry, and a large center island with breakfast bar seating. An adjoining breakfast nook provides additional space for casual dining. The kitchen flows seamlessly into the inviting living room, where a dramatic cathedral ceiling and corner fireplace create a comfortable gathering space. Upstairs, the game room features a balcony overlooking the living area, adding architectural interest while providing flexible space for recreation or entertaining. The spacious primary suite is filled with natural light and features a vaulted ceiling, two walk-in closets, and a private ensuite bath with dual vanities, a relaxing soaking tub, separate shower, and linen closet. Convenient direct access from the primary bath to the laundry room adds functionality to the home's thoughtful layout. A secondary bedroom located downstairs offers a walk-in closet and private ensuite bath, making it ideal for guests or multigenerational living. Upstairs, two additional secondary bedrooms each feature walk-in closets and easy access to the home's living spaces. Additional highlights include a dedicated mud room with built-in storage and a laundry room with full-size washer and dryer connections. With its open layout, spacious rooms, abundant storage, and combination of stylish and functional living spaces, this Mustang Lakes home offers a versatile design ready for everyday living and entertaining. New carpet installed Sept 2026. Recently painted.

Save
Ask
Tour
Hide
Share
Listing Snapshot
Price 
$699,000
Days On Site 
0 Days
Bedrooms 
4
Inside Area (SqFt) 
3,197 sqft
Total Baths 
4
Full Baths 
3
Partial Baths 
1
Lot Size 
0.16 Acres
Year Built 
2019
MLS® Number 
21390608
Status 
Active
Property Tax 
$13,682
HOA/Condo/Coop Fees 
$147 monthly
Sq Ft Source 
N/A
Friends & Family
Recent Activity
4 hours agoListing updated with changes from the MLS®
4 hours agoListing first seen on site
General Features
Acres 
0.16
Attached Garage 
Yes
Foundation 
Slab
Garage 
Yes
Garage Spaces 
3
Levels 
Two
Parking 
ConcreteDrivewayGarageGarage Door OpenerGarage Faces FrontTandemAttached
Property Sub Type 
Single Family Residence
Security 
Carbon Monoxide Detector(s)Security System LeasedSmoke Detector(s)
Sewer 
Public Sewer
Special Circumstances 
Standard
Style 
Traditional
Utilities 
Cable AvailableElectricity AvailablePhone AvailableUnderground Utilities
Water Source 
Public
Interior Features
Appliances 
DishwasherDisposalGas CooktopMicrowaveTankless Water Heater
Cooling 
Central AirElectric
Fireplace 
Yes
Fireplace Features 
Family RoomGasGas Log
Fireplaces 
1
Flooring 
CarpetCeramic Tile
Heating 
CentralFireplace(s)Natural Gas
Interior 
Double VanityEat-in KitchenKitchen IslandOpen FloorplanPantryWalk-In Closet(s)High Speed Internet
Laundry Features 
Electric Dryer Hookup
Window Features 
Window Coverings
Save
Ask
Tour
Hide
Share
Exterior Features
Construction Details 
Brick
Exterior 
Rain Gutters
Fencing 
BrickWoodStone
Lot Features 
Cul-De-SacFew TreesInterior LotLandscapedSubdivided
Patio And Porch 
CoveredRear Porch
Roof 
Composition
Waterfront Features 
Lake PrivilegesCanal Front
Windows/Doors 
Window Coverings
Community Features
Association Fee 
$147.0
Association Fee Frequency 
Monthly
Community Features 
PoolClubhouseCurbsFitness CenterLakeParkPlaygroundSidewalksTennis Court(s)
School District 
Prosper ISD
Financing Terms Available 
CashConventionalFHAVA Loan
Schools
School District
Prosper ISD
Elementary School
Sam Johnson
Middle School
Jim Bridges
High School
Walnut Grove
Listing courtesy of Jacque Trulock of Keller Williams Legacy trulock@trulockrealestate.com


© 2020 North Texas Real Estate Information Systems. All rights reserved. Information is deemed reliable but is not guaranteed accurate by the MLS or NTREIS. The information being provided is for the consumer's personal, non-commercial use, and may not be reproduced, redistributed, or used for any purpose other than to identify prospective properties consumers may be interested in purchasing.
Last checked: 2026-10-02 06:08 PM CDT

Neighborhood & Commute
Source: Walkscore
Disclosure: Community information and market data powered by Constellation Data Labs. Information is deemed reliable but not guaranteed.
Save
Ask
Tour
Hide
Share