903.560.4975 – Fannin / Grayson County

214.760.6770 – DFW

Save
Ask
Tour
Hide
Share
$1,275,000
1 Day On Site

180 E Greer Road
Sadler, TX 76264

For Sale|Farm|Active
3
Beds
3
Total Baths
3
Full Baths
3,057
SqFt
$417
/SqFt
2021
Built
Subdivision:
NA
County:
Grayson
Call Now: 214-760-6770
Is this the listing for you? We can help make it yours.
214-760-6770
180 E Greer Road180 E Greer Road180 E Greer Road180 E Greer Road
Save
Ask
Tour
Hide
Share

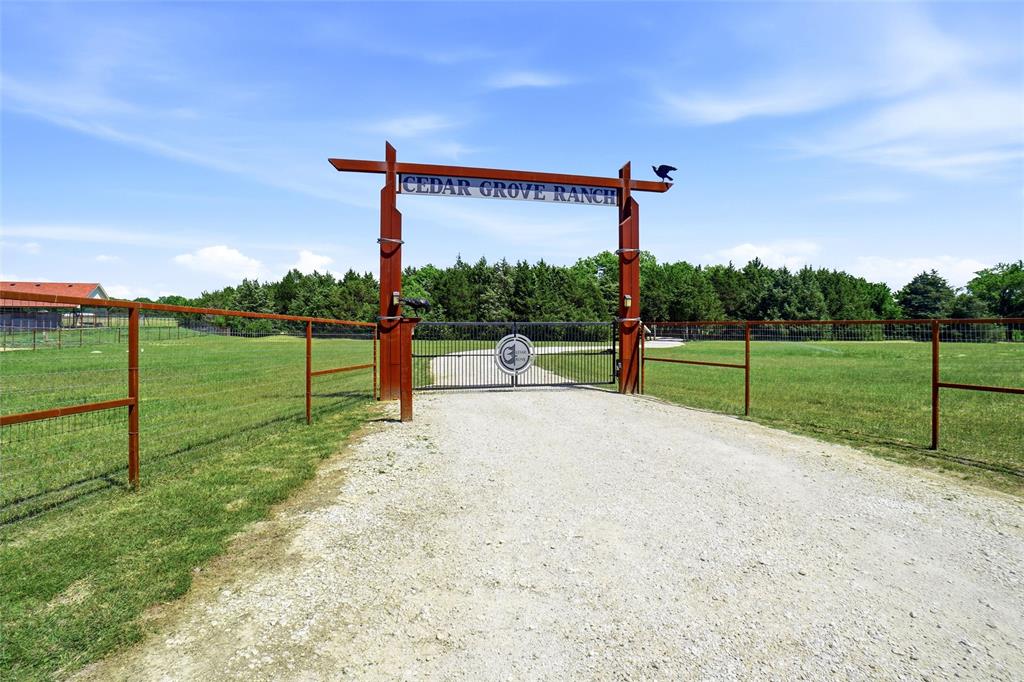
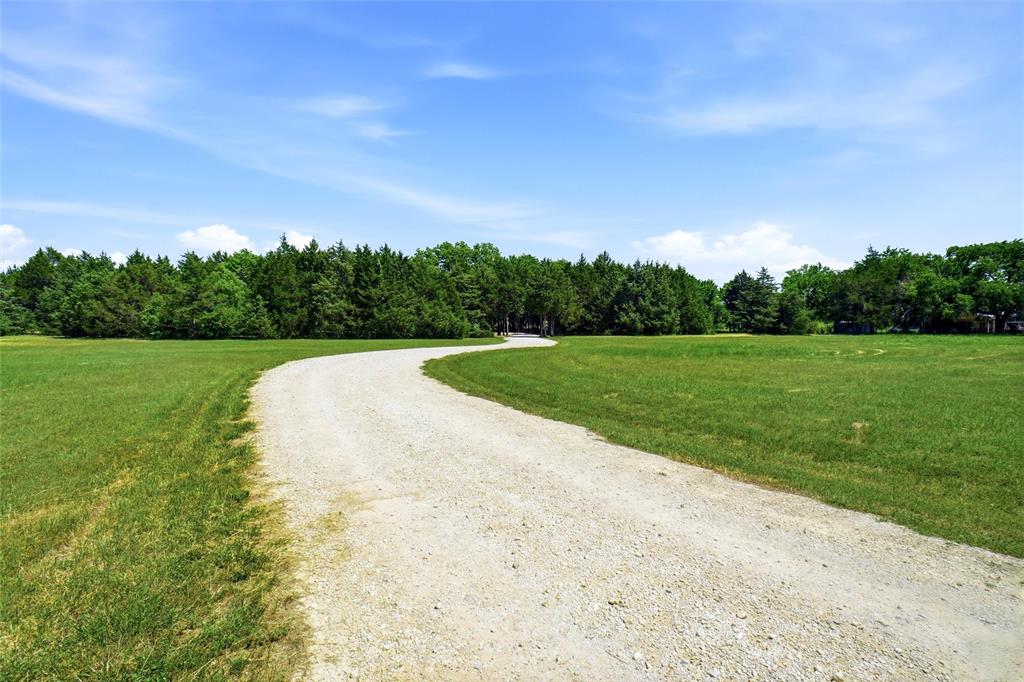
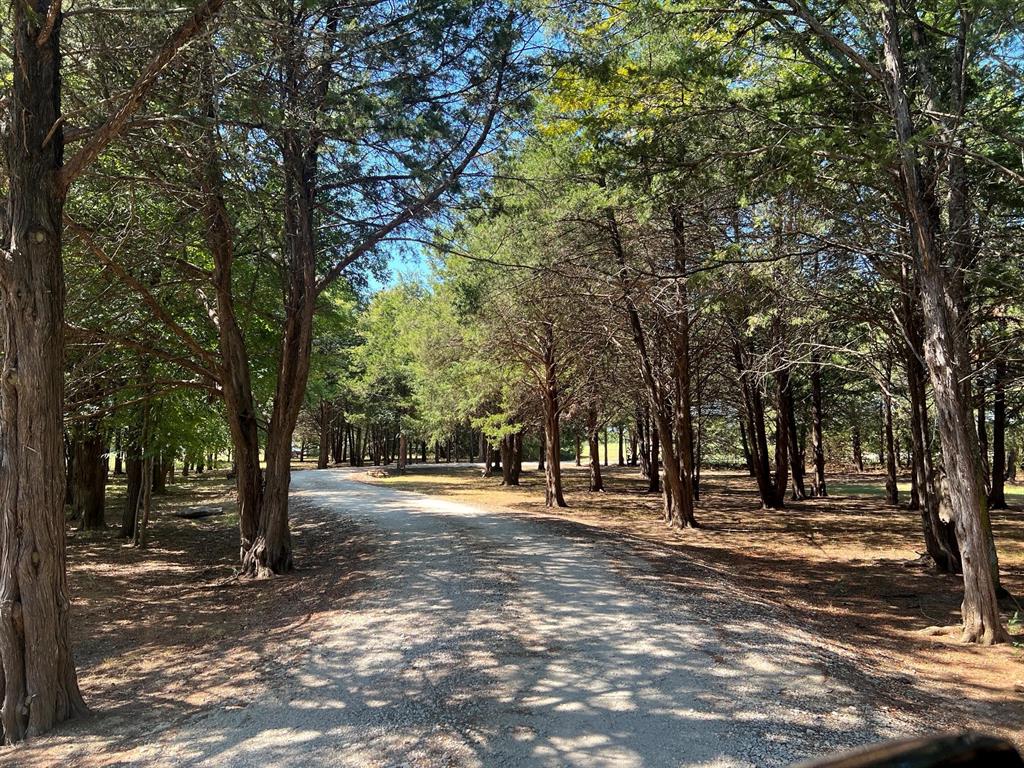
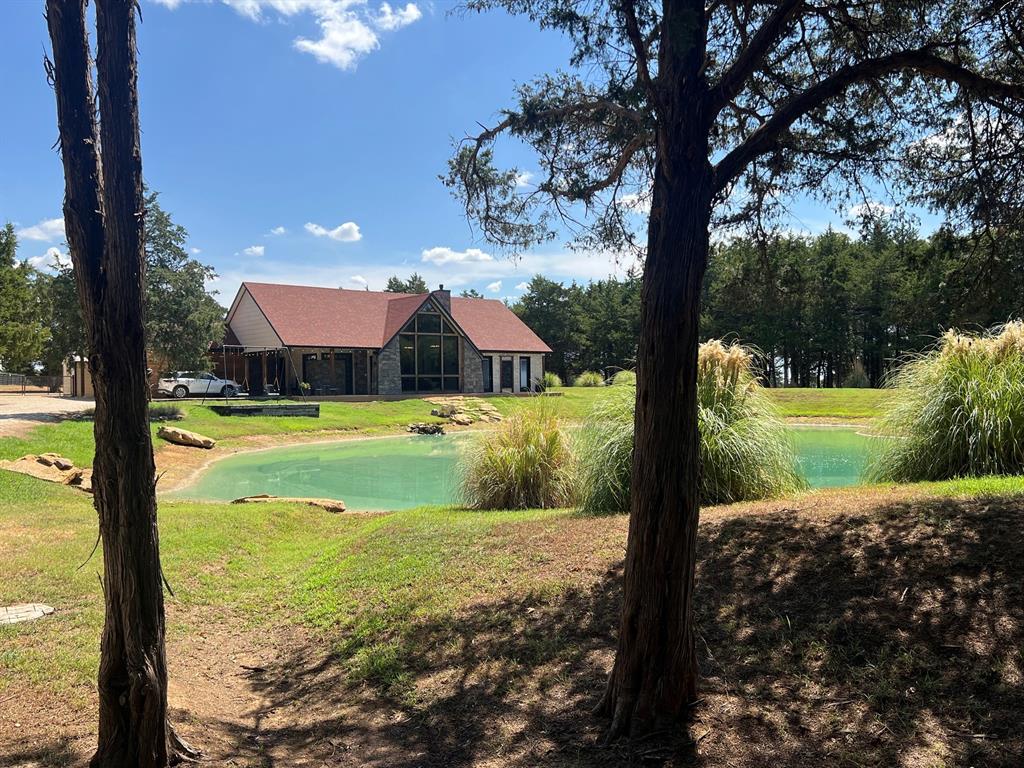
Great location offering multiple recreation opportunities for the entire family to enjoy. This equestrian property features a luxurious 2-bedroom, 2-bath home joined together with an additional luxury home with 1-bedroom, 1-bath and its own kitchen and living room. Can be all one house or separated by a locked door. Each dwelling has its own front entrance. Bring your folks, adult kids, guests or rent it out. 60 miles from Dallas Ft. Worth Airport. 3 miles from Lake Texoma Cedar Mills Marina with restaurant, bar, boat slips, air strip. 2 miles from Rock Creek Country Club - a Jack Nicolas Golf Course. Work from home with no restrictions or HOA’s. The 11-acre tract with a security gate is a perfect blend of pasture and evergreen woods. Home appears to float on the 1-acre pond, 22-feet deep stocked with bass and crappie with a waterfall and is surrounded by mature, soaring evergreen trees for complete year-round privacy not visible from the road. Built in 2021, no expenses spared. Property and improvements exceeded $2 million. Appraised in 2024 for $1,731,000. 20-foot ceilings, Quartzite Countertops. High End Appliances. Gas Fireplace. Use the raised area in the great room as a music or Karaoke stage or use for dining. Large automatic entry gate. Property is completely safety fenced (2X4 non-climb) to keep dogs and horses in. Long, meandering private road through the trees to the home. Professionally landscaped including a full-size swing set for grownups and children alike overlooking the pond. A second deck with lighted arch and flowering vines for ceremonies and portraits. Connected covered 3-Car parking plus 2 guest spaces. Equestrian horse facilities include barn #1 with 4 horse stalls plus 4 storage units while barn #2 has 3 stalls. All horse stalls can be converted to multi-purpose use or storage units. Ride your horses in the 50-ft round pen and 120’ X 76’ arena. SEE MORE IN PRIVATE REMARKS…

Save
Ask
Tour
Hide
Share
Listing Snapshot
Price 
$1,275,000
Days On Site 
1 Day
Bedrooms 
3
Inside Area (SqFt) 
3,057 sqft
Total Baths 
3
Full Baths 
3
Partial Baths 
N/A
Lot Size 
11.011 Acres
Year Built 
2021
MLS® Number 
21390210
Status 
Active
Property Tax 
$9,129
HOA/Condo/Coop Fees 
N/A
Sq Ft Source 
N/A
Friends & Family
Recent Activity
17 hours agoListing updated with changes from the MLS®
yesterdayListing first seen on site
General Features
Acres 
11.011
Carport 
3
Foundation 
Slab
Green Energy Efficient 
AppliancesConstructionHVACWindows
Levels 
One
Parking 
Attached CarportCovered
Property Sub Type 
Farm
Security 
Fire AlarmSecurity GateSmoke Detector(s)
Sewer 
Septic Tank
Special Circumstances 
Standard
Style 
Contemporary/ModernRanch
Interior Features
Appliances 
DishwasherDisposalElectric RangeGas Water HeaterIce MakerMicrowaveConvection OvenDouble OvenVented Exhaust FanWine Cooler
Cooling 
Central AirElectric
Fireplace 
Yes
Fireplace Features 
Blower FanGas StarterStoneGas Log
Fireplaces 
2
Flooring 
Vinyl
Heating 
Exhaust FanCentralElectricHeat Pump
Interior 
Vaulted Ceiling(s)High Speed InternetWired for Sound
Laundry Features 
Electric Dryer HookupIn KitchenWasher Hookup
Bedroom 
Dimensions - 12 x 10Level - First
Breakfast Room 
Dimensions - 12 x 12Level - First
Dining Room 
Dimensions - 13 x 10Level - First
Guest Suite 
Dimensions - 26 x 14Level - FirstFeatures - Breakfast Bar, Eat-in Kitchen, Kitchen Island, Pantry
Kitchen 
Dimensions - 17 x 13Level - FirstFeatures - Breakfast Bar, Eat-in Kitchen, Kitchen Island, Pantry
Living Room 
Dimensions - 22 x 20Level - First
Master Bedroom 
Dimensions - 21 x 15Level - FirstFeatures - Walk-In Closet(s)
Office 
Dimensions - 13 x 11Level - FirstFeatures - Other
Utility Room 
Dimensions - 16 x 8Level - First
Save
Ask
Tour
Hide
Share
Exterior Features
Construction Details 
BrickStone
Exterior 
Storage
Fencing 
Cross FencedPipe
Lot Features 
AgriculturalLandscapedMany Trees
Other Structures 
ArenaBarn(s)Guest HouseStorage
Patio And Porch 
CoveredFront PorchPatio
Roof 
Composition
Community Features
School District 
Whitesboro ISD
Financing Terms Available 
CashConventional
Horse Allowed 
Yes
Schools
School District
Whitesboro ISD
Elementary School
Whitesboro
Middle School
Whitesboro
High School
Whitesboro
Listing courtesy of Brian Smith of Dave Perry Miller Real Estate brian@countryconnection.com


© 2020 North Texas Real Estate Information Systems. All rights reserved. Information is deemed reliable but is not guaranteed accurate by the MLS or NTREIS. The information being provided is for the consumer's personal, non-commercial use, and may not be reproduced, redistributed, or used for any purpose other than to identify prospective properties consumers may be interested in purchasing.
Last checked: 2026-10-02 06:13 PM CDT

Neighborhood & Commute
Source: Walkscore
Disclosure: Community information and market data powered by Constellation Data Labs. Information is deemed reliable but not guaranteed.
Save
Ask
Tour
Hide
Share