903.560.4975 – Fannin / Grayson County

214.760.6770 – DFW

Save
Ask
Tour
Hide
Share
$199,000
14 Days On Site

224 E 9th Street
Bonham, TX 75418

For Sale|Single Family Residence|Active
3
Beds
2
Total Baths
2
Full Baths
2,854
SqFt
$70
/SqFt
1950
Built
Subdivision:
Brown Blk Add
County:
Fannin
Call Now: 214-760-6770
Is this the listing for you? We can help make it yours.
214-760-6770
224 E 9th Street224 E 9th Street224 E 9th Street224 E 9th Street
Save
Ask
Tour
Hide
Share

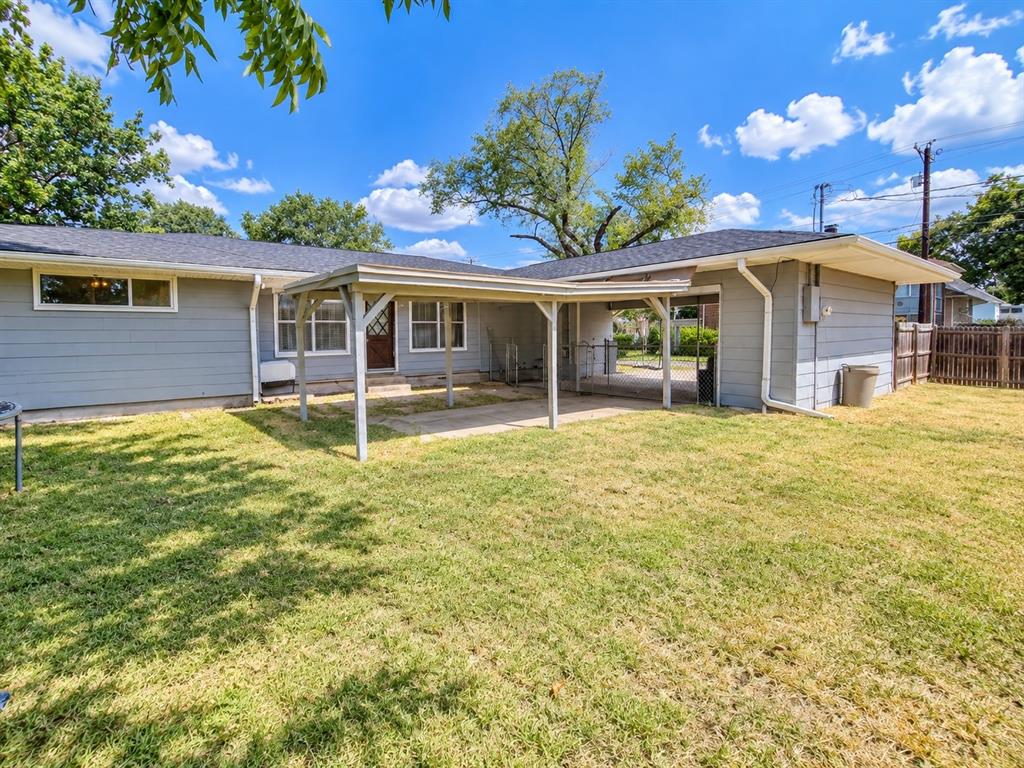
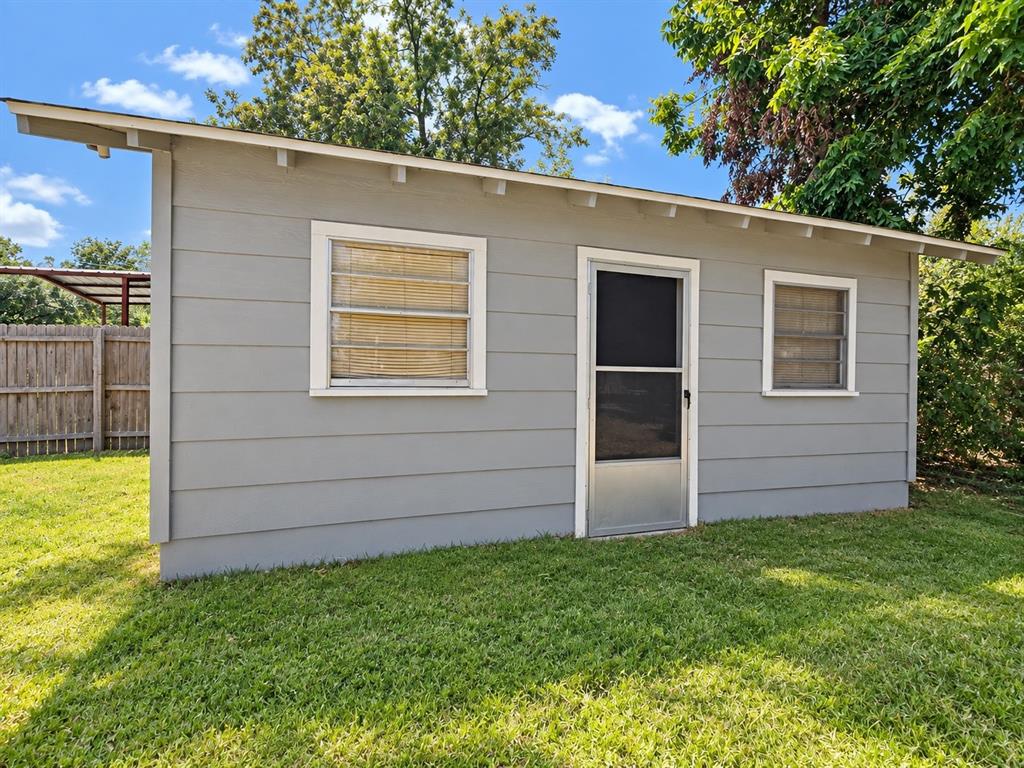
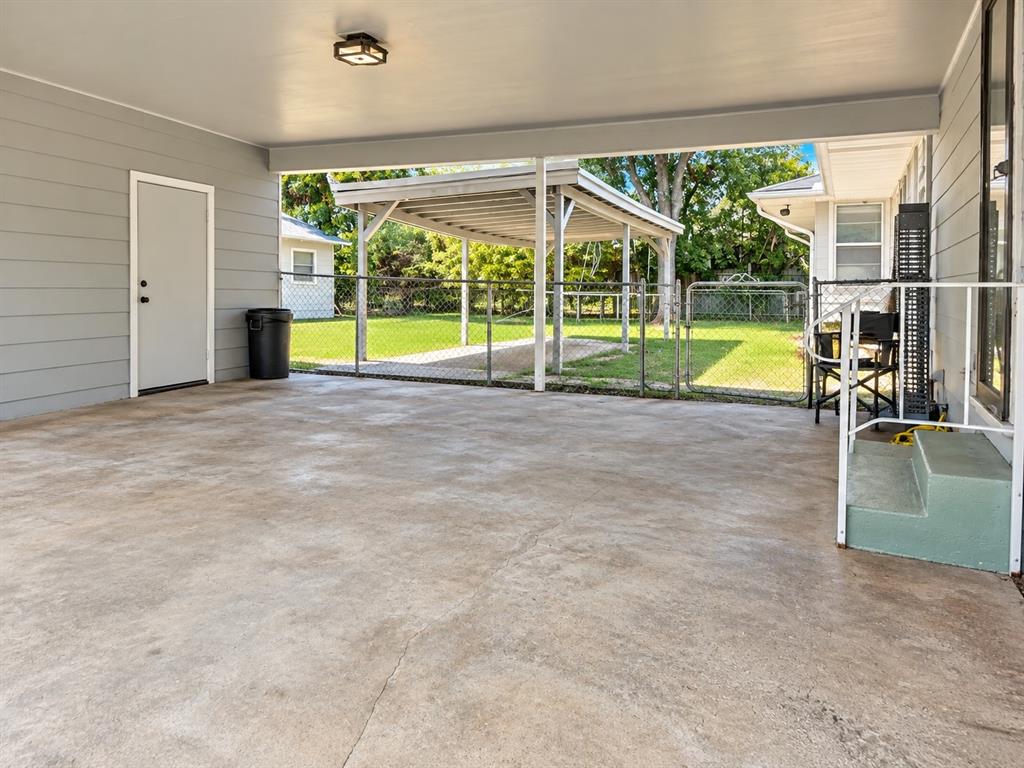
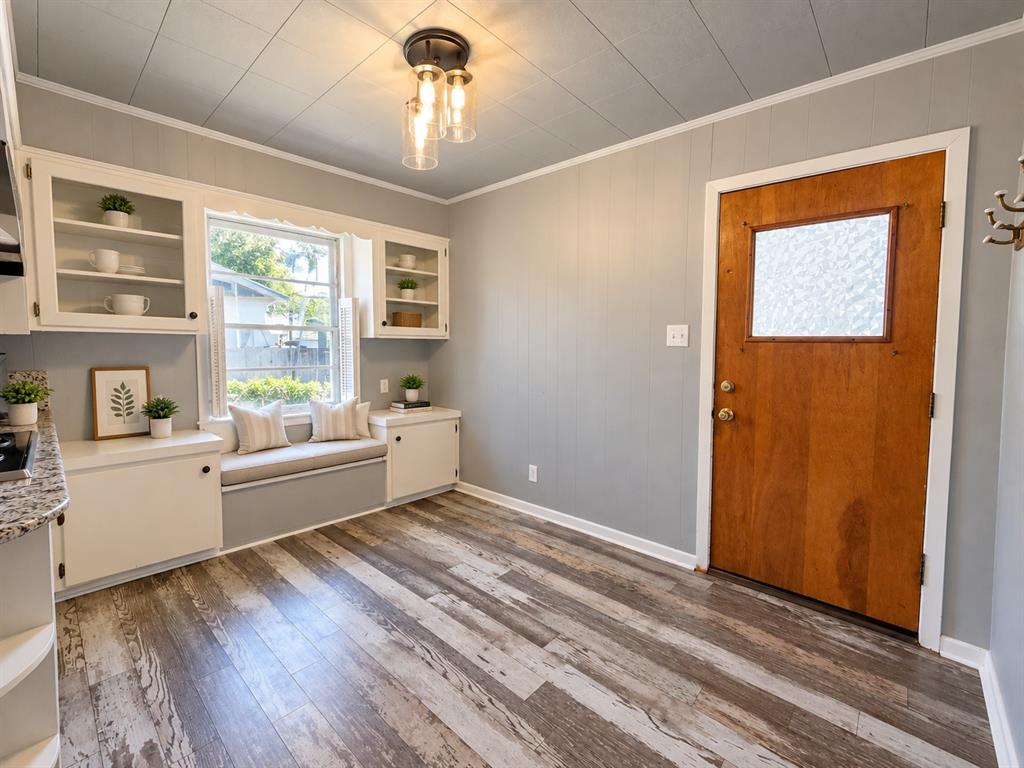
Spacious 3-bedroom, 2-bath mid-century home on a large corner lot near downtown Bonham, TX, offering approximately 2,854 sq ft of living space. This 1950s home features generously sized bedrooms, large closets, abundant storage, an oversized dining room, and a spacious family room with plenty of room for everyday living and entertaining. The kitchen provides ample cabinet storage and generous counter space, while wood-plank-style flooring adds warmth and character throughout several areas of the home. A unique vintage built-in wall intercom radio system adds to the home's mid-century charm, and two AC units provide added comfort. Outside, enjoy a large fenced yard, 3-car carport, storage shed, and spacious corner lot with plenty of room for outdoor enjoyment. Conveniently located in an established Bonham neighborhood near downtown, shopping, dining, and local amenities. Offering an impressive combination of space, character, storage, and location, this home presents an excellent opportunity for a buyer ready to update and personalize it while preserving its distinctive mid-century appeal.

Save
Ask
Tour
Hide
Share
Listing Snapshot
Price 
$199,000
Days On Site 
14 Days
Bedrooms 
3
Inside Area (SqFt) 
2,854 sqft
Total Baths 
2
Full Baths 
2
Partial Baths 
N/A
Lot Size 
0.321 Acres
Year Built 
1950
MLS® Number 
21389572
Status 
Active
Property Tax 
$3,384
HOA/Condo/Coop Fees 
N/A
Sq Ft Source 
N/A
Friends & Family
Recent Activity
3 days agoListing updated with changes from the MLS®
4 days agoStatus changed to Active
2 weeks agoListing first seen on site
General Features
Acres 
0.321
Carport 
3
Foundation 
Pillar/Post/Pier
Levels 
One
Parking 
Additional ParkingAttached CarportCoveredDetached Carport
Property Sub Type 
Single Family Residence
Sewer 
Public Sewer
Special Circumstances 
Standard
Style 
Mid-Century Modern
Utilities 
Electricity ConnectedUnderground Utilities
Water Source 
Public
Interior Features
Appliances 
DishwasherDisposalElectric Cooktop
Cooling 
Electric
Flooring 
Simulated Wood
Heating 
Electric
Interior 
Built-in FeaturesOpen FloorplanHigh Speed Internet
Laundry Features 
Electric Dryer HookupWasher Hookup
Bath-Full 
Dimensions - 10 x 8Level - First
Bedroom 
Dimensions - 12 x 15Level - First
Breakfast Room 
Dimensions - 11 x 12Level - FirstFeatures - Breakfast Bar
Dining Room 
Dimensions - 13 x 30Level - First
Kitchen 
Dimensions - 12 x 12Level - FirstFeatures - Breakfast Bar, Kitchen Island
Laundry 
Dimensions - 9 x 6Level - First
Living Room 
Dimensions - 15 x 25Level - First
Master Bedroom 
Dimensions - 13 x 17Level - First
Save
Ask
Tour
Hide
Share
Exterior Features
Construction Details 
Brick
Exterior 
Rain GuttersStorage
Fencing 
Chain LinkFencedWood
Roof 
Composition
Community Features
School District 
Bonham ISD
Financing Terms Available 
CashConventional
Schools
School District
Bonham ISD
Elementary School
Evans
Middle School
Rather
High School
Bonham
Listing courtesy of Stephen Ash of eXp Realty LLC gsa958@gmail.com


© 2020 North Texas Real Estate Information Systems. All rights reserved. Information is deemed reliable but is not guaranteed accurate by the MLS or NTREIS. The information being provided is for the consumer's personal, non-commercial use, and may not be reproduced, redistributed, or used for any purpose other than to identify prospective properties consumers may be interested in purchasing.
Last checked: 2026-10-02 06:08 PM CDT

Neighborhood & Commute
Source: Walkscore
Disclosure: Community information and market data powered by Constellation Data Labs. Information is deemed reliable but not guaranteed.
Save
Ask
Tour
Hide
Share