903.560.4975 – Fannin / Grayson County

214.760.6770 – DFW

Save
Ask
Tour
Hide
Share
$410,000
16 Days On Site

8016 Silverado Trail
McKinney, TX 75070

For Sale|Single Family Residence|Active
4
Beds
2
Total Baths
2
Full Baths
2,229
SqFt
$184
/SqFt
2006
Built
Subdivision:
Craig Ranch North Ph 7
County:
Collin
Call Now: 214-760-6770
Is this the listing for you? We can help make it yours.
214-760-6770
Upcoming Open Houses
Sun, Oct 4, 2:00 PM - 4:00 PM
8016 Silverado Trail8016 Silverado Trail8016 Silverado Trail8016 Silverado Trail
Save
Ask
Tour
Hide
Share

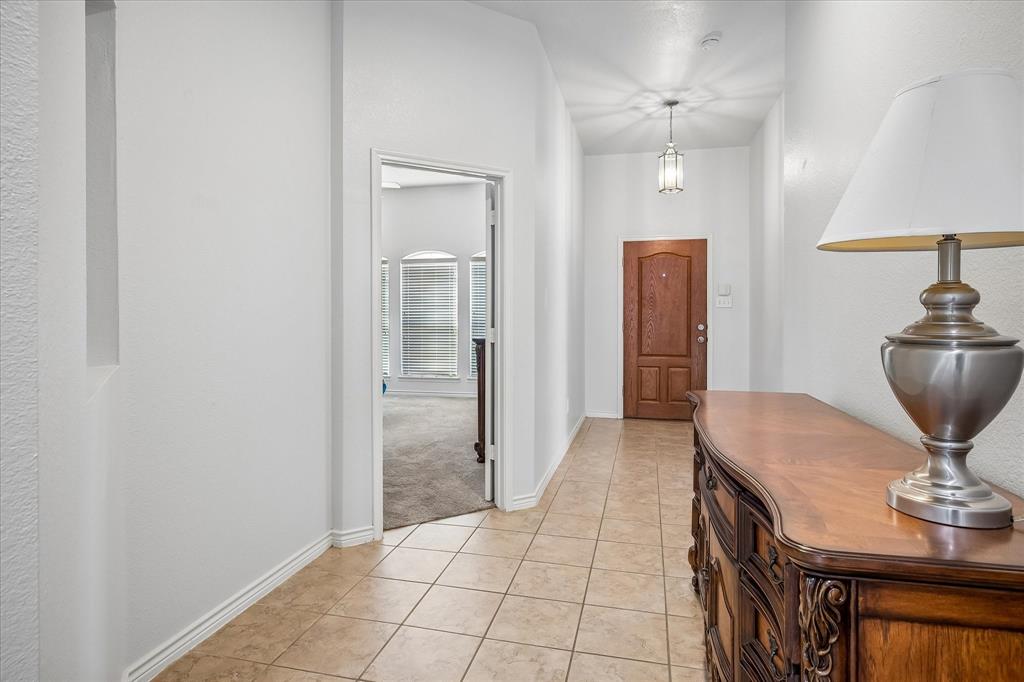
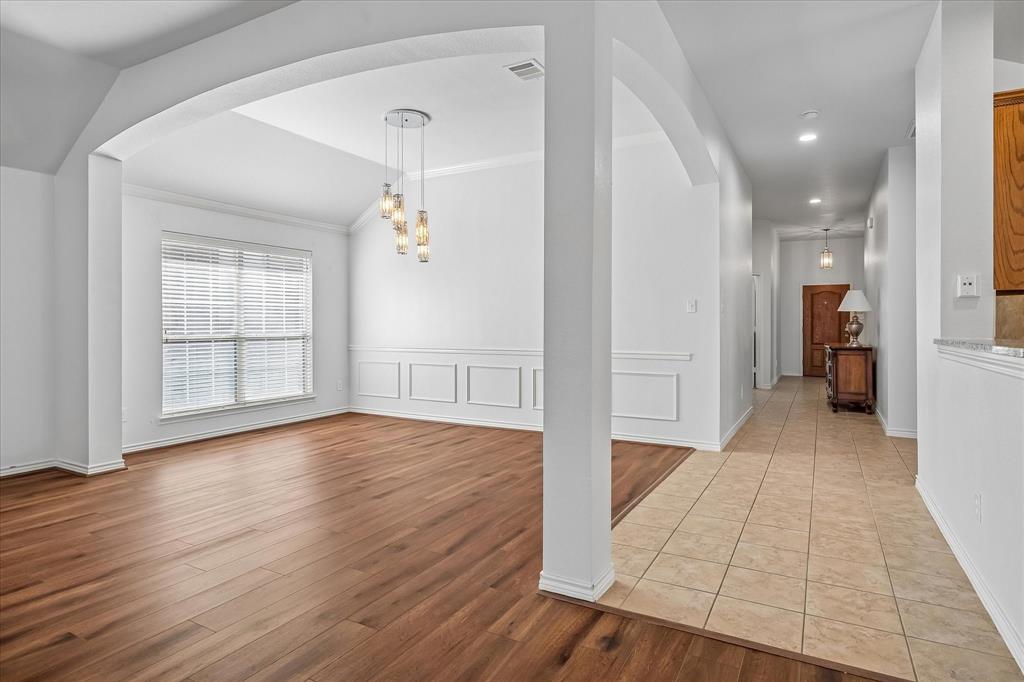
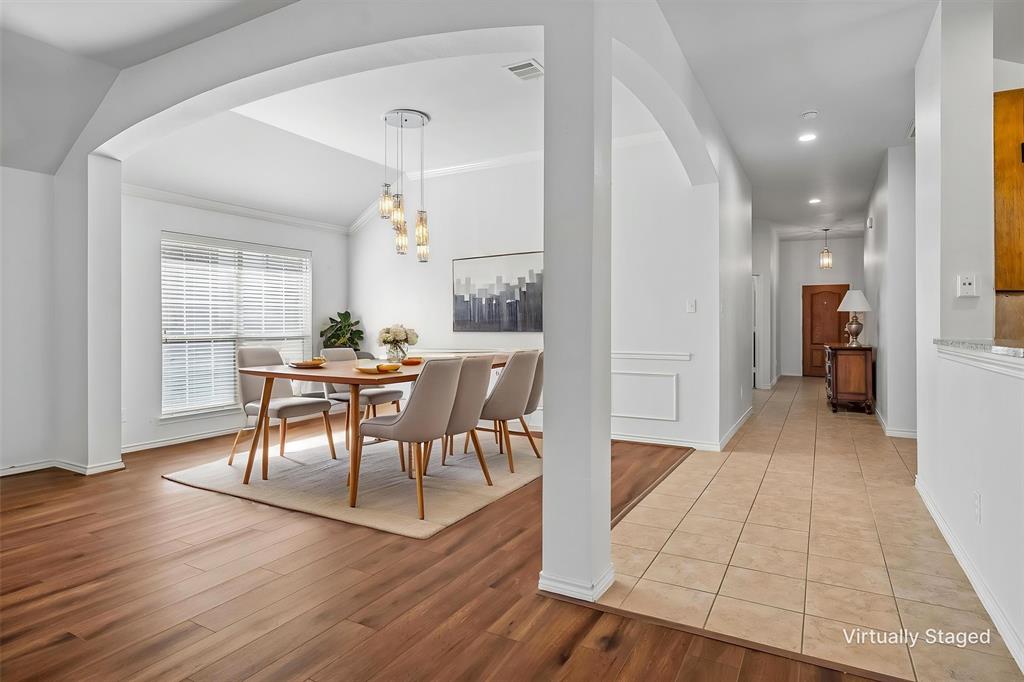
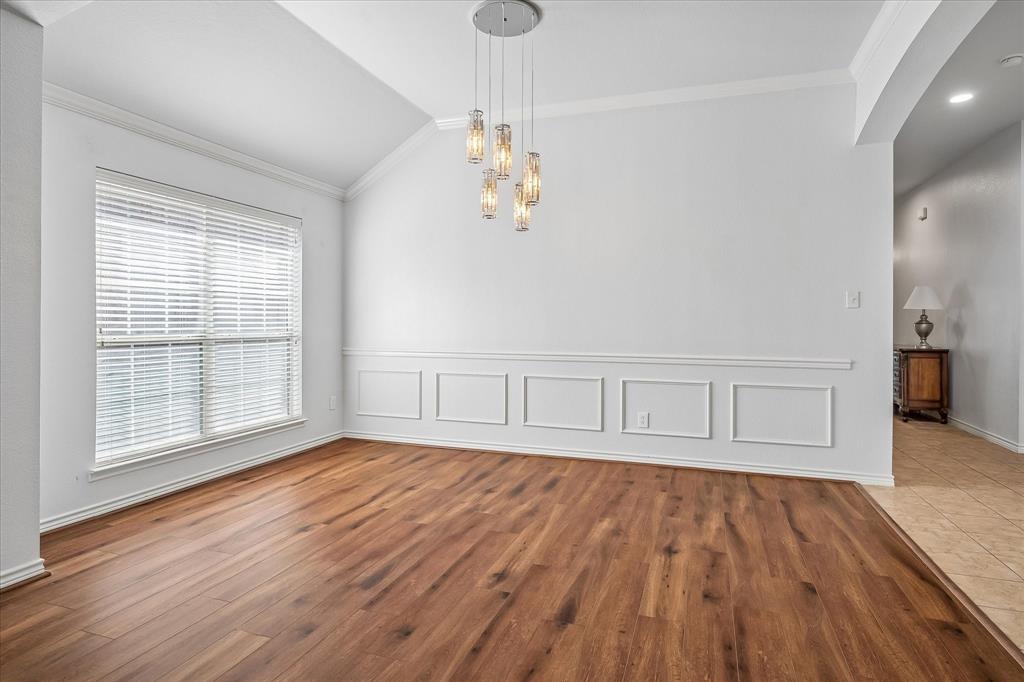
Experience the perfect blend of comfort and style in this delightful 4-bedroom, 2-bathroom home nestled in a sought-after neighborhood of Craig Ranch North in McKinney, TX. This inviting single-story residence captures the essence of relaxed living and modern convenience. As you enter, the light-filled open-concept living area welcomes you with warm hardwood floors and a cozy, inviting atmosphere. The updated kitchen, a true centerpiece, boasts granite countertops, stainless steel appliances, and ample cabinet space, making it a chef's dream. The adjoining dining area is ideal for dinner parties or quiet family meals, featuring views through large, picturesque windows. Step into the spacious primary suite, complete with plush carpeting, a walk-in closet, and a beautifully appointed ensuite bathroom featuring dual sinks and remodeled shower. The three additional bedrooms offer generous space for relaxation or productive home office setups, complimented by an additional well-appointed bathroom. Outside, the backyard is a blank canvas, perfect for creating your own outdoor paradise for entertaining or unwinding after a long day. The 2-car garage ensures plenty of space for vehicles and additional storage needs. Located conveniently close to local schools, shopping, and parks, this home offers the ideal suburban lifestyle. Don't miss the opportunity to own this exquisite piece of McKinney. Floor plan in media of MLS.

Save
Ask
Tour
Hide
Share
Listing Snapshot
Price 
$410,000
Days On Site 
16 Days
Bedrooms 
4
Inside Area (SqFt) 
2,229 sqft
Total Baths 
2
Full Baths 
2
Partial Baths 
N/A
Lot Size 
0.14 Acres
Year Built 
2006
MLS® Number 
21389202
Status 
Active
Property Tax 
$7,358
HOA/Condo/Coop Fees 
$82.92 monthly
Sq Ft Source 
N/A
Friends & Family
Recent Activity
3 days agoListing updated with changes from the MLS®
2 weeks agoListing first seen on site
General Features
Acres 
0.14
Attached Garage 
Yes
Foundation 
Pillar/Post/Pier
Garage 
Yes
Garage Spaces 
2
Levels 
One
Parking 
Alley AccessGarageGarage Door OpenerGarage Faces RearAttached
Property Sub Type 
Single Family Residence
Security 
Carbon Monoxide Detector(s)
Sewer 
Public Sewer
Special Circumstances 
Standard
Style 
Traditional
Utilities 
Electricity AvailableElectricity Connected
Water Source 
Public
Interior Features
Appliances 
Built-In Gas RangeDishwasherDisposalElectric OvenGas Water HeaterMicrowave
Cooling 
Ceiling Fan(s)Central AirElectric
Fireplace 
Yes
Fireplace Features 
Gas Starter
Fireplaces 
1
Flooring 
CarpetCeramic TileWood
Heating 
CentralFireplace(s)Natural Gas
Interior 
Double VanityEat-in KitchenGranite CountersKitchen IslandOpen FloorplanPantryWalk-In Closet(s)High Speed Internet
Laundry Features 
Electric Dryer HookupWasher Hookup
Bedroom 
Dimensions - 11 x 10Level - First
Breakfast Room 
Dimensions - 6 x 8Level - First
Dining Room 
Dimensions - 14 x 10Level - First
Kitchen 
Dimensions - 14 x 10Level - FirstFeatures - Eat-in Kitchen, Kitchen Island
Living Room 
Dimensions - 19 x 20Level - First
Master Bedroom 
Dimensions - 16 x 14Level - First
Save
Ask
Tour
Hide
Share
Exterior Features
Construction Details 
BrickFiber Cement
Patio And Porch 
Covered
Roof 
Composition
Community Features
Association Fee 
$995.0
Association Fee Frequency 
Annually
School District 
Frisco ISD
Financing Terms Available 
CashConventionalFHAVA Loan
Schools
School District
Frisco ISD
Elementary School
Ogle
Middle School
Scoggins
High School
Emerson
Listing courtesy of Sandra Bourgeois of Coldwell Banker Apex, REALTORS sandrasellsdallas@gmail.com


© 2020 North Texas Real Estate Information Systems. All rights reserved. Information is deemed reliable but is not guaranteed accurate by the MLS or NTREIS. The information being provided is for the consumer's personal, non-commercial use, and may not be reproduced, redistributed, or used for any purpose other than to identify prospective properties consumers may be interested in purchasing.
Last checked: 2026-10-04 02:08 PM CDT

Neighborhood & Commute
Source: Walkscore
Disclosure: Community information and market data powered by Constellation Data Labs. Information is deemed reliable but not guaranteed.
Save
Ask
Tour
Hide
Share