903.560.4975 – Fannin / Grayson County

214.760.6770 – DFW

Save
Ask
Tour
Hide
Share
$515,500
21 Days On Site

4304 Goldenrod Drive
Melissa, TX 75454

For Sale|Single Family Residence|Active
4
Beds
4
Total Baths
3
Full Baths
1
Partial Bath
2,689
SqFt
$192
/SqFt
2025
Built
Subdivision:
Meadow Park
County:
Collin
Call Now: 214-760-6770
Is this the listing for you? We can help make it yours.
214-760-6770
4304 Goldenrod Drive4304 Goldenrod Drive4304 Goldenrod Drive4304 Goldenrod Drive
Save
Ask
Tour
Hide
Share

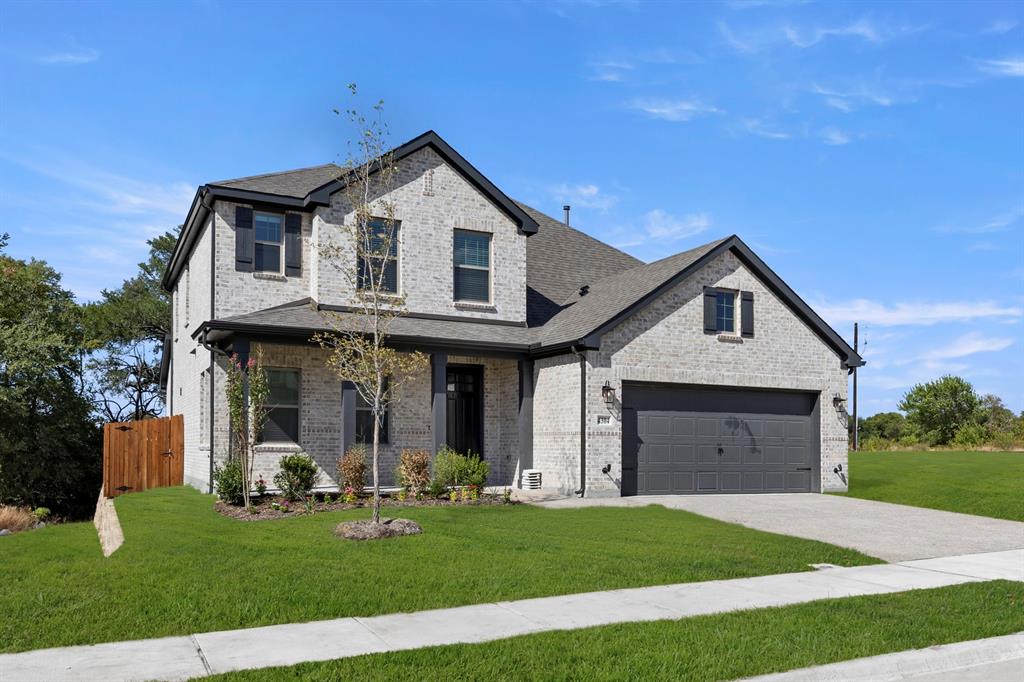
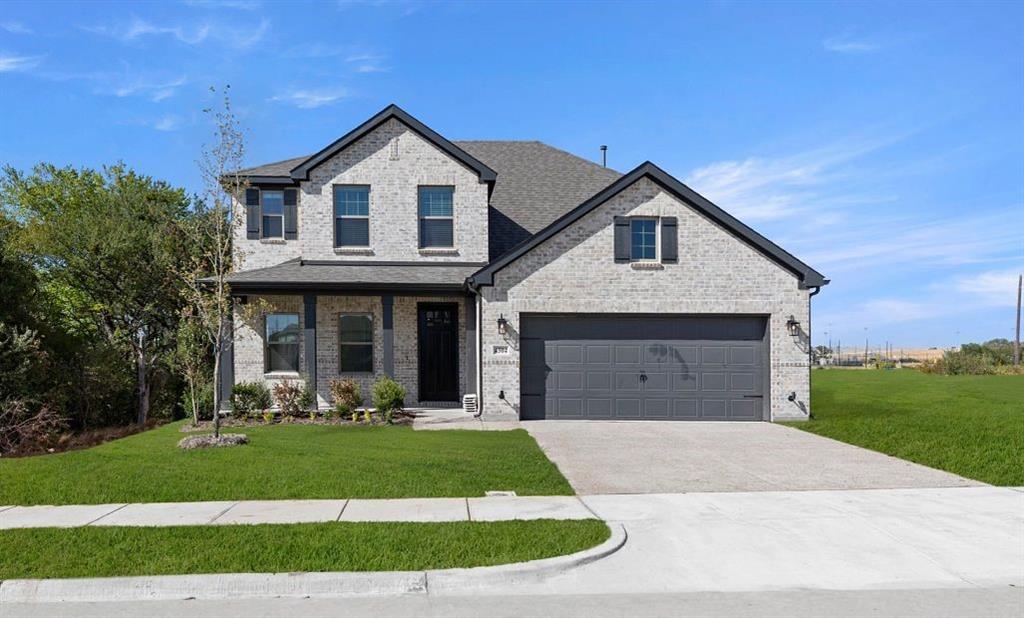
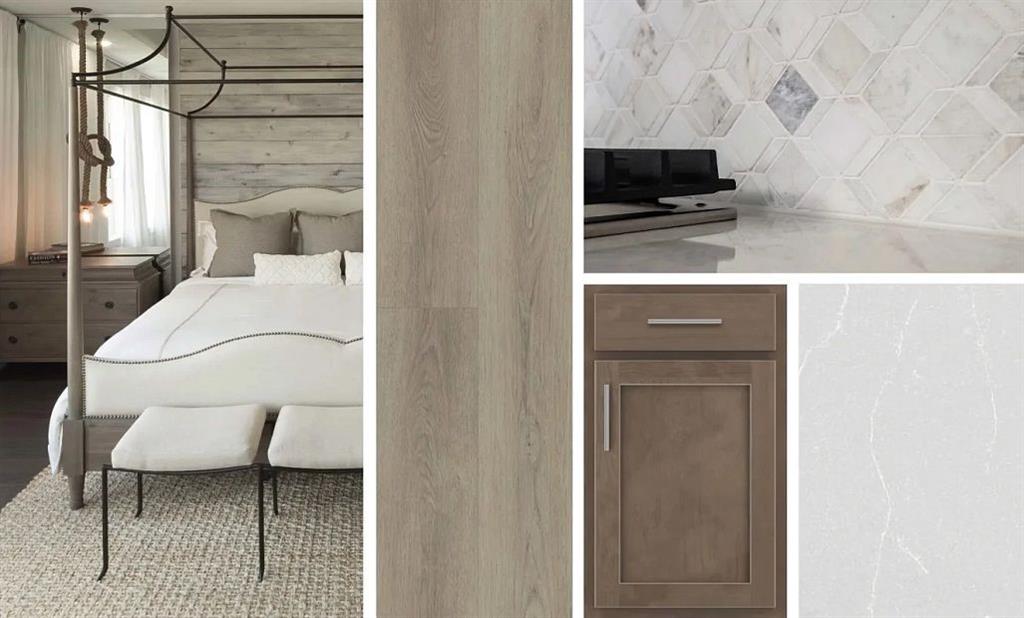
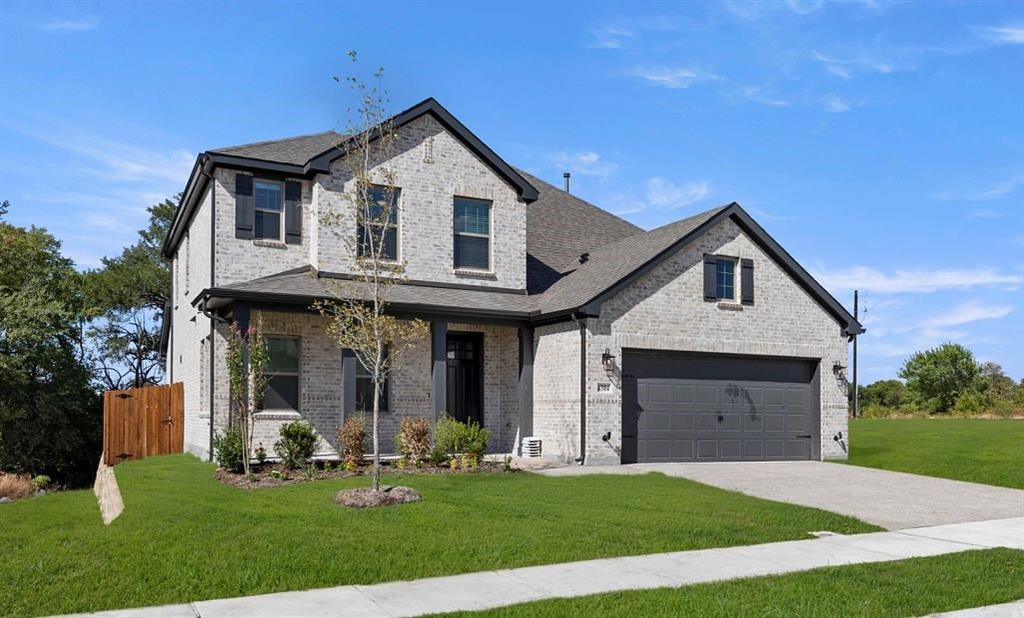
MLS# 21384258 - Built by Ashton Woods Homes - Ready Now! ~ Cul - de - sac with Large Backyard! Backs to Trees! New home by Ashton Woods in Melissa, TX. Designed with the Roosevelt Collection, this home showcases deep finishes and grand textures. As you enter the foyer you will find a flex room enclosed with French doors perfect for a home office, play room, or formal dining room. At the heart of the home, the open kitchen, living, and dining area is ideal for entertaining, featuring a cozy fireplace with backyard views and access to the covered patio. The spacious primary suite includes a double - sink vanity, walk - in tile shower with glass enclosure, a linen closet, and an expansive walk - in closet. Upstairs, the second floor offers a large game room, two secondary bedrooms that share a full bathroom, and an additional secondary bedroom with its own private bathroom. This home is complete with stainless steel appliances, a full landscaping package with sprinkler system, dual - pane energy - efficient windows, an energy - efficient HVAC system, and much more. Representative images and renderings are for illustrative purposes. Actual structural options and design finishes of home may vary.

Save
Ask
Tour
Hide
Share
Listing Snapshot
Price 
$515,500
Days On Site 
21 Days
Bedrooms 
4
Inside Area (SqFt) 
2,689 sqft
Total Baths 
4
Full Baths 
3
Partial Baths 
1
Lot Size 
0.138 Acres
Year Built 
2025
MLS® Number 
21384258
Status 
Active
Property Tax 
N/A
HOA/Condo/Coop Fees 
$81.25 monthly
Sq Ft Source 
N/A
Friends & Family
Recent Activity
3 days agoListing updated with changes from the MLS®
4 days agoPrice changed to $515,500
3 weeks agoListing first seen on site
General Features
Acres 
0.138
Attached Garage 
Yes
Foundation 
Slab
Garage 
Yes
Garage Spaces 
2
Green Energy Efficient 
AppliancesHVACInsulationLightingThermostatWindows
Levels 
Two
Parking 
Garage Door OpenerGarage Faces FrontOversizedAttached
Property Condition 
New Construction
Property Sub Type 
Single Family Residence
Security 
Carbon Monoxide Detector(s)PrewiredSmoke Detector(s)Other
Sewer 
Public Sewer
Style 
Traditional
Utilities 
Cable AvailableUnderground UtilitiesOther
Water Source 
Public
Interior Features
Appliances 
Built-In Gas RangeDishwasherDisposalGas CooktopGas OvenGas RangeVented Exhaust Fan
Cooling 
Attic FanCentral AirENERGY STAR Qualified EquipmentHumidity ControlZoned
Flooring 
Vinyl
Heating 
Exhaust FanCentralENERGY STAR Qualified EquipmentHumidity ControlNatural GasZoned
Interior 
Double VanityEat-in KitchenGranite CountersKitchen IslandOpen FloorplanOtherPantryWalk-In Closet(s)Wired for DataHigh Speed InternetSmart Home
Laundry Features 
Electric Dryer HookupWasher Hookup
Bedroom 
Dimensions - 14 x 11Level - Second
Breakfast Room 
Dimensions - 11 x 10Level - First
Dining Room 
Dimensions - 11 x 10Level - First
Game Room 
Dimensions - 20 x 14Level - Second
Kitchen 
Dimensions - 15 x 14Level - FirstFeatures - Eat-in Kitchen
Living Room 
Dimensions - 17 x 15Level - First
Master Bedroom 
Dimensions - 18 x 14Level - FirstFeatures - Walk-In Closet(s)
Office 
Dimensions - 10 x 11Level - First
Utility Room 
Dimensions - 7 x 6Level - First
Save
Ask
Tour
Hide
Share
Exterior Features
Construction Details 
BrickStone
Exterior 
Rain GuttersLightingPrivate YardOther
Fencing 
Back YardFencedFullWoodOther
Patio And Porch 
Covered
Roof 
Composition
Community Features
Association Fee 
$975.0
Association Fee Frequency 
Annually
Community Features 
ParkPlaygroundSidewalks
School District 
Melissa ISD
Schools
School District
Melissa ISD
Elementary School
Sumeer
Middle School
Melissa
High School
Melissa
Listing courtesy of Ben Caballero of HomesUSA.com caballero@homesusa.com


© 2020 North Texas Real Estate Information Systems. All rights reserved. Information is deemed reliable but is not guaranteed accurate by the MLS or NTREIS. The information being provided is for the consumer's personal, non-commercial use, and may not be reproduced, redistributed, or used for any purpose other than to identify prospective properties consumers may be interested in purchasing.
Last checked: 2026-10-02 06:08 PM CDT

Neighborhood & Commute
Source: Walkscore
Disclosure: Community information and market data powered by Constellation Data Labs. Information is deemed reliable but not guaranteed.
Save
Ask
Tour
Hide
Share