903.560.4975 – Fannin / Grayson County

214.760.6770 – DFW

Save
Ask
Tour
Hide
Share
$450,000
New Listing

2109 Van Hook Court
Arlington, TX 76013

For Sale|Single Family Residence|Active
4
Beds
4
Total Baths
3
Full Baths
1
Partial Bath
2,828
SqFt
$159
/SqFt
1981
Built
Subdivision:
Mc Kamy Lakes Estates
County:
Tarrant
Call Now: 214-760-6770
Is this the listing for you? We can help make it yours.
214-760-6770
2109 Van Hook Court2109 Van Hook Court2109 Van Hook Court2109 Van Hook Court
Save
Ask
Tour
Hide
Share

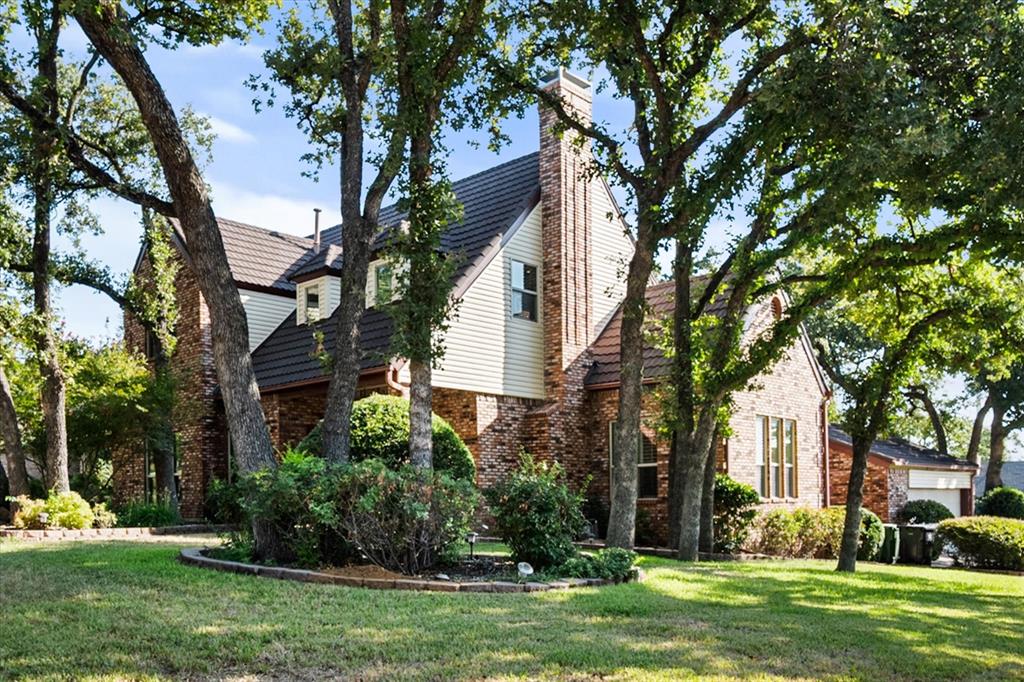
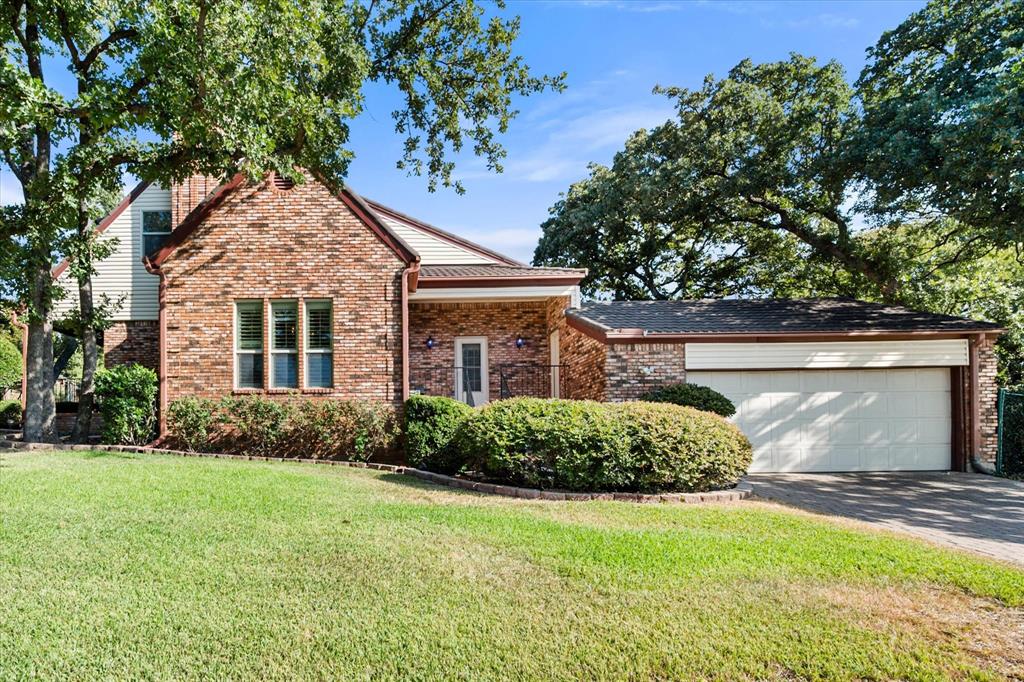
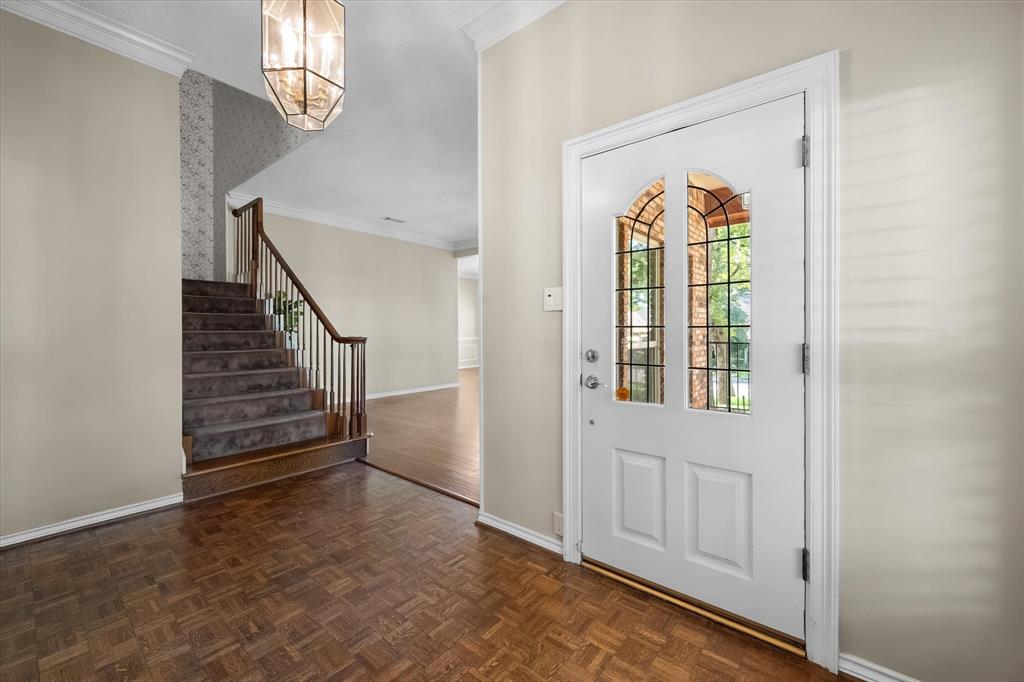
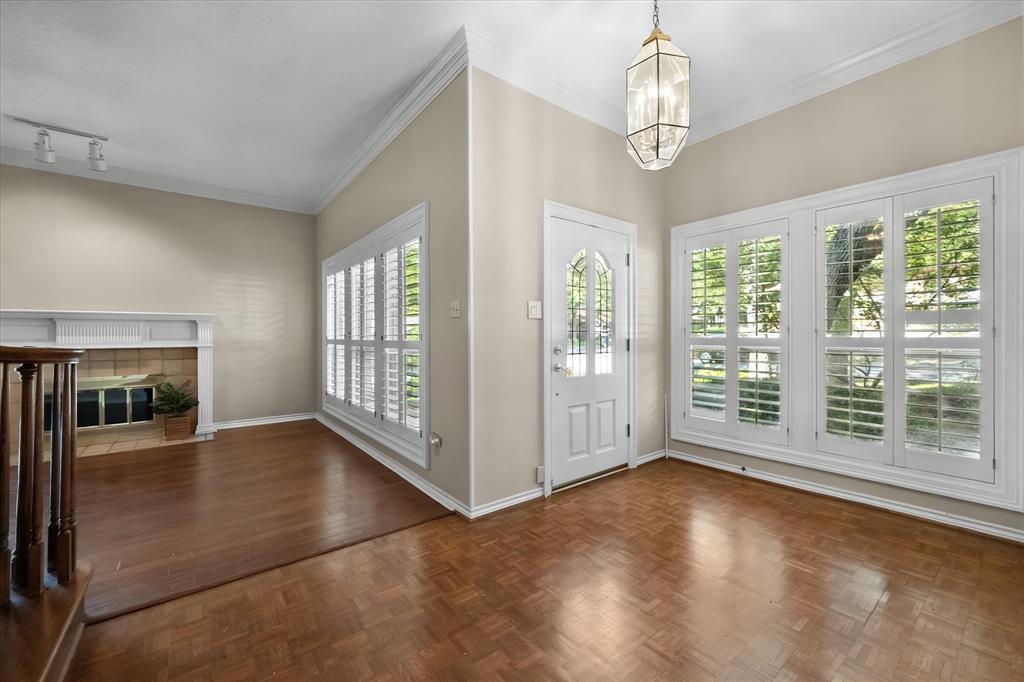
Discover a home with personality, character, and space to spare in the established Mc Kamy Lakes neighborhood—where there is no HOA! Situated on a large corner lot at the opening of a cul-de-sac, this beautiful custom home offers more than 2,800 square feet of living space and a setting that feels both private and inviting. From the moment you arrive, the home's custom character sets it apart. Inside, you'll find distinctive details and a floor plan designed to provide both comfortable everyday living and plenty of space to gather. The primary suite features an updated bath with a massive walk-in shower and an extended dual-sink vanity, creating a spacious and functional retreat. Upstairs, one bedroom offers its own ensuite bath and walk-in closet, plus an additional door leading to a unique secret space—perfect for a private retreat, creative studio, reading nook, storage, or whatever you envision. It's one of those features that makes this home truly memorable. Step outside to the large deck overlooking a lush, mature yard shaded by a beautiful canopy of trees. The expansive corner lot and cul-de-sac location create a peaceful outdoor setting with plenty of room to relax, entertain, garden, or simply enjoy the established landscape. Conveniently located near restaurants, shopping, and Arlington's new ACTIV center, with easy access to I-20, I-30, and I-820, this home offers a convenient location for commuting, or heading out for a night on the town to enjoy Fort Worth or Dallas. If you're looking for a cookie-cutter house, keep scrolling. If you're looking for a custom home with character, unexpected spaces, mature landscaping, and a location that puts you close to it all, this one deserves a closer look.

Save
Ask
Tour
Hide
Share
Listing Snapshot
Price 
$450,000
Days On Site 
0 Days
Bedrooms 
4
Inside Area (SqFt) 
2,828 sqft
Total Baths 
4
Full Baths 
3
Partial Baths 
1
Lot Size 
0.306 Acres
Year Built 
1981
MLS® Number 
21382762
Status 
Active
Property Tax 
$9,231
HOA/Condo/Coop Fees 
N/A
Sq Ft Source 
N/A
Friends & Family
Recent Activity
6 hours agoListing updated with changes from the MLS®
6 hours agoListing first seen on site
General Features
Acres 
0.306
Attached Garage 
Yes
Foundation 
Slab
Garage 
Yes
Garage Spaces 
2
Levels 
Two
Parking 
GarageGarage Door OpenerGarage Faces SideAttached
Property Sub Type 
Single Family Residence
Sewer 
Public Sewer
Special Circumstances 
Standard
Water Source 
Public
Interior Features
Appliances 
DishwasherElectric CooktopDouble Oven
Cooling 
Central Air
Fireplace 
Yes
Fireplace Features 
GasLiving Room
Fireplaces 
1
Flooring 
CarpetHardwoodParquetTile
Heating 
CentralNatural Gas
Interior 
Built-in FeaturesTile CountersVaulted Ceiling(s)Wet BarHigh Speed Internet
Laundry Features 
Washer Hookup
Window Features 
Skylight(s)Shutters
Bath-Full 
Dimensions - 12 x 6Level - Second
Bedroom 
Dimensions - 13 x 15Level - SecondFeatures - Walk-In Closet(s)
Breakfast Room 
Dimensions - 13 x 9Level - First
Den 
Dimensions - 18 x 16Level - FirstFeatures - Ceiling Fan(s)
Dining Room 
Dimensions - 15 x 12Level - First
Extra Strg Rm 
Dimensions - 10 x 22Level - Second
Kitchen 
Dimensions - 15 x 14Level - FirstFeatures - Tile Counters
Laundry 
Dimensions - 5 x 9Level - First
Living Room 
Dimensions - 15 x 13Level - First
Master Bedroom 
Dimensions - 15 x 19Level - FirstFeatures - Ceiling Fan(s), Walk-In Closet(s)
Wine Cellar 
Dimensions - 6 x 7Level - First
Save
Ask
Tour
Hide
Share
Exterior Features
Construction Details 
Brick
Exterior 
Rain Gutters
Fencing 
FencedWoodWrought Iron
Lot Features 
Corner Lot
Patio And Porch 
DeckFront Porch
Roof 
MetalOther
Waterfront Features 
Arlington
Windows/Doors 
Skylight(s)Shutters
Community Features
School District 
Arlington ISD
Financing Terms Available 
CashConventionalFHAVA Loan
Schools
School District
Arlington ISD
Elementary School
Dunn
Middle School
Bailey
High School
Arlington
Listing courtesy of Kelsey Hicks of ARC Realty DFW kelsey@homesbyhicks.com


© 2020 North Texas Real Estate Information Systems. All rights reserved. Information is deemed reliable but is not guaranteed accurate by the MLS or NTREIS. The information being provided is for the consumer's personal, non-commercial use, and may not be reproduced, redistributed, or used for any purpose other than to identify prospective properties consumers may be interested in purchasing.
Last checked: 2026-09-22 08:31 PM CDT

Neighborhood & Commute
Source: Walkscore
Disclosure: Community information and market data powered by Constellation Data Labs. Information is deemed reliable but not guaranteed.
Save
Ask
Tour
Hide
Share