903.560.4975 – Fannin / Grayson County

214.760.6770 – DFW

Save
Ask
Tour
Hide
Share
$615,000
New Listing

7803/7805 Lost Mirage Drive
Dallas, TX 75232

For Sale|Duplex|Active
6
Beds
6
Total Baths
4
Full Baths
2
Partial Baths
3,420
SqFt
$180
/SqFt
2026
Built
Subdivision:
Mill Stream Addition
County:
Dallas
Call Now: 214-760-6770
Is this the listing for you? We can help make it yours.
214-760-6770
7803/7805 Lost Mirage Drive7803/7805 Lost Mirage Drive7803/7805 Lost Mirage Drive7803/7805 Lost Mirage Drive
Save
Ask
Tour
Hide
Share

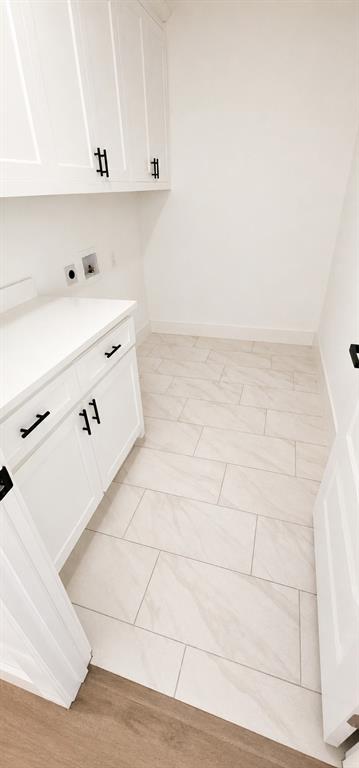
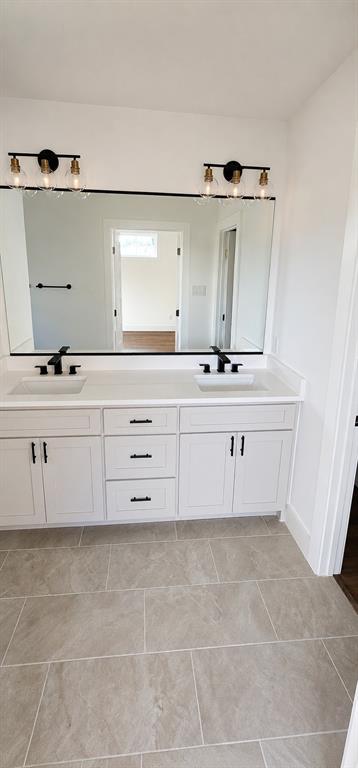
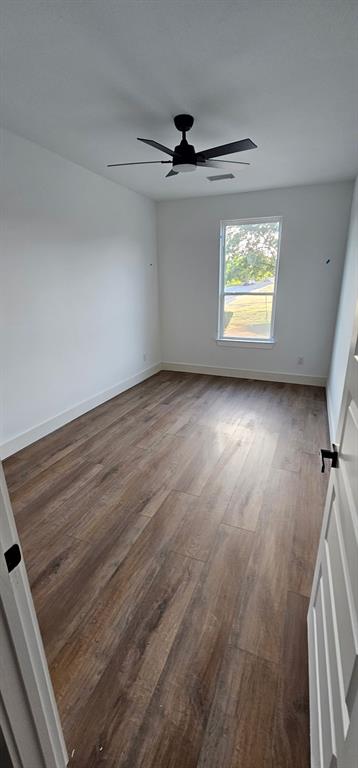
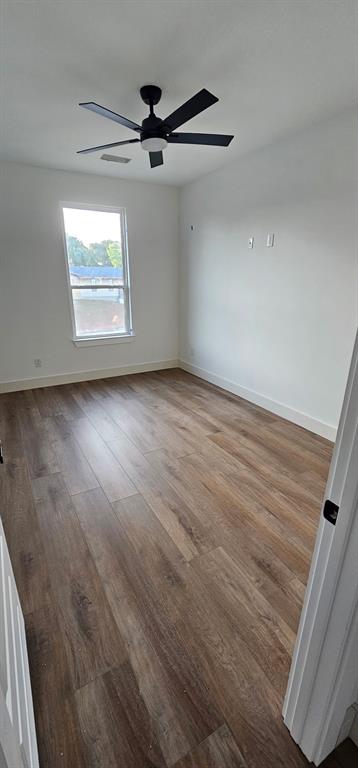
Rare opportunity to acquire a newly constructed Duplex in Dallas, TX. This property features two spacious 3-bedroom, 2.5-bathroom units with 2-story floorplans and attached 2-car garages. The property will be fully complete Middle October and ready for an October 31st closing. Each unit has been thoughtfully designed with modern finishes, functional layouts, targeting the growing workforce housing market in Dallas County. The project is ideal for First Time Homebuyers and investors seeking stabilized new-construction rental product with minimal deferred maintenance and strong long-term appreciation potential. This development is located in a rapidly developing area with convenient access to major highways, employment centers, and Downtown Dallas, this portfolio presents a unique opportunity to secure scale in an infill market with limited new-construction rental inventory. Contact listing agent for floorplans, projected rents, construction timeline, and portfolio pricing details.

Save
Ask
Tour
Hide
Share
Listing Snapshot
Price 
$615,000
Days On Site 
0 Days
Bedrooms 
6
Inside Area (SqFt) 
3,420 sqft
Total Baths 
6
Full Baths 
4
Partial Baths 
2
Lot Size 
0.25 Acres
Year Built 
2026
MLS® Number 
21382754
Status 
Active
Property Tax 
N/A
HOA/Condo/Coop Fees 
N/A
Sq Ft Source 
Plans
Friends & Family
Recent Activity
4 hours agoListing updated with changes from the MLS®
4 hours agoListing first seen on site
General Features
Acres 
0.25
Attached Garage 
Yes
Carport 
2
Foundation 
Pillar/Post/PierSlab
Garage 
Yes
Garage Spaces 
2
Levels 
Two
Parking 
ConcreteDrivewayGarageGarage Door OpenerGarage Faces FrontAttached
Parking Spaces 
4
Property Condition 
New Construction
Property Sub Type 
Duplex
Security 
Firewall(s)Security Gate
Sewer 
Public Sewer
SqFt Total 
3420
Utilities 
Cable AvailableElectricity Connected
Water Source 
Public
Interior Features
Appliances 
DishwasherDisposalElectric RangeElectric Water HeaterMicrowave
Cooling 
Ceiling Fan(s)Central AirElectric
Fireplace 
Yes
Fireplace Features 
Living Room
Fireplaces 
1
Flooring 
CarpetCeramic TileVinyl
Heating 
ElectricFireplace(s)
Interior 
Built-in FeaturesDouble VanityEat-in KitchenGranite CountersKitchen IslandNatural WoodworkOpen FloorplanPantryVaulted Ceiling(s)Walk-In Closet(s)
Save
Ask
Tour
Hide
Share
Exterior Features
Construction Details 
BrickFiber Cement
Fencing 
Back YardWoodWrought Iron
Lot Features 
ClearedFew TreesGreenbeltLandscapedSubdivided
Roof 
CompositionShingle
Community Features
School District 
Dallas ISD
Financing Terms Available 
1031 ExchangeCashConventionalVA Loan
Schools
School District
Dallas ISD
Elementary School
Alexander
Middle School
Atwell
High School
Carter
Listing courtesy of Antonio Everette of BSA Realty tonyeverette@hotmail.com


© 2020 North Texas Real Estate Information Systems. All rights reserved. Information is deemed reliable but is not guaranteed accurate by the MLS or NTREIS. The information being provided is for the consumer's personal, non-commercial use, and may not be reproduced, redistributed, or used for any purpose other than to identify prospective properties consumers may be interested in purchasing.
Last checked: 2026-09-22 08:36 PM CDT

Neighborhood & Commute
Source: Walkscore
Disclosure: Community information and market data powered by Constellation Data Labs. Information is deemed reliable but not guaranteed.
Save
Ask
Tour
Hide
Share