
Save
Ask
Tour
Hide
$375,000
16 Days On Site
2315 Cuesta LaneMcKinney, TX 75072
For Sale|Single Family Residence|Active
3
Beds
3
Total Baths
2
Full Baths
1
Partial Bath
1,749
SqFt
$214
/SqFt
1990
Built
Subdivision:
North Brook
County:
Collin
Call Now: 214-760-6770
Is this the listing for you? We can help make it yours.
214-760-6770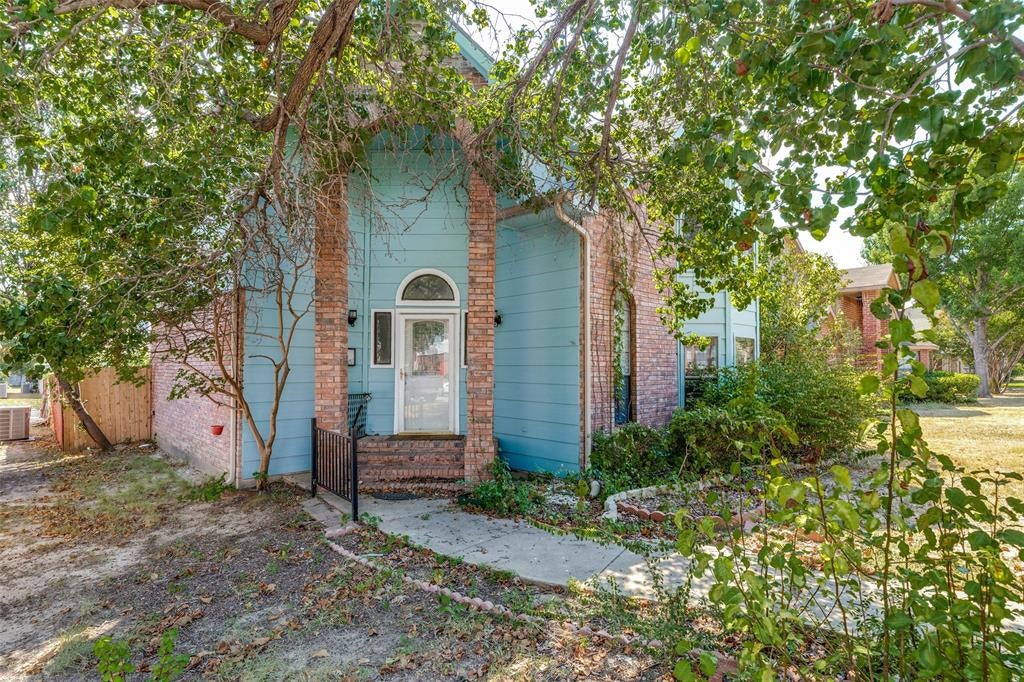
Save
Ask
Tour
Hide
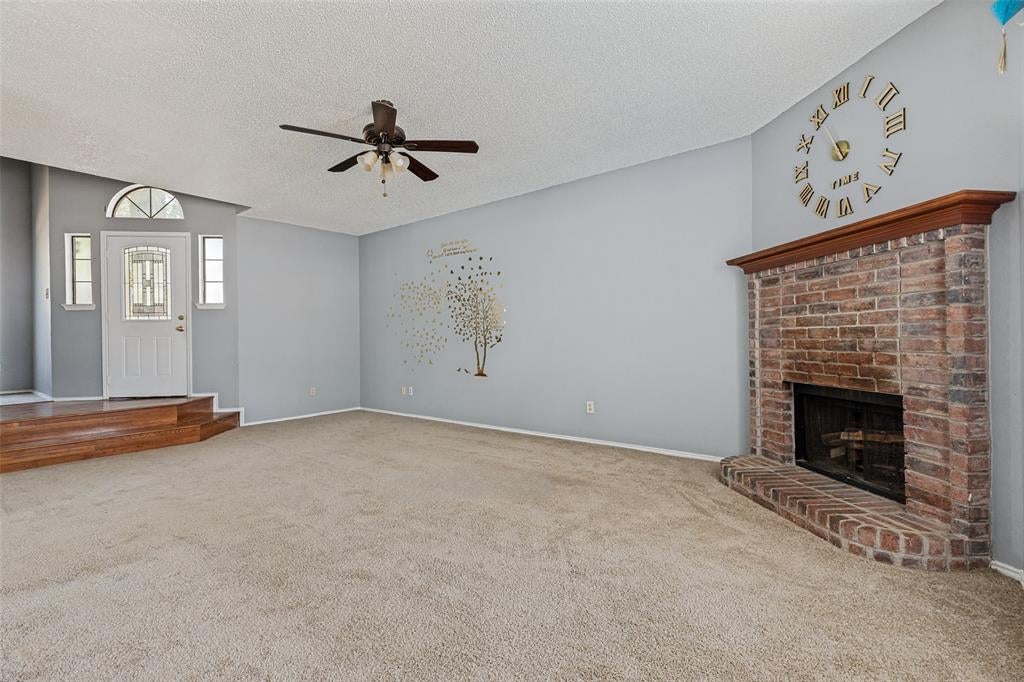
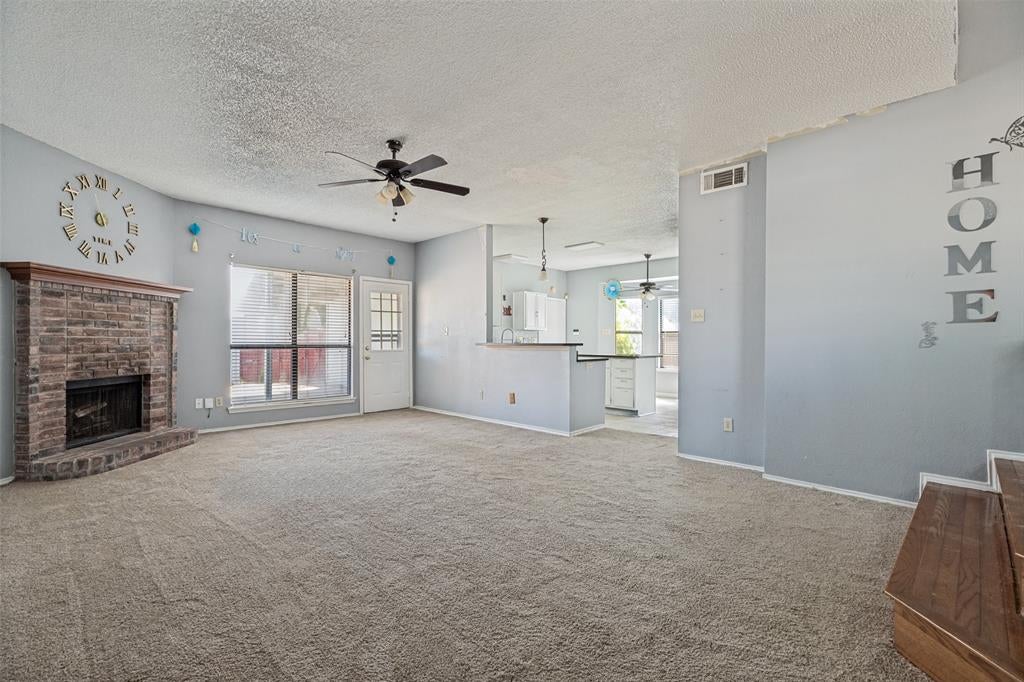
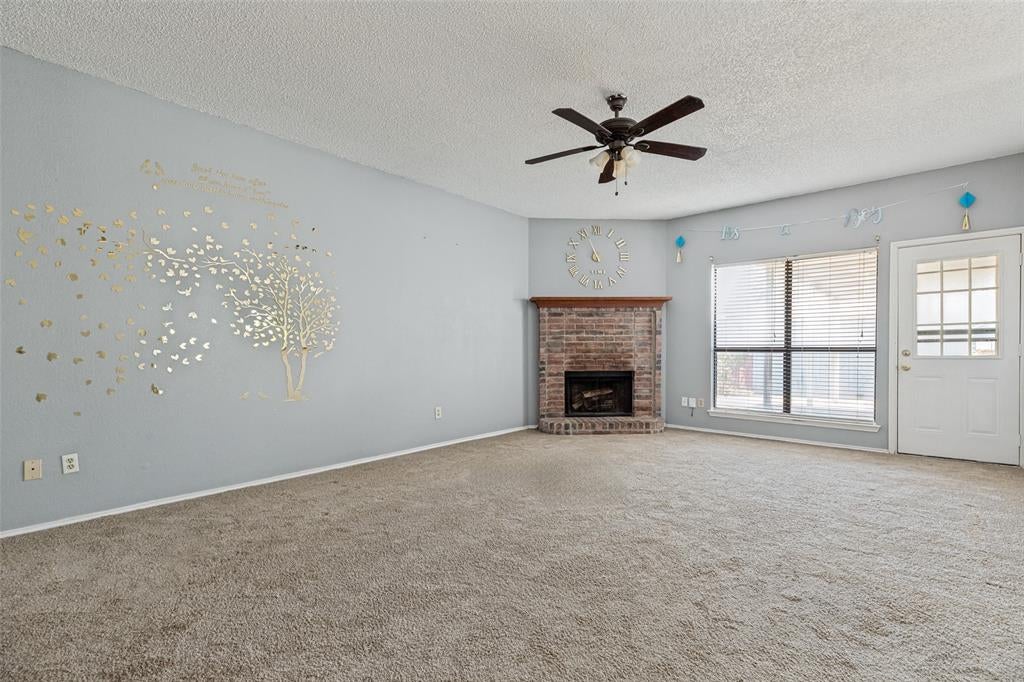
Move-in-Ready & beautifully maintained home with neutral colors. Nice floor plan with wood floor entry, spacious living room, large kitchen with island and a large dining room. Master Bedroom features His and Her closets, jetted tub, separate shower. Extened cover Patio in the backyard and storage with electricity which can be used as an Office. Conveniently located, 1 minute away from Hwy 75 & 3 minutes from Hwy 121. In close proximity to shops, restaurants, Sunset Ampitheatre, Tower Lake Park,Eldorado Country Club and Historic Downtown McKinney. NO HOA. No Survey, buyer has to buy a new survey, Don't miss this opportunity to own a home with NO HOA in McKinney's desireable and one of the top rated school District .
Save
Ask
Tour
Hide
Listing Snapshot
Price
$375,000
Days On Site
16 Days
Bedrooms
3
Inside Area (SqFt)
1,749 sqft
Total Baths
3
Full Baths
2
Partial Baths
1
Lot Size
0.12 Acres
Year Built
1990
MLS® Number
21377254
Status
Active
Property Tax
N/A
HOA/Condo/Coop Fees
N/A
Sq Ft Source
N/A
Friends & Family
Recent Activity
| 2 weeks ago | Listing updated with changes from the MLS® | |
| 2 weeks ago | Listing first seen on site |
General Features
Acres
0.12
Attached Garage
Yes
Foundation
Slab
Garage
Yes
Garage Spaces
1
Levels
Two
Number Of Stories
2
Parking
Garage Door OpenerGarage Faces RearAttached
Property Sub Type
Single Family Residence
Security
Fire Alarm
Sewer
Public Sewer
Special Circumstances
Standard
Utilities
Electricity Connected
Water Source
Public
Interior Features
Appliances
DishwasherDisposalDryerElectric CooktopElectric OvenMicrowaveRefrigerator
Cooling
Attic FanCeiling Fan(s)Central Air
Fireplace
Yes
Fireplace Features
Living RoomWood Burning
Fireplaces
1
Flooring
CarpetCeramic TileWood
Heating
CentralElectric
Interior
Eat-in KitchenKitchen IslandPantryWalk-In Closet(s)
Bedroom
Dimensions - 11 x 10Level - SecondFeatures - Walk-In Closet(s)
Dining Room
Dimensions - 12 x 10Level - First
Kitchen
Dimensions - 13 x 13Level - FirstFeatures - Eat-in Kitchen, Kitchen Island
Living Room
Dimensions - 22 x 15Level - First
Master Bedroom
Dimensions - 17 x 11Level - SecondFeatures - Walk-In Closet(s)
Save
Ask
Tour
Hide
Exterior Features
Construction Details
Brick
Fencing
Back Yard
Roof
Composition
Community Features
School District
McKinney ISD
Schools
School District
McKinney ISD
Elementary School
Slaughter
Middle School
Dr Jack Cockrill
High School
Mckinney Boyd
Listing courtesy of Adnan Wyne of Citiwide Alliance Realty adnanwyne@yahoo.com

© 2020 North Texas Real Estate Information Systems. All rights reserved. Information is deemed reliable but is not guaranteed accurate by the MLS or NTREIS. The information being provided is for the consumer's personal, non-commercial use, and may not be reproduced, redistributed, or used for any purpose other than to identify prospective properties consumers may be interested in purchasing.
Last checked: 2026-09-21 03:59 AM CDT
© 2020 North Texas Real Estate Information Systems. All rights reserved. Information is deemed reliable but is not guaranteed accurate by the MLS or NTREIS. The information being provided is for the consumer's personal, non-commercial use, and may not be reproduced, redistributed, or used for any purpose other than to identify prospective properties consumers may be interested in purchasing.
Last checked: 2026-09-21 03:59 AM CDT
Neighborhood & Commute
Source: Walkscore
Disclosure: Community information and market data powered by Constellation Data Labs. Information is deemed reliable but not guaranteed.
Save
Ask
Tour
Hide