903.560.4975 – Fannin / Grayson County

214.760.6770 – DFW

Save
Ask
Tour
Hide
Share
$599,000
25 Days On Site

5839 Heatherwood Loop
Sachse, TX 75048

For Sale|Single Family Residence|Active
4
Beds
3
Total Baths
3
Full Baths
2,633
SqFt
$227
/SqFt
2022
Built
Subdivision:
Enclave Add
County:
Dallas
Call Now: 214-760-6770
Is this the listing for you? We can help make it yours.
214-760-6770
5839 Heatherwood Loop5839 Heatherwood Loop5839 Heatherwood Loop5839 Heatherwood Loop
Save
Ask
Tour
Hide
Share

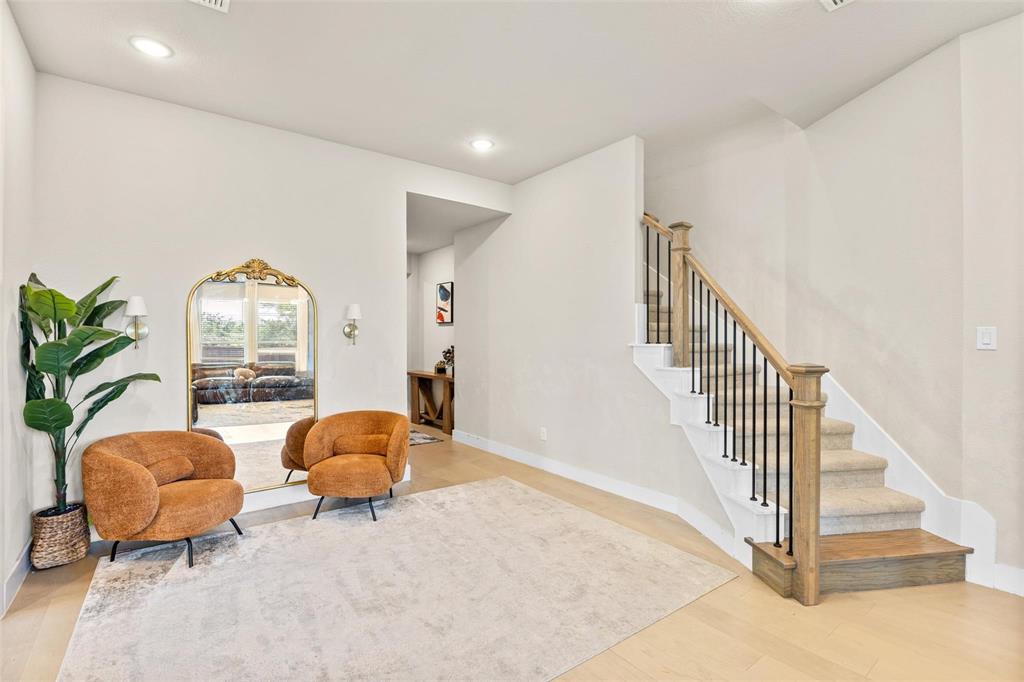
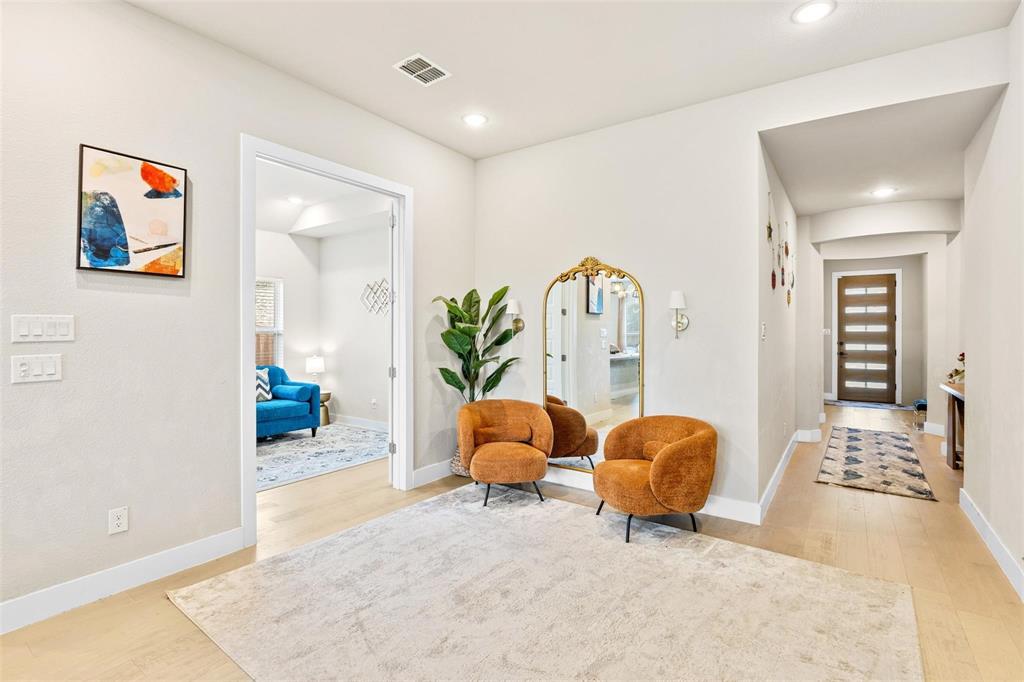
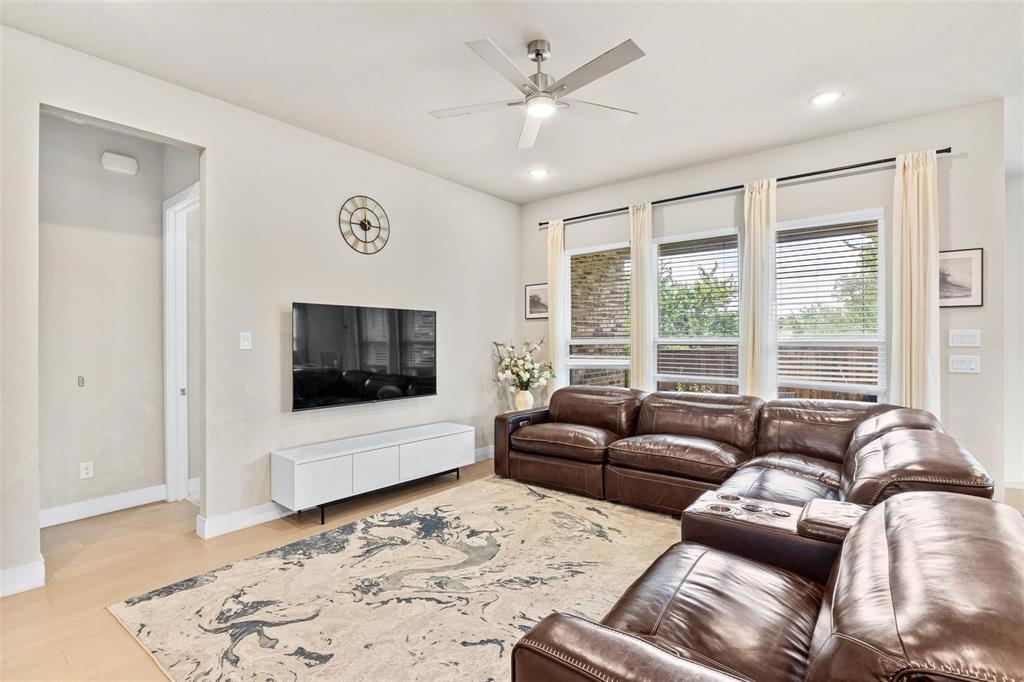
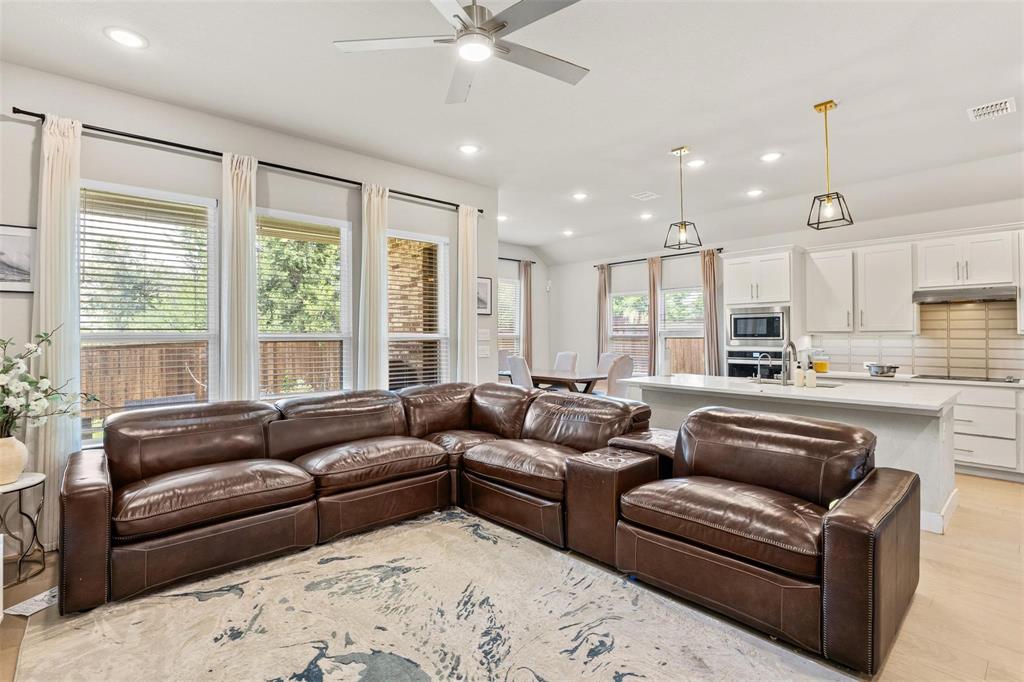
Welcome home to this stunning 2022-built retreat, ideally situated just moments from the highly sought-after Woodbridge community, where a rare oversized lot and thoughtful design come together in perfect harmony. This 4-bed, 3-bath home offers a functional, cozy layout featuring a private office, a separate upstairs flex space, and a 3-car garage. The open-concept living area includes an additional sitting space, perfect for relaxing or entertaining. The kitchen impresses with abundant cabinet storage and an oversized island — an inviting hub for family and friends. The dining area flows to a backyard with a covered patio. The backyard sets this home apart: no back neighbors, generous side-yard spacing for privacy, and room for kids, pets, or a future pool. The spa-like owner's suite features a relaxing garden tub and large separate shower. Upstairs, a versatile flex room is ready for a playroom, media room, or whatever fits your lifestyle. Modern finishes throughout. Walkable to a nearby park, playground, and pond, minutes from Woodbridge Golf Club, Woodbridge Commons retail area and just 10 minutes from Firewheel Town Center. With the peace of mind of a near-new, energy-efficient build and no updates needed, this is a rare opportunity in a quiet, well-located community.

Save
Ask
Tour
Hide
Share
Listing Snapshot
Price 
$599,000
Days On Site 
25 Days
Bedrooms 
4
Inside Area (SqFt) 
2,633 sqft
Total Baths 
3
Full Baths 
3
Partial Baths 
N/A
Lot Size 
0.23 Acres
Year Built 
2022
MLS® Number 
21368440
Status 
Active
Property Tax 
$12,465
HOA/Condo/Coop Fees 
$83.33 monthly
Sq Ft Source 
N/A
Friends & Family
Recent Activity
7 days agoListing updated with changes from the MLS®
7 days agoPrice changed to $599,000
4 weeks agoListing first seen on site
General Features
Acres 
0.23
Attached Garage 
Yes
Foundation 
Slab
Garage 
Yes
Garage Spaces 
3
Levels 
One and One Half
Parking 
GarageAttached
Property Sub Type 
Single Family Residence
Sewer 
Public Sewer
Special Circumstances 
Standard
Style 
Traditional
Water Source 
Public
Interior Features
Appliances 
Electric Cooktop
Cooling 
Central Air
Flooring 
Vinyl
Heating 
Central
Interior 
Granite CountersKitchen IslandWalk-In Closet(s)
Laundry Features 
Electric Dryer Hookup
Bedroom 
Dimensions - 10 x 12Level - FirstFeatures - Walk-In Closet(s)
Bonus Room 
Dimensions - 24 x 14Level - Second
Living Room 
Dimensions - 14 x 31Level - First
Master Bedroom 
Dimensions - 13 x 19Level - FirstFeatures - Ceiling Fan(s), Walk-In Closet(s)
Office 
Dimensions - 10 x 10Level - First
Save
Ask
Tour
Hide
Share
Exterior Features
Construction Details 
Brick
Exterior 
Private Yard
Fencing 
Back YardFenced
Lot Features 
Interior Lot
Patio And Porch 
Covered
Roof 
Shingle
Community Features
Association Fee 
$1000.0
Association Fee Frequency 
Annually
School District 
Garland ISD
Financing Terms Available 
CashConventionalFHAVA Loan
Schools
School District
Garland ISD
Elementary School
Choice Of School
Middle School
Choice Of School
High School
Choice Of School
Listing courtesy of Carri Fung of Evolve Real Estate LLC carri@evolvedfwrealestate.com


© 2020 North Texas Real Estate Information Systems. All rights reserved. Information is deemed reliable but is not guaranteed accurate by the MLS or NTREIS. The information being provided is for the consumer's personal, non-commercial use, and may not be reproduced, redistributed, or used for any purpose other than to identify prospective properties consumers may be interested in purchasing.
Last checked: 2026-09-22 07:26 AM CDT

Neighborhood & Commute
Source: Walkscore
Disclosure: Community information and market data powered by Constellation Data Labs. Information is deemed reliable but not guaranteed.
Save
Ask
Tour
Hide
Share