903.560.4975 – Fannin / Grayson County

214.760.6770 – DFW

Save
Ask
Tour
Hide
Share
$550,000
32 Days On Site

6810 Indian Meadow Court
Sachse, TX 75048

For Sale|Single Family Residence|Active
5
Beds
3
Total Baths
3
Full Baths
3,798
SqFt
$145
/SqFt
2005
Built
Subdivision:
Spring Meadow Estates
County:
Dallas
Call Now: 214-760-6770
Is this the listing for you? We can help make it yours.
214-760-6770
6810 Indian Meadow Court6810 Indian Meadow Court6810 Indian Meadow Court6810 Indian Meadow Court
Save
Ask
Tour
Hide
Share

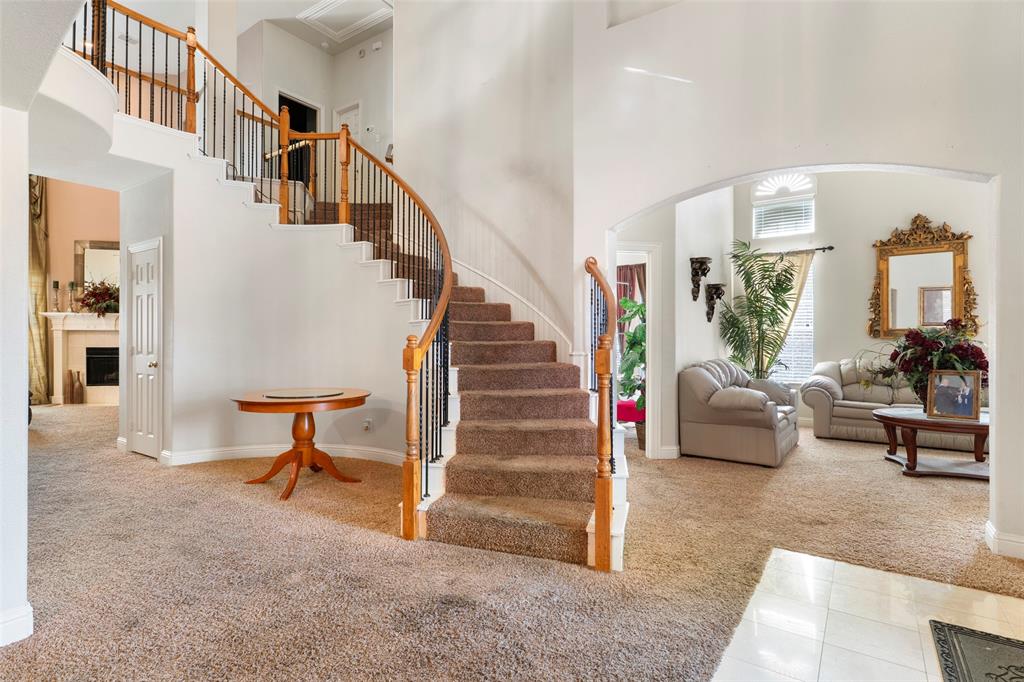
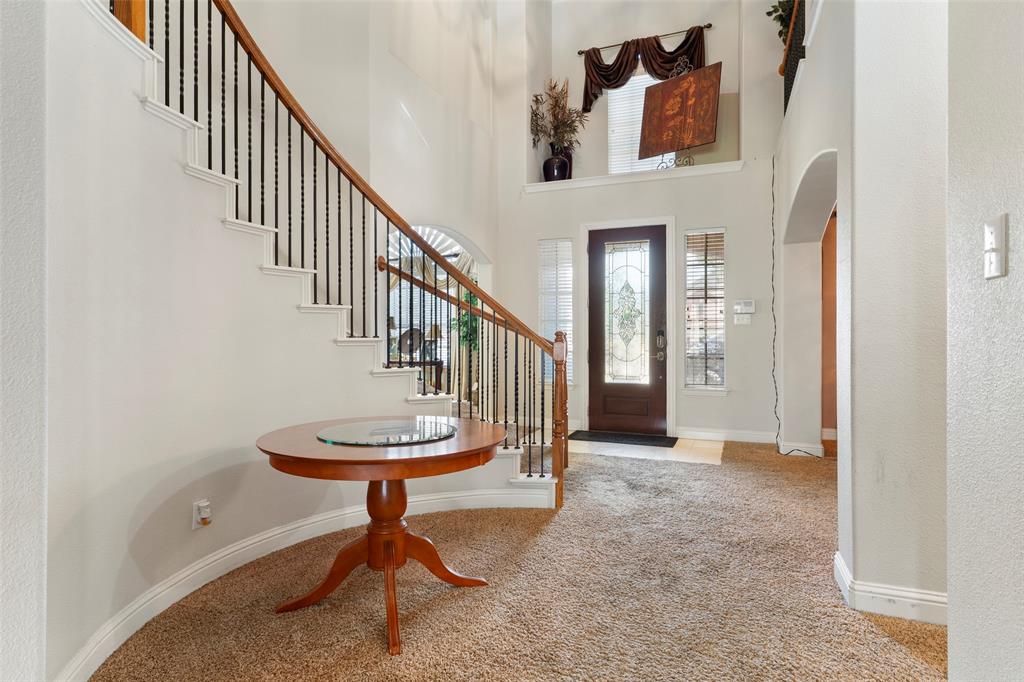
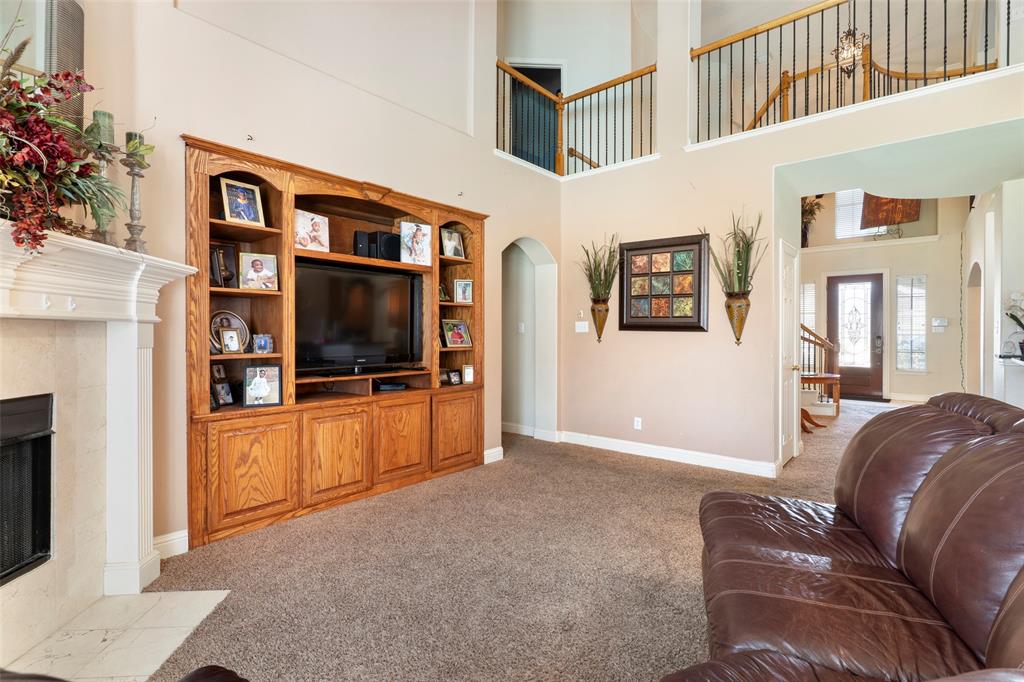
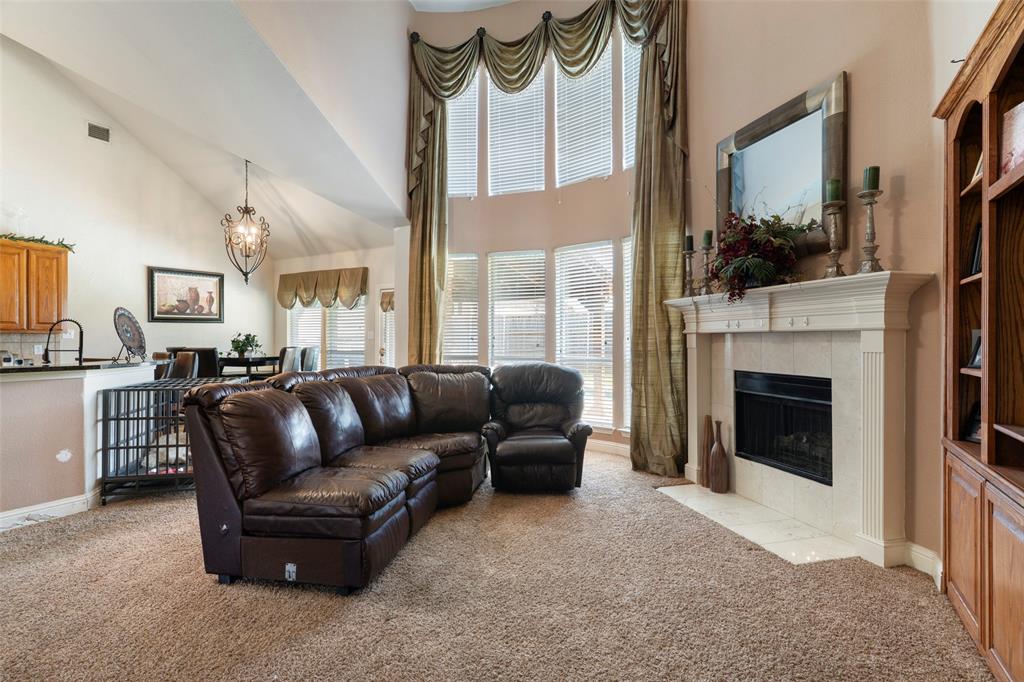
**PRICED $70,000 UNDER TAX APPRAISED VALUE** This bright and spacious 5-bedroom, 3-bathroom, 3,798 square feet home is a retreat in desirable Spring Meadow Estates. PRICED TO SELL. The kitchen features granite countertops, breakfast bar, a brand new smart refrigerator and a sleek modern farm style sink. The kitchen also has an abundant amount of cabinet storage, a spacious pantry, and connects to a cozy breakfast nook. The recently remodeled primary suite features new paint and vinyl flooring, as well as a sleek new electric fireplace. The primary bathroom includes a uniquely customized closet system featuring spaces for shoes, purses, and any of your other storage needs. The closet system also features multiple layers of hanging space that go up along the high ceiling. The front bedroom can easily be used as a bedroom, in home office or studio. The home also features three spacious living areas, one of which includes a pool table, perfect for entertaining your guests. Each living area and bedroom is equipped with a ceiling fan. The backyard also features an in ground pool and covered patio as a perfect respite from the summer heat. Washer, dryer, and all appliances are included with your purchase. THIS PROPERTY WILL SELL FAST. With only minor updates needed, this home is move-in ready, priced well-under market value, and you have the option to purchase the property fully furnished (bed in the primary bedroom excluded). BOOK YOUR SHOWING TODAY!!!

Save
Ask
Tour
Hide
Share
Listing Snapshot
Price 
$550,000
Days On Site 
32 Days
Bedrooms 
5
Inside Area (SqFt) 
3,798 sqft
Total Baths 
3
Full Baths 
3
Partial Baths 
N/A
Lot Size 
0.23 Acres
Year Built 
2005
MLS® Number 
21364354
Status 
Active
Property Tax 
$14,626
HOA/Condo/Coop Fees 
$45.83 monthly
Sq Ft Source 
N/A
Friends & Family
Recent Activity
3 days agoListing updated with changes from the MLS®
a month agoListing first seen on site
General Features
Acres 
0.23
Attached Garage 
Yes
Foundation 
Slab
Garage 
Yes
Garage Spaces 
2
Levels 
Two
Parking 
DrivewayGarageGarage Faces SidePavedAttached
Property Sub Type 
Single Family Residence
Sewer 
Public Sewer
Special Circumstances 
Standard
Style 
Traditional
Utilities 
Cable AvailableElectricity AvailableNatural Gas AvailablePhone Available
Water Source 
Public
Interior Features
Appliances 
DishwasherDisposalElectric RangeMicrowaveRefrigeratorWasher
Cooling 
Ceiling Fan(s)Central Air
Fireplace 
Yes
Fireplace Features 
ElectricGasLiving RoomGas Log
Fireplaces 
2
Flooring 
CarpetTileVinyl
Heating 
CentralFireplace(s)
Interior 
Walk-In Closet(s)
Laundry Features 
Electric Dryer Hookup
Window Features 
Skylight(s)
Bath-Full 
Dimensions - 8 x 5Level - Second
Bedroom 
Dimensions - 12 x 11Level - SecondFeatures - Ceiling Fan(s)
Breakfast Room 
Dimensions - 10 x 12Level - First
Dining Room 
Dimensions - 16 x 14Level - First
Kitchen 
Dimensions - 17 x 12Level - FirstFeatures - Breakfast Bar, Kitchen Island, Pantry
Living Room 
Dimensions - 24 x 16Level - Second
Master Bathroom 
Dimensions - 13 x 10Level - First
Master Bedroom 
Dimensions - 20 x 14Level - FirstFeatures - Walk-In Closet(s)
Utility Room 
Dimensions - 8 x 5Level - First
Save
Ask
Tour
Hide
Share
Exterior Features
Construction Details 
Brick
Exterior 
Rain GuttersLightingPrivate EntrancePrivate Yard
Fencing 
Back YardPrivacyWood
Lot Features 
Cul-De-SacInterior Lot
Other Structures 
None
Patio And Porch 
CoveredPatio
Pool Features 
In GroundOutdoor PoolPrivate
Private Pool 
Yes
Roof 
Composition
Windows/Doors 
Skylight(s)
Community Features
Association Fee 
$550.0
Association Fee Frequency 
Annually
School District 
Garland ISD
Financing Terms Available 
CashConventionalFHAVA Loan
Schools
School District
Garland ISD
Elementary School
Choice Of School
Middle School
Choice Of School
High School
Choice Of School
Listing courtesy of Bryan Davis of Keller Williams Central bccdavis@kw.com


© 2020 North Texas Real Estate Information Systems. All rights reserved. Information is deemed reliable but is not guaranteed accurate by the MLS or NTREIS. The information being provided is for the consumer's personal, non-commercial use, and may not be reproduced, redistributed, or used for any purpose other than to identify prospective properties consumers may be interested in purchasing.
Last checked: 2026-09-22 07:26 AM CDT

Neighborhood & Commute
Source: Walkscore
Disclosure: Community information and market data powered by Constellation Data Labs. Information is deemed reliable but not guaranteed.
Save
Ask
Tour
Hide
Share