903.560.4975 – Fannin / Grayson County

214.760.6770 – DFW

Save
Ask
Tour
Hide
Share
$260,000
41 Days On Site

400 Denton Street
Howe, TX 75459

For Sale|Single Family Residence|Active
4
Beds
2
Total Baths
2
Full Baths
1,634
SqFt
$159
/SqFt
1968
Built
Subdivision:
Youngs Add
County:
Grayson
Call Now: 214-760-6770
Is this the listing for you? We can help make it yours.
214-760-6770
400 Denton Street400 Denton Street400 Denton Street400 Denton Street
Save
Ask
Tour
Hide
Share

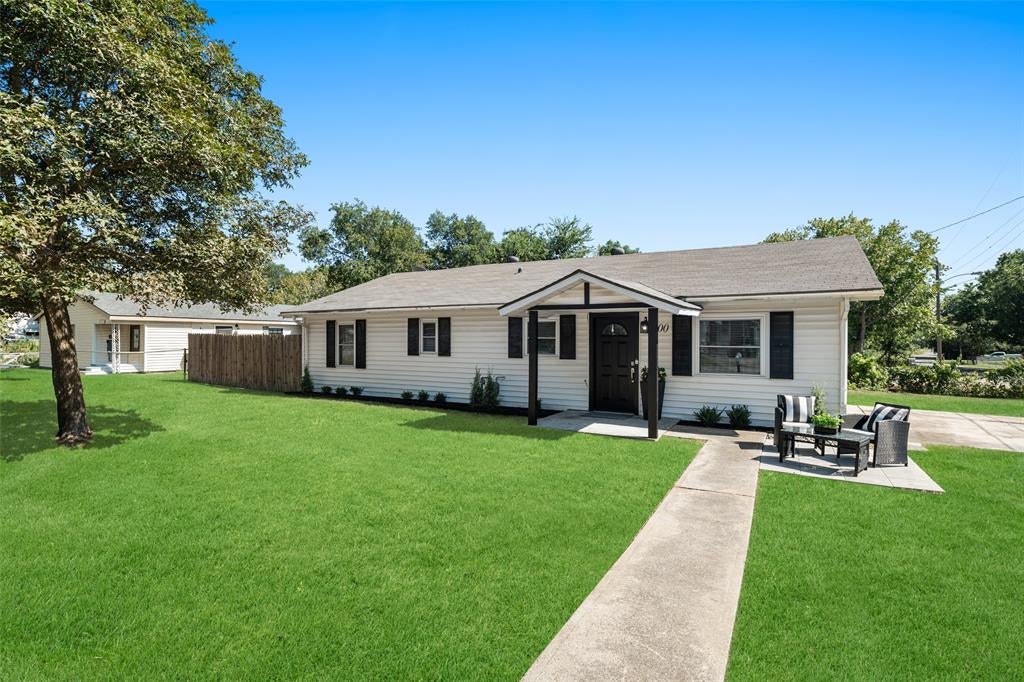
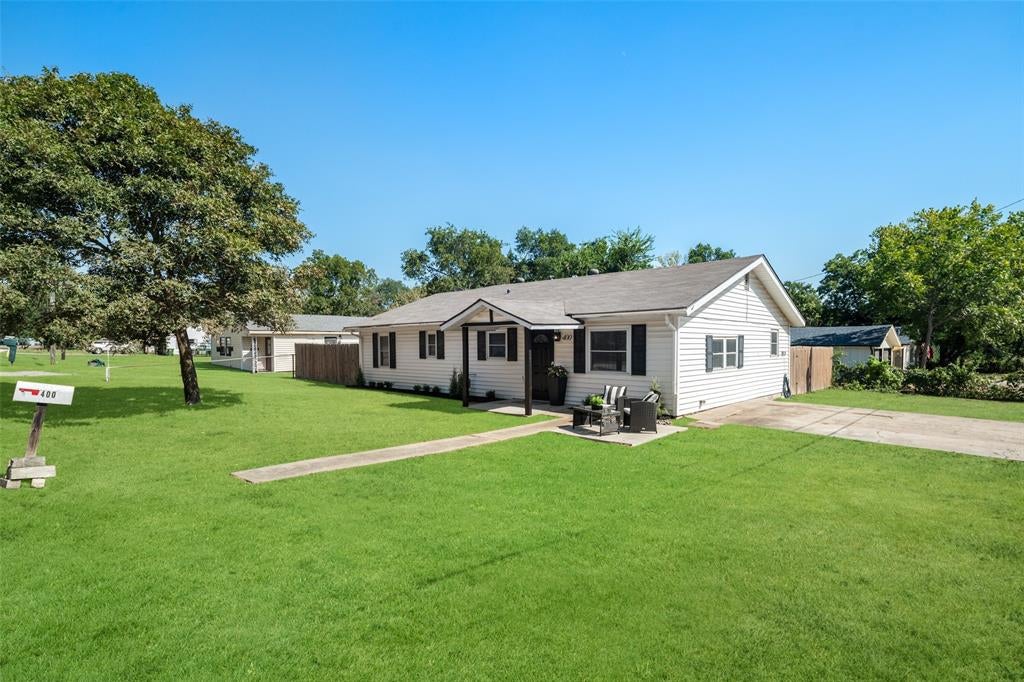
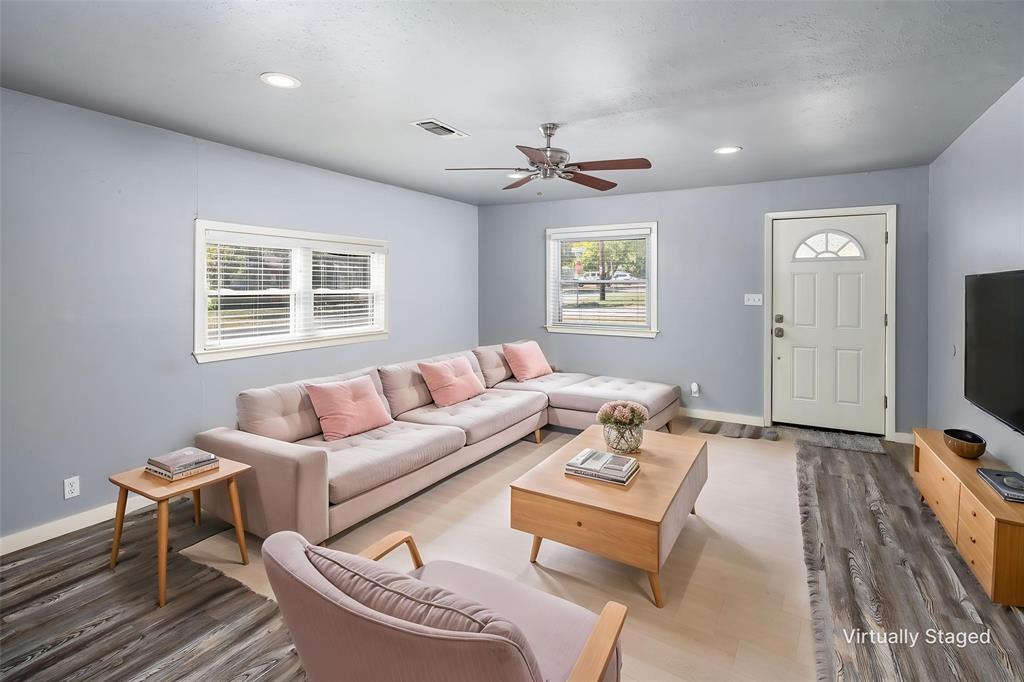
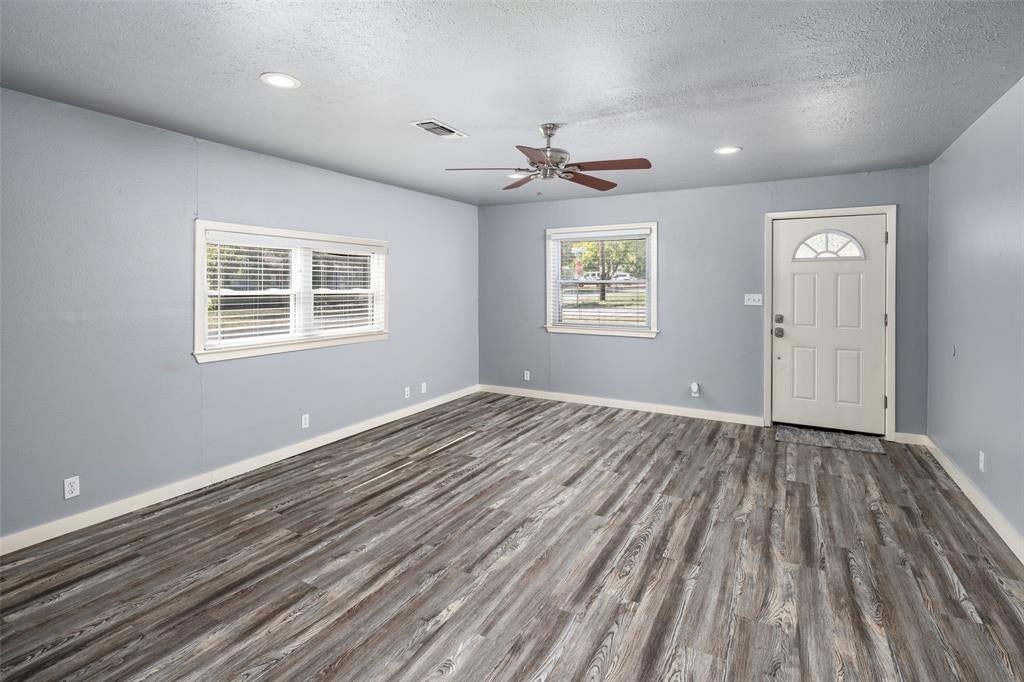
Located in the quaint town of Howe, Texas, this 4-bedroom, 2 bath 1634sf home on a 7275sf corner lot Cul-De-Sac drive, recently updated and move-in ready! Within walking distance to downtown Howe restaurants, post office, banking and shopping, this open concept floor plan is the perfect set-up for family, guests, entertaining and even a home office. The backyard has a lovely deck, wood privacy fence and a nice sized storage unit. The property has easy access to Highway 75, a short drive to Sherman, TX, and the new tech hub which is the location of Texas Instruments and Global Wafers as well as many other new corporations relocating to the area. Further north, you will enjoy boating, fishing and various other outdoor activities on Lake Texoma and the surrounding parks and nature preserves, Choctaw Casino as well as new Hard Rock and Margaritaville venues. Howe is also a convenient drive south to McKinney, Frisco and Plano with an endless supply of dining and entertaining possibilities! Whether you are a first-time home buyer, looking to downsize, or searching for a solid investment, this affordable, turn-key home is waiting for you! *** SELLER WILL CONSIDER OWNER FINANCING***

Save
Ask
Tour
Hide
Share
Listing Snapshot
Price 
$260,000
Days On Site 
41 Days
Bedrooms 
4
Inside Area (SqFt) 
1,634 sqft
Total Baths 
2
Full Baths 
2
Partial Baths 
N/A
Lot Size 
0.164 Acres
Year Built 
1968
MLS® Number 
21364121
Status 
Active
Property Tax 
$4,477
HOA/Condo/Coop Fees 
N/A
Sq Ft Source 
N/A
Friends & Family
Recent Activity
3 weeks agoListing updated with changes from the MLS®
4 weeks agoStatus changed to Active
a month agoListing first seen on site
General Features
Acres 
0.164
Foundation 
Slab
Levels 
One
Parking 
Concrete
Property Sub Type 
Single Family Residence
Sewer 
Public Sewer
Special Circumstances 
Standard
Utilities 
Cable Available
Water Source 
Public
Interior Features
Appliances 
DishwasherDisposalGas RangeMicrowave
Cooling 
Central AirElectric
Flooring 
Laminate
Heating 
CentralElectric
Interior 
Double VanityEat-in KitchenGranite Counters
Laundry Features 
Washer Hookup
Window Features 
Window Coverings
Bath-Full 
Dimensions - 9 x 8Level - First
Bedroom 
Dimensions - 10 x 8Level - First
Dining Room 
Dimensions - 9 x 11Level - First
Kitchen 
Dimensions - 9 x 9Level - First
Living Room 
Dimensions - 15 x 18Level - First
Master Bathroom 
Dimensions - 8 x 8Level - First
Master Bedroom 
Dimensions - 12 x 11Level - FirstFeatures - Walk-In Closet(s)
Save
Ask
Tour
Hide
Share
Exterior Features
Fencing 
Back YardFencedPrivacy
Lot Features 
Corner LotFew Trees
Other Structures 
Storage
Patio And Porch 
DeckFront Porch
Roof 
Composition
Windows/Doors 
Window Coverings
Community Features
School District 
Howe ISD
Schools
School District
Howe ISD
Elementary School
Summit Hill
Middle School
Howe
High School
Howe
Listing courtesy of Carrie Carpenter of Coldwell Banker Apex, REALTORS carriecarpntr@gmail.com


© 2020 North Texas Real Estate Information Systems. All rights reserved. Information is deemed reliable but is not guaranteed accurate by the MLS or NTREIS. The information being provided is for the consumer's personal, non-commercial use, and may not be reproduced, redistributed, or used for any purpose other than to identify prospective properties consumers may be interested in purchasing.
Last checked: 2026-10-02 06:08 PM CDT

Neighborhood & Commute
Source: Walkscore
Disclosure: Community information and market data powered by Constellation Data Labs. Information is deemed reliable but not guaranteed.
Save
Ask
Tour
Hide
Share