903.560.4975 – Fannin / Grayson County

214.760.6770 – DFW

Save
Ask
Tour
Hide
Share
$676,000
New Listing

13019 Rainier Drive
Woodway, TX 76712

For Sale|Single Family Residence|Active
5
Beds
3
Total Baths
3
Full Baths
3,070
SqFt
$220
/SqFt
2024
Built
Subdivision:
Tanglewood Estates
County:
McLennan
Call Now: 214-760-6770
Is this the listing for you? We can help make it yours.
214-760-6770
13019 Rainier Drive13019 Rainier Drive13019 Rainier Drive13019 Rainier Drive
Save
Ask
Tour
Hide
Share

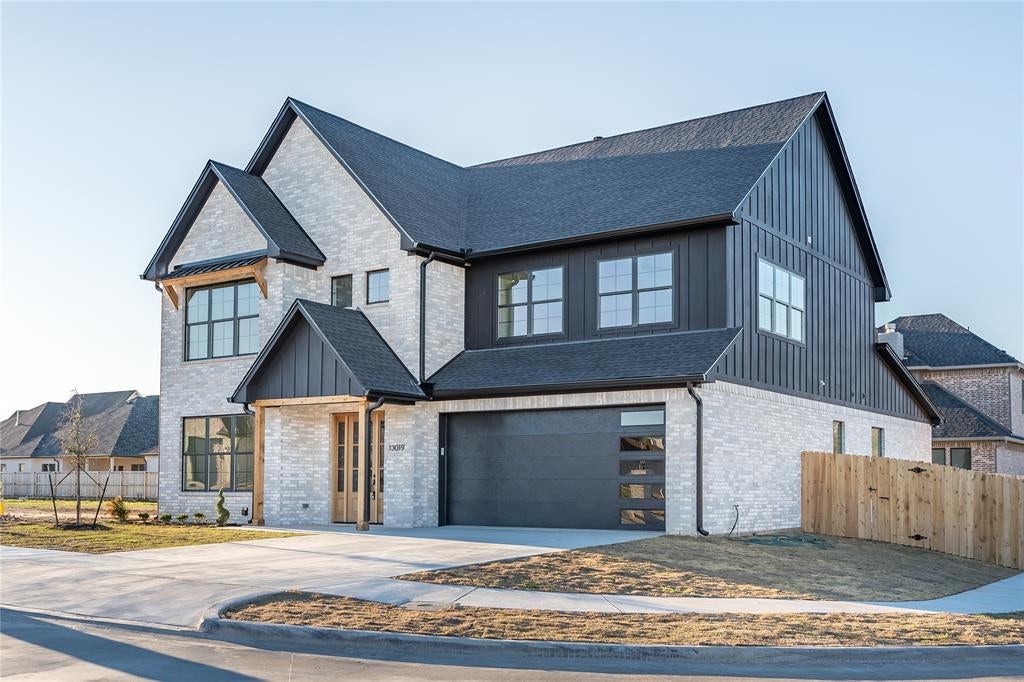
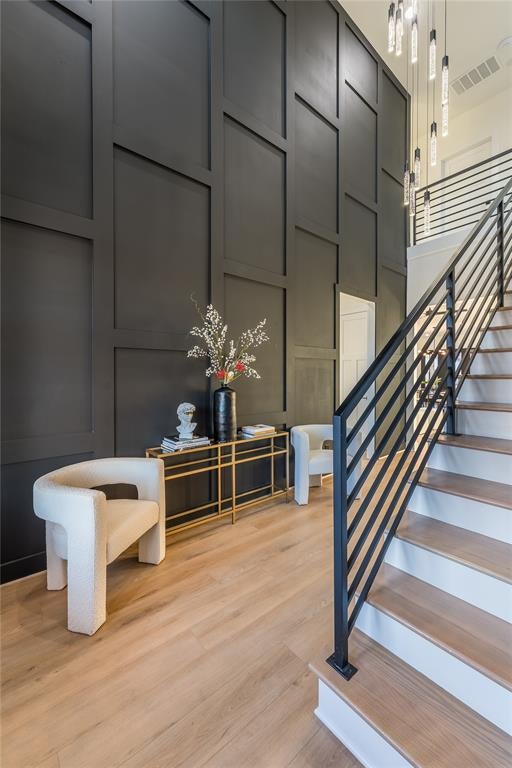
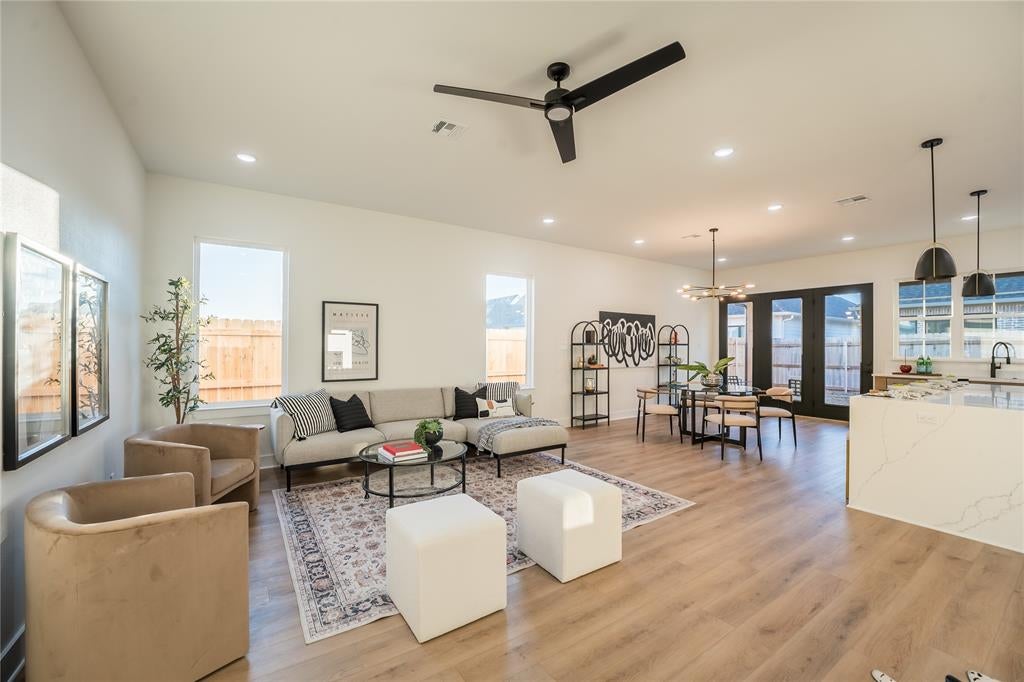
Welcome to 13019 Rainier Drive, a beautifully designed home nestled in the desirable Tanglewood Estates community in Woodway, TX. Offering 4 bedrooms, 3 bathrooms, and a versatile upstairs living space, this home combines thoughtful design, modern finishes, and a functional floor plan that makes the most of every square foot. The heart of the home is the open-concept kitchen and living area, designed for both everyday comfort and entertaining. The kitchen features stainless steel appliances, sleek cabinetry, and a spacious island overlooking the inviting living room, complete with a beautiful gas fireplace. The main floor offers a private guest suite with a bathroom, perfect for visitors or multigenerational living. Also downstairs, the spacious primary suite provides a relaxing retreat with a freestanding soaking tub, walk-in shower, and generous walk-in closet. Upstairs, you'll find two additional bedrooms, a full bathroom, and a flexible bonus space ready to fit your lifestyle. Whether you envision a second living room, game room, home office, or playroom, this space offers endless possibilities. Located in highly sought-after Midway ISD, Tanglewood Estates offers a wonderful neighborhood setting with sidewalk-lined streets, a 3-acre community park, additional pocket parks, green spaces, walking trails, and natural gas availability. Enjoy the charm of a thoughtfully planned community while being just minutes from H-E-B, local restaurants, shopping, and all the conveniences Woodway has to offer. Beautiful finishes, intentional design, and an exceptional location make 13019 Rainier Drive a place you'll be proud to call home.

Save
Ask
Tour
Hide
Share
Listing Snapshot
Price 
$676,000
Days On Site 
0 Days
Bedrooms 
5
Inside Area (SqFt) 
3,070 sqft
Total Baths 
3
Full Baths 
3
Partial Baths 
N/A
Lot Size 
0.149 Acres
Year Built 
2024
MLS® Number 
21362778
Status 
Active
Property Tax 
N/A
HOA/Condo/Coop Fees 
$75 monthly
Sq Ft Source 
N/A
Friends & Family
Recent Activity
8 hours agoListing updated with changes from the MLS®
14 hours agoListing first seen on site
General Features
Acres 
0.149
Attached Garage 
Yes
Foundation 
Slab
Garage 
Yes
Garage Spaces 
2
Levels 
Two
Parking 
GarageGarage Door OpenerGarage Faces FrontOn SiteAttached
Property Condition 
New Construction
Property Sub Type 
Single Family Residence
Security 
Smoke Detector(s)
Sewer 
Public Sewer
Special Circumstances 
Standard
Utilities 
Electricity ConnectedNatural Gas Available
Water Source 
Public
Interior Features
Appliances 
DisposalGas RangeMicrowaveTankless Water HeaterVented Exhaust Fan
Cooling 
Central AirElectricGasHeat Pump
Fireplace 
Yes
Fireplace Features 
Family RoomGasLiving Room
Fireplaces 
1
Flooring 
Vinyl
Heating 
Exhaust FanCentralElectricHeat PumpNatural Gas
Interior 
ChandelierKitchen IslandOpen FloorplanPantryWalk-In Closet(s)Wired for Data
Laundry Features 
Electric Dryer Hookup
Bedroom 
Dimensions - 12 x 12Level - First
Family Room 
Dimensions - 21 x 18Level - Second
Living Room 
Dimensions - 22 x 17Level - First
Master Bedroom 
Dimensions - 14 x 15Level - First
Save
Ask
Tour
Hide
Share
Exterior Features
Construction Details 
Brick
Exterior 
Rain Gutters
Fencing 
FullWood
Lot Features 
Corner LotCul-De-SacLandscapedSubdivided
Patio And Porch 
Covered
Roof 
CompositionMetalShingle
Community Features
Association Fee 
$900.0
Association Fee Frequency 
Annually
Community Features 
Sidewalks
School District 
Midway ISD
Financing Terms Available 
1031 ExchangeCashConventionalFHAVA Loan
Schools
School District
Midway ISD
Elementary School
Chapel Park
Middle School
Midway
High School
Midway
Listing courtesy of Lindsey McLean of EG Realty lindseymcleanrealtor@gmail.com


© 2020 North Texas Real Estate Information Systems. All rights reserved. Information is deemed reliable but is not guaranteed accurate by the MLS or NTREIS. The information being provided is for the consumer's personal, non-commercial use, and may not be reproduced, redistributed, or used for any purpose other than to identify prospective properties consumers may be interested in purchasing.
Last checked: 2026-10-13 09:23 PM CDT

Neighborhood & Commute
Source: Walkscore
Disclosure: Community information and market data powered by Constellation Data Labs. Information is deemed reliable but not guaranteed.
Save
Ask
Tour
Hide
Share