
546 Roberts RunSherman, TX 75092
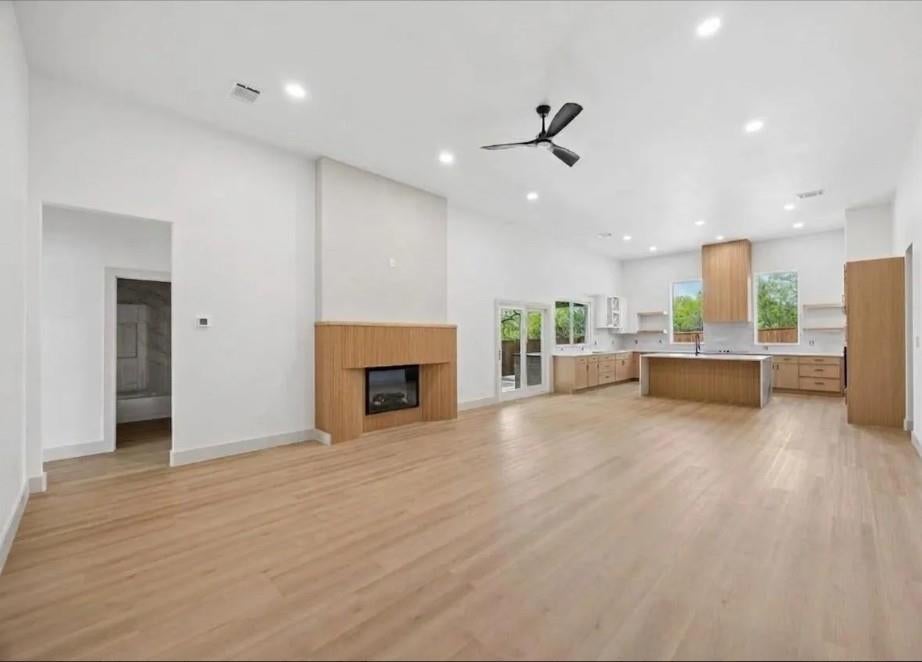
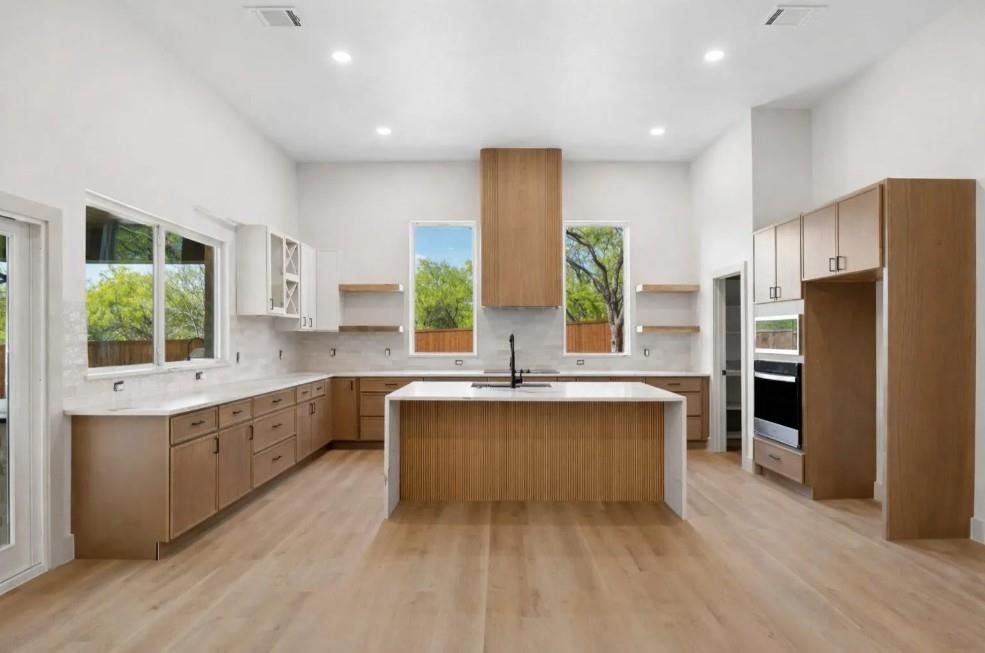
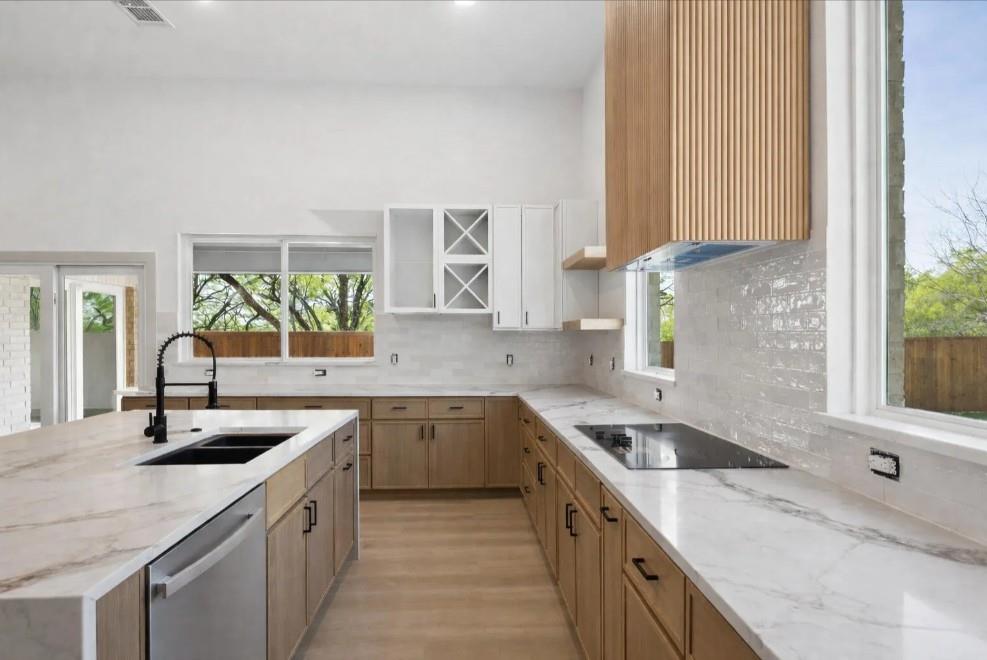
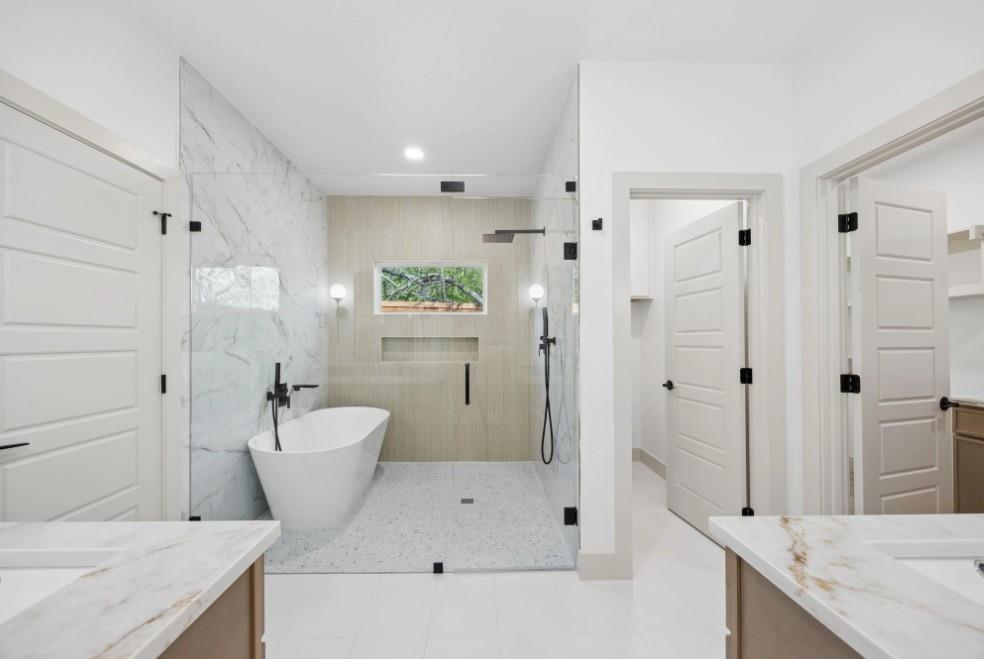
WE BROKE GROUND! Foundation poured! NOW is the TIME to SELECT your CUSTOM COLORS! Don't be scared to FALL in LOVE with this beautiful home! PHOTO DISCLAIMER: Images shown are for illustrative purposes only and may include renderings, AI-generated images, or photographs of previously completed homes by the builder. They do not depict the actual home being constructed. The elevation and floor plan have been selected; interior and exterior finishes may vary based on selections available during the applicable construction phase. Final home, features, finishes, colors, materials, and landscaping are subject to builder specifications and availability. Buyer should independently verify all details, dimensions, features, and selections with the builder. Welcome to 546 Roberts Run an elegant single story residence in Sherman, TX offering 2,266 sq ft of living space and 3,013 sq ft total under roof. Currently under construction, NOW is the time to SELECT your customized finishes! Photos are from build with same floor plan colors may be different illustrative purpose only Featuring an open-concept central living hub under 12 ft ceilings with a contemporary linear electric fireplace, this 4 bed, 3 bath home flows into a chef's kitchen with a 9 x 4 quartz island, custom soft-close cabinetry, walk-in pantry, and stainless steel appliances. The primary retreat features a 10-ft box ceiling, spa bathroom with dual vanity, freestanding soaking tub, frameless glass shower, and custom closet drawers. Three secondary bedrooms offer 9-ft ceilings and ample storage. Outside, enjoy a covered front porch and rear entertainment patio with integrated outdoor kitchen and 5-burner propane grill, full Bermuda sod, 6-zone sprinkler system, and privacy fence. Built to Boxwood standards: 5 post-tension slab 3600 PSI, full spray foam insulation, Carrier 15 SEER HVAC, 50-gal water heater, and 30-year shingle roof. Builder Incentives!
| 3 weeks ago | Listing updated with changes from the MLS | |
| 2 months ago | Listing first seen on site |

© 2020 North Texas Real Estate Information Systems. All rights reserved. Information is deemed reliable but is not guaranteed accurate by the MLS or NTREIS. The information being provided is for the consumer's personal, non-commercial use, and may not be reproduced, redistributed, or used for any purpose other than to identify prospective properties consumers may be interested in purchasing.
Last checked: 2026-10-25 06:04 AM CDT
Did you know? You can invite friends and family to your search. They can join your search, rate and discuss listings with you.