903.560.4975 – Fannin / Grayson County

214.760.6770 – DFW

Save
Ask
Tour
Hide
Share
$345,000
39 Days On Site

607 Green Grass Drive
Princeton, TX 75071

For Sale|Single Family Residence|Active
4
Beds
3
Total Baths
2
Full Baths
1
Partial Bath
2,300
SqFt
$150
/SqFt
2026
Built
Subdivision:
EASTRIDGE PHASE 4 (CPN), BLK C, LOT 1
County:
Collin
Call Now: 214-760-6770
Is this the listing for you? We can help make it yours.
214-760-6770
607 Green Grass Drive607 Green Grass Drive607 Green Grass Drive607 Green Grass Drive
Save
Ask
Tour
Hide
Share

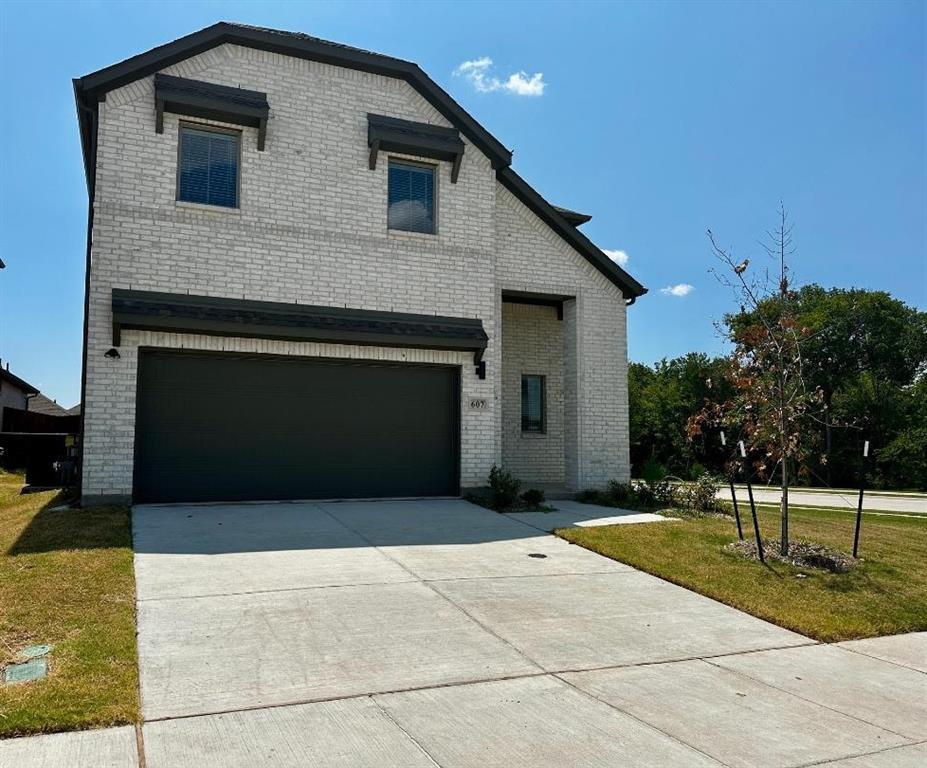
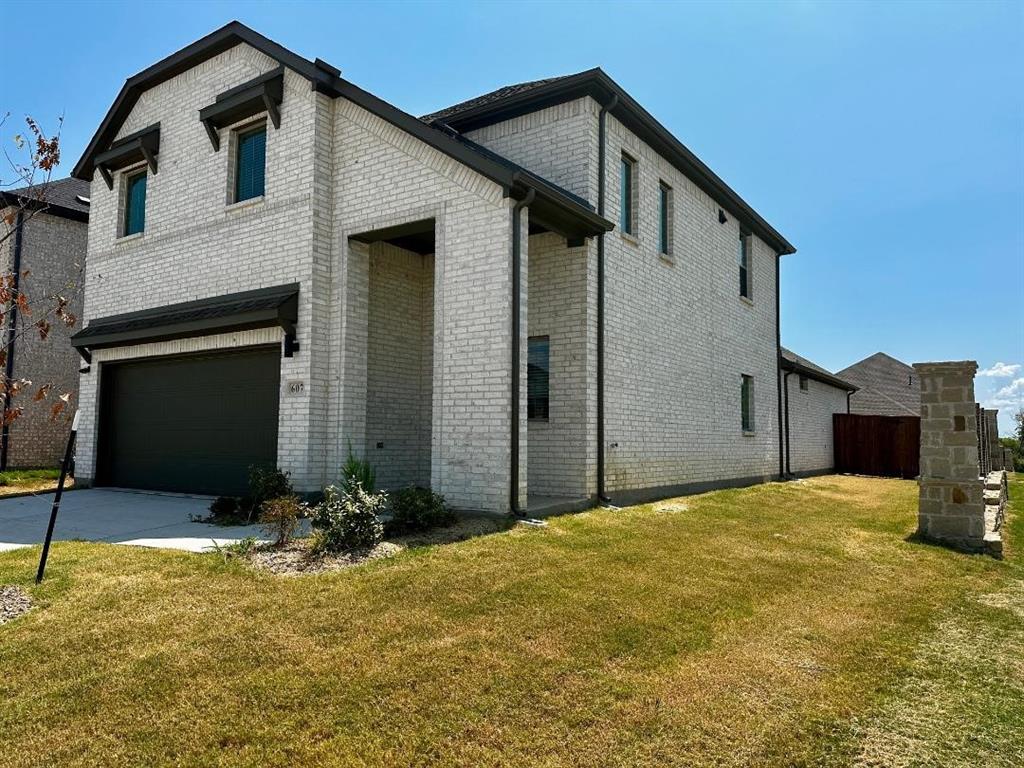
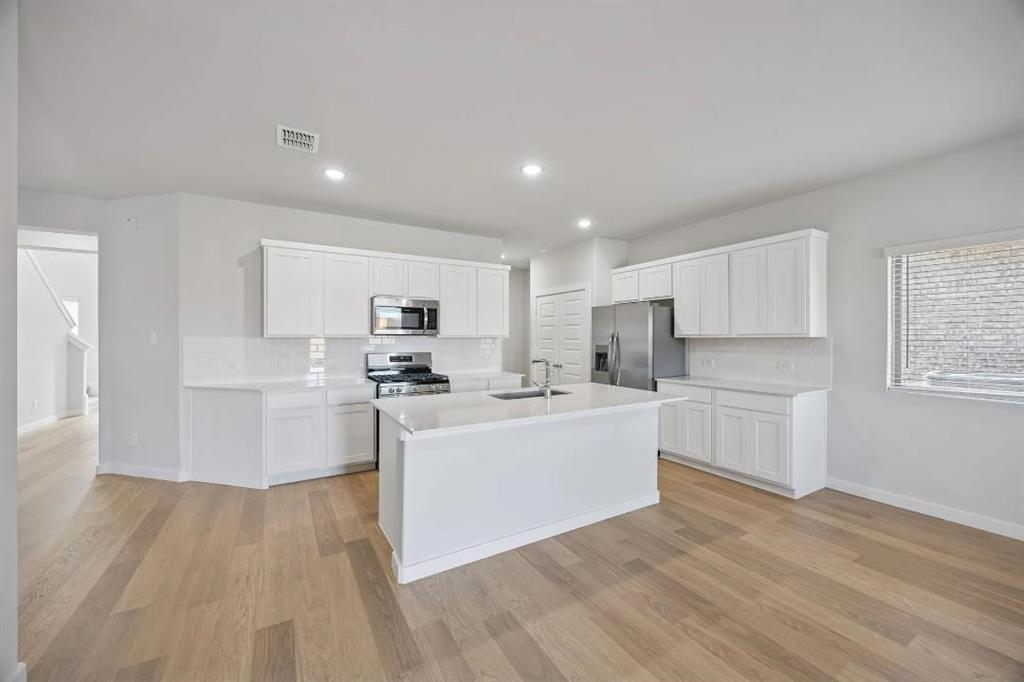
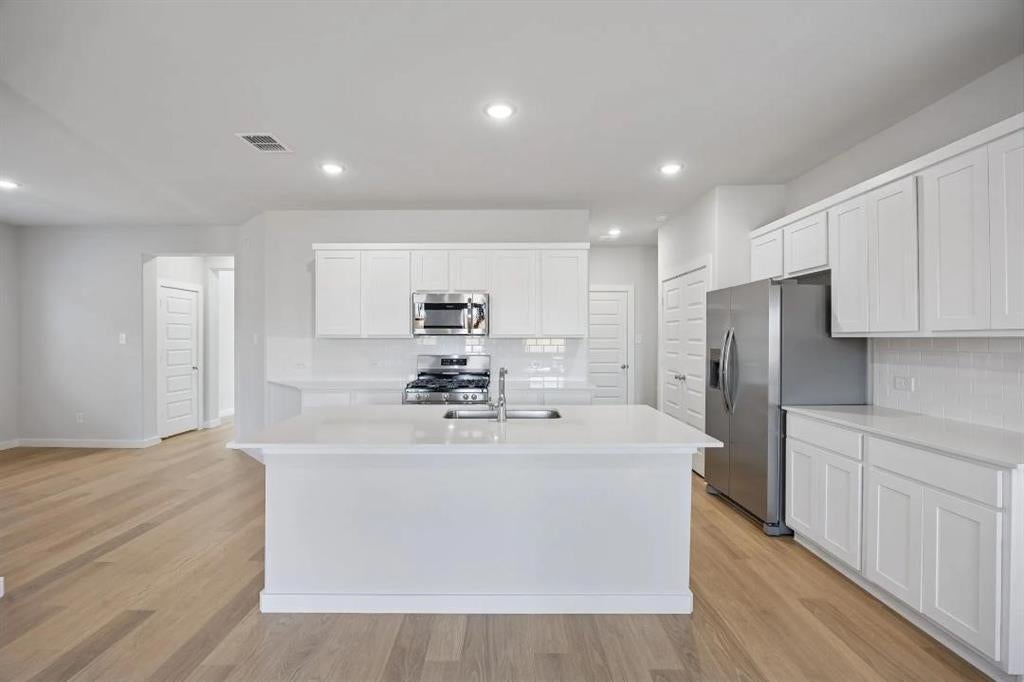
New Construction Home built in 2026 in McKinney City. 4 Bedrooms. The strength of the Oak II lies in its majestic design. It's simplicity itself to rustle up dinner in the gourmet kitchen featuring quartz countertops, stainless steel appliances, and a center island. The dining room is steps away but separate from the wide living room. After dinner, throw down a video game challenge. You turned one of the upstairs bedrooms into the ultimate gaming room. Don't let it go to waste. The game room has become a comfortable flex room that easily transitions from home office to media room. Tuck into bed, then retreat downstairs to your luxurious primary suite. Included are a New washer-dryer and refrigerator. Enjoy the peace and quiet. Amenities: Community Club House, Fitness Center, Swimming Pool, Kids’ Splash Pad, Playground, Basketball Courts, Outdoor Center with grills and fireplace, Dog Park. MUST SEE IT!

Save
Ask
Tour
Hide
Share
Listing Snapshot
Price 
$345,000
Days On Site 
39 Days
Bedrooms 
4
Inside Area (SqFt) 
2,300 sqft
Total Baths 
3
Full Baths 
2
Partial Baths 
1
Lot Size 
0.012 Acres
Year Built 
2026
MLS® Number 
21358517
Status 
Active
Property Tax 
N/A
HOA/Condo/Coop Fees 
$67.83 monthly
Sq Ft Source 
N/A
Friends & Family
Recent Activity
3 weeks agoListing updated with changes from the MLS®
a month agoListing first seen on site
General Features
Acres 
0.012
Attached Garage 
Yes
Foundation 
Slab
Garage 
Yes
Garage Spaces 
2
Levels 
Two
Parking 
Garage Door OpenerGarage Faces FrontAttached
Property Sub Type 
Single Family Residence
Sewer 
Public Sewer
Special Circumstances 
Standard
Utilities 
Cable Available
Water Source 
Public
Interior Features
Appliances 
DishwasherDisposalDryerGas CooktopGas Oven
Cooling 
Attic FanCeiling Fan(s)Central AirElectric
Flooring 
CarpetVinyl
Heating 
CentralNatural Gas
Interior 
Granite CountersKitchen IslandPantryHigh Speed Internet
Bedroom 
Dimensions - 11 x 11Level - Second
Dining Room 
Dimensions - 12 x 10Level - First
Kitchen 
Dimensions - 16 x 10Level - First
Living Room 
Dimensions - 16 x 16Level - First
Master Bedroom 
Dimensions - 15 x 13Level - FirstFeatures - Walk-In Closet(s)
Save
Ask
Tour
Hide
Share
Exterior Features
Fencing 
Wood
Lot Features 
Corner Lot
Patio And Porch 
Covered
Roof 
Composition
Community Features
Association Fee 
$814.0
Association Fee Frequency 
Annually
Community Features 
PoolClubhouseCurbsPlayground
School District 
McKinney ISD
Financing Terms Available 
CashConventionalFHAVA Loan
Schools
School District
McKinney ISD
Elementary School
Webb
Middle School
Faubion
High School
Mckinney
Listing courtesy of Omar Al-Tememe of RE/MAX Dallas Suburbs omar.al@remax.net


© 2020 North Texas Real Estate Information Systems. All rights reserved. Information is deemed reliable but is not guaranteed accurate by the MLS or NTREIS. The information being provided is for the consumer's personal, non-commercial use, and may not be reproduced, redistributed, or used for any purpose other than to identify prospective properties consumers may be interested in purchasing.
Last checked: 2026-09-21 04:45 AM CDT

Neighborhood & Commute
Source: Walkscore
Disclosure: Community information and market data powered by Constellation Data Labs. Information is deemed reliable but not guaranteed.
Save
Ask
Tour
Hide
Share