Call an Agent Today!
214-760-6770 - DFW
903-560-4975 - Fannin County

Save
Ask
Tour
Hide
Share
$825,000
22 Days On Site

2332 Wycliff Avenue
Dallas, TX 75219

For Sale|Single Family Residence|Active
4
Beds
5
Total Baths
3
Full Baths
2
Partial Baths
3,550
SqFt
$232
/SqFt
2026
Built
Subdivision:
Clifton Place 02
County:
Dallas
Call Now: 214-760-6770
Is this the listing for you? We can help make it yours.
214-760-6770
Upcoming Open Houses
Sat, Sep 5, 1:00 PM - 3:00 PM
2332 Wycliff Avenue2332 Wycliff Avenue2332 Wycliff Avenue2332 Wycliff Avenue
Save
Ask
Tour
Hide
Share

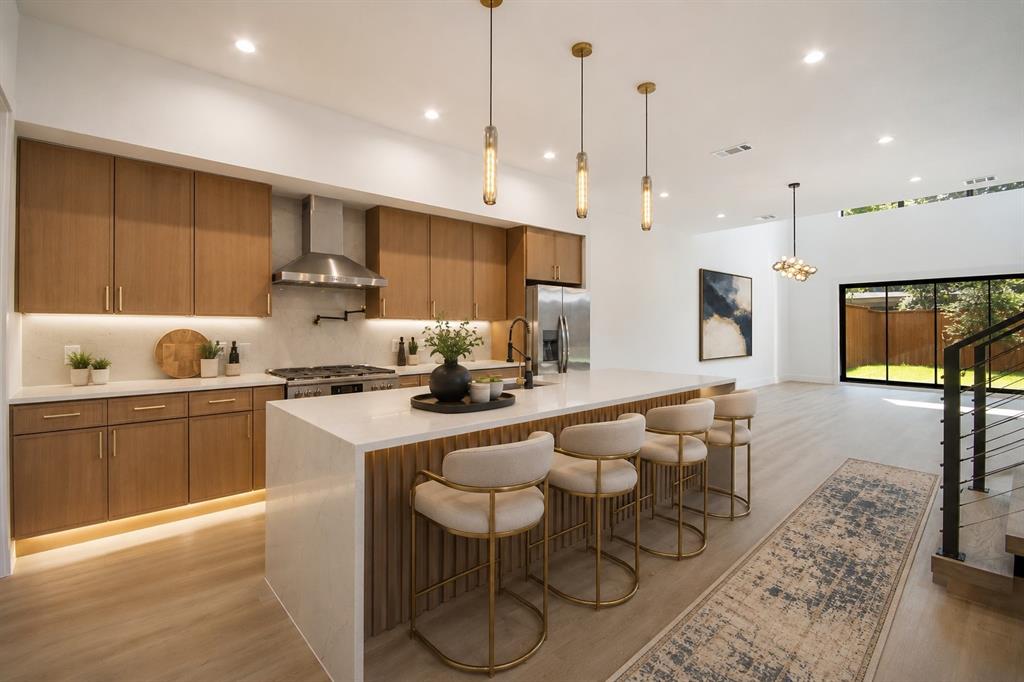
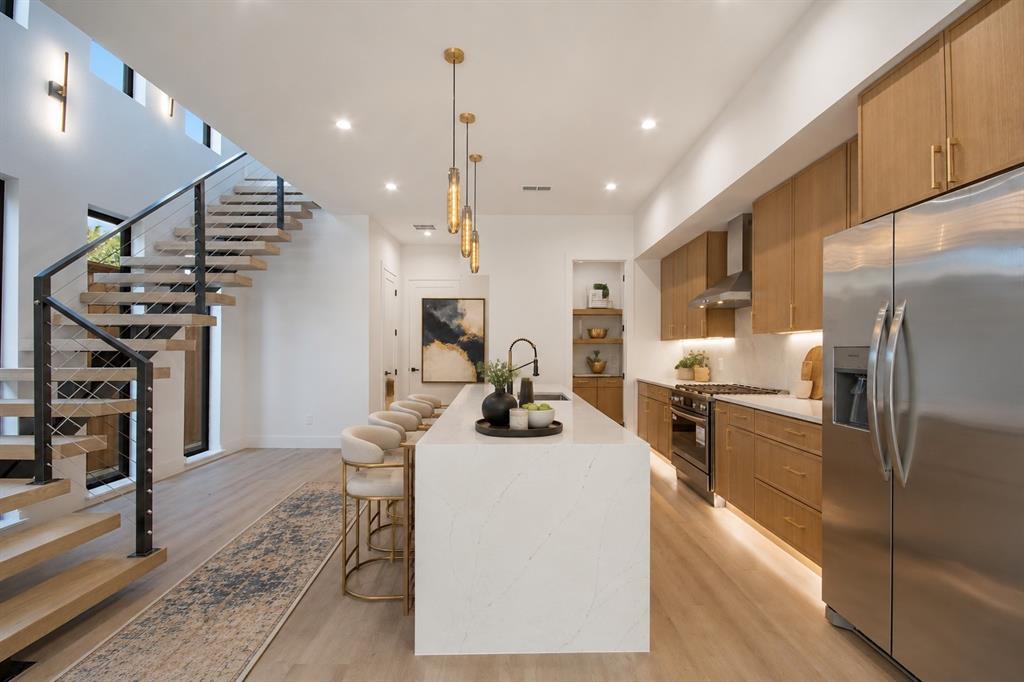
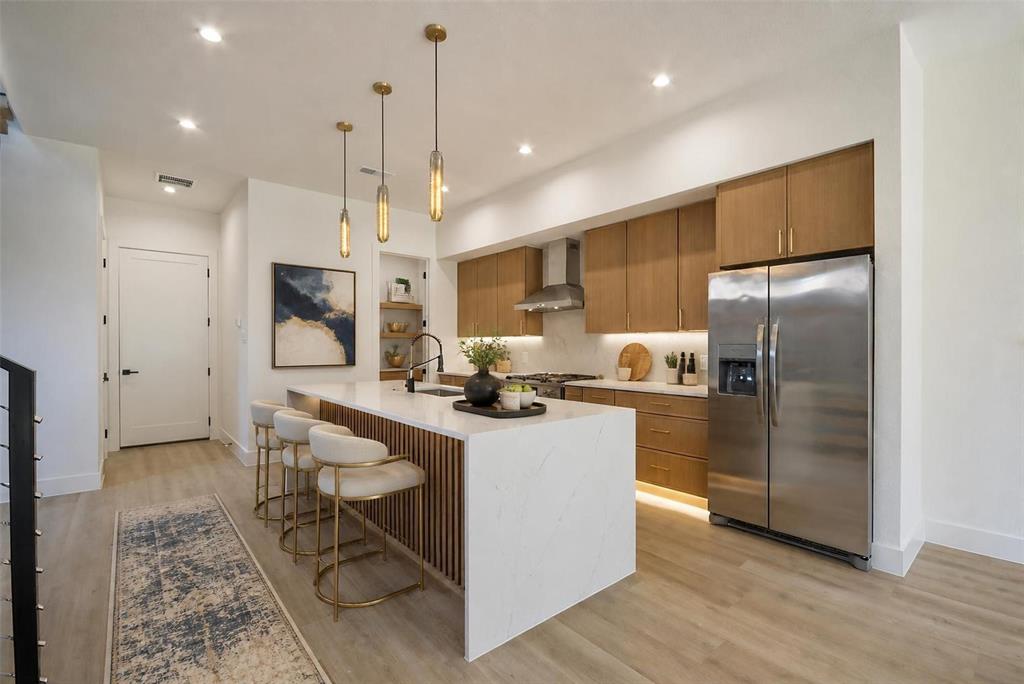
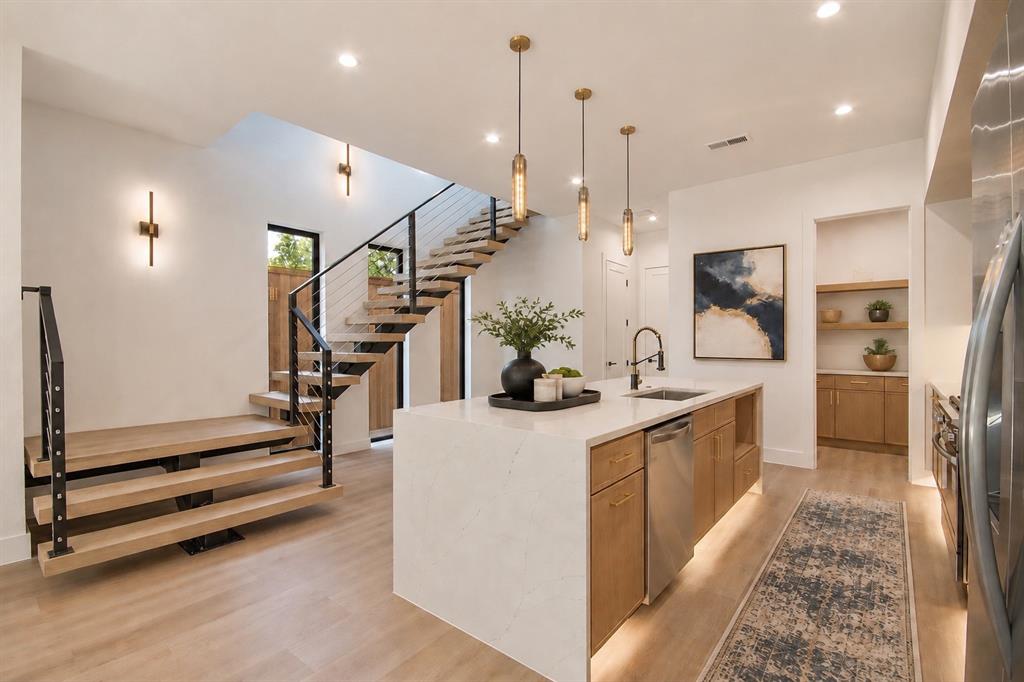
Modern residence in the heart of Oak Lawn offering 3,550 sq ft of thoughtfully designed living space with an ideal blend of style, functionality, and indoor-outdoor living. This spacious 4-bedroom, 3 full and 2 half bath home features an open-concept floor plan with generous room sizes, two separate living areas, and a versatile game room or loft, providing plenty of space to entertain, work from home, or unwind. At the center of the home, the kitchen opens seamlessly to the main living and dining areas, creating a bright and inviting gathering space designed for both everyday living and entertaining. Multiple living spaces throughout the home offer flexibility for a media room, home office, game room, or additional lounge area. The well-designed three-story layout provides separation between living and sleeping spaces while maintaining an open, connected feel throughout. Outdoor living is a standout feature, with multiple spaces to enjoy. The third-floor rooftop patio provides an elevated retreat for relaxing or entertaining, while the private fenced backyard features an outdoor kitchen perfect for grilling, hosting friends, or enjoying evenings at home. An attached 2-car garage provides additional convenience and storage. Ideally situated in one of Dallas’ most desirable neighborhoods, this home places you just minutes from Katy Trail, Reverchon Park, American Airlines Center, Uptown, the Design District, and an incredible selection of dining, shopping, nightlife, and entertainment. With more than 3,500 sq ft, multiple indoor and outdoor entertaining spaces, and a prime Oak Lawn location, this home offers a rare combination of space, versatility, and modern city living.

Save
Ask
Tour
Hide
Share
Listing Snapshot
Price 
$825,000
Days On Site 
22 Days
Bedrooms 
4
Inside Area (SqFt) 
3,550 sqft
Total Baths 
5
Full Baths 
3
Partial Baths 
2
Lot Size 
0.082 Acres
Year Built 
2026
MLS® Number 
21358354
Status 
Active
Property Tax 
N/A
HOA/Condo/Coop Fees 
N/A
Sq Ft Source 
N/A
Friends & Family
Recent Activity
yesterdayListing updated with changes from the MLS®
3 weeks agoListing first seen on site
General Features
Acres 
0.082
Attached Garage 
Yes
Garage 
Yes
Garage Spaces 
2
Levels 
Three Or More
Parking 
DrivewayGarageGarage Door OpenerGarage Faces FrontKitchen LevelLightedAttached
Property Condition 
New Construction
Property Sub Type 
Single Family Residence
Security 
Carbon Monoxide Detector(s)Fire AlarmSmoke Detector(s)
Sewer 
Public Sewer
Style 
Contemporary/Modern
Utilities 
Electricity Connected
Water Source 
Public
Interior Features
Appliances 
Built-In Gas RangeDishwasherMicrowaveRefrigeratorTankless Water Heater
Cooling 
Ceiling Fan(s)Central AirElectric
Fireplace 
Yes
Fireplace Features 
Electric
Fireplaces 
2
Flooring 
TileVinyl
Heating 
CentralElectric
Interior 
Eat-in KitchenGranite CountersKitchen IslandOpen FloorplanPantryWalk-In Closet(s)High Speed Internet
Laundry Features 
Electric Dryer HookupWasher Hookup
Bedroom 
Dimensions - 14 x 13Level - ThirdFeatures - Ceiling Fan(s)
Dining Room 
Dimensions - 15 x 14Level - First
Kitchen 
Dimensions - 16 x 9Level - FirstFeatures - Eat-in Kitchen, Kitchen Island, Pantry
Laundry 
Dimensions - 6 x 9Level - Second
Living Room 
Dimensions - 18 x 20Level - FirstFeatures - Ceiling Fan(s)
Loft 
Dimensions - 18 x 11Level - SecondFeatures - Ceiling Fan(s)
Master Bedroom 
Dimensions - 14 x 18Level - SecondFeatures - Ceiling Fan(s)
Save
Ask
Tour
Hide
Share
Exterior Features
Exterior 
BalconyGas GrillRain GuttersLightingOutdoor GrillOutdoor KitchenPrivate Yard
Fencing 
Back YardWood
Lot Features 
Few TreesLandscaped
Patio And Porch 
CoveredPatio
Roof 
Shingle
Community Features
School District 
Dallas ISD
Schools
School District
Dallas ISD
Elementary School
Esperanza Medrano
Middle School
Rusk
High School
North Dallas
Listing courtesy of Steph Magellan of Compass RE Texas, LLC. steph.magellan@compass.com


© 2020 North Texas Real Estate Information Systems. All rights reserved. Information is deemed reliable but is not guaranteed accurate by the MLS or NTREIS. The information being provided is for the consumer's personal, non-commercial use, and may not be reproduced, redistributed, or used for any purpose other than to identify prospective properties consumers may be interested in purchasing.
Last checked: 2026-09-04 02:59 PM CDT

Neighborhood & Commute
Source: Walkscore
Disclosure: Community information and market data powered by Constellation Data Labs. Information is deemed reliable but not guaranteed.
Save
Ask
Tour
Hide
Share

Let Us Help You Find The Perfect North TX Homes For Sale!

Our team of real estate agents is very experienced in all aspects of real estate in the North Texas area. Our contacts in the industry among builders, surveyors, and land planners are invaluable for our clients. We are looking forward to serving you and showing some of the finest homes in the North Texas area! Contact us using this form or give us a call, and let’s get started!

C4 Home and Land Team

Phone: +1 214-225-9545

101 E. Park Blvd. ,Ste 600 Plano, TX 75074

We respect your privacy! Your information WILL NOT BE SHARED, SOLD, or RENTED to anyone, for any reason outside the course of normal real estate exchange.