903.560.4975 – Fannin / Grayson County

214.760.6770 – DFW

Save
Ask
Tour
Hide
Share
$399,500
40 Days On Site

1524 Livingston Drive
Plano, TX 75093

For Sale|Single Family Residence|Active
3
Beds
2
Total Baths
2
Full Baths
1,885
SqFt
$212
/SqFt
1984
Built
Subdivision:
Preston Square
County:
Collin
Call Now: 214-760-6770
Is this the listing for you? We can help make it yours.
214-760-6770
Upcoming Open Houses
Sat, Sep 19, 2:00 PM - 4:00 PM
1524 Livingston Drive1524 Livingston Drive1524 Livingston Drive1524 Livingston Drive
Save
Ask
Tour
Hide
Share

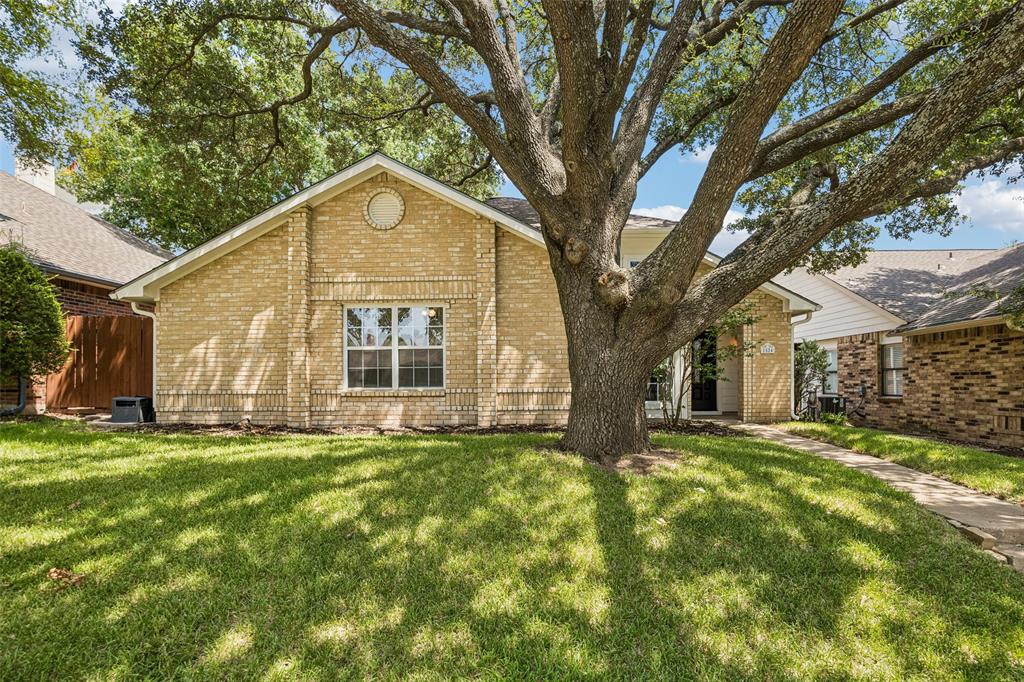
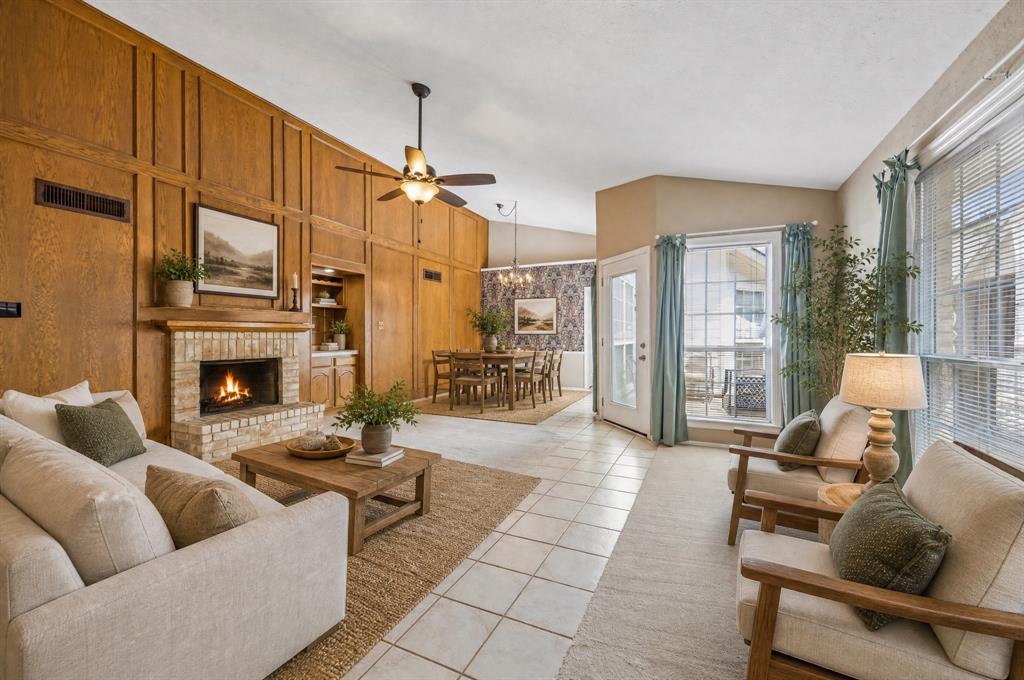
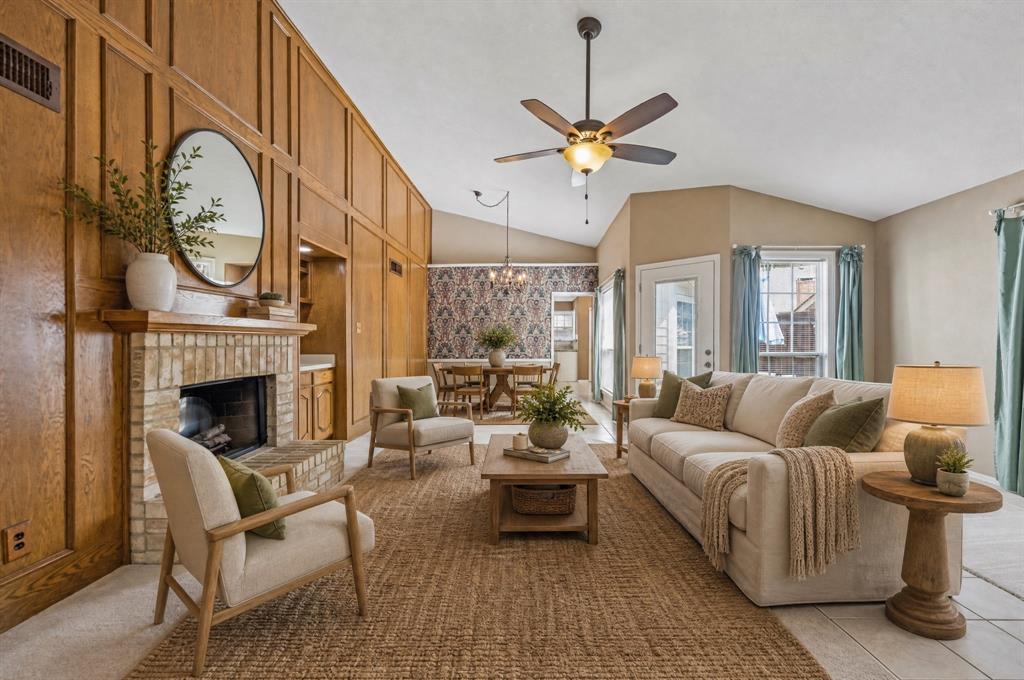
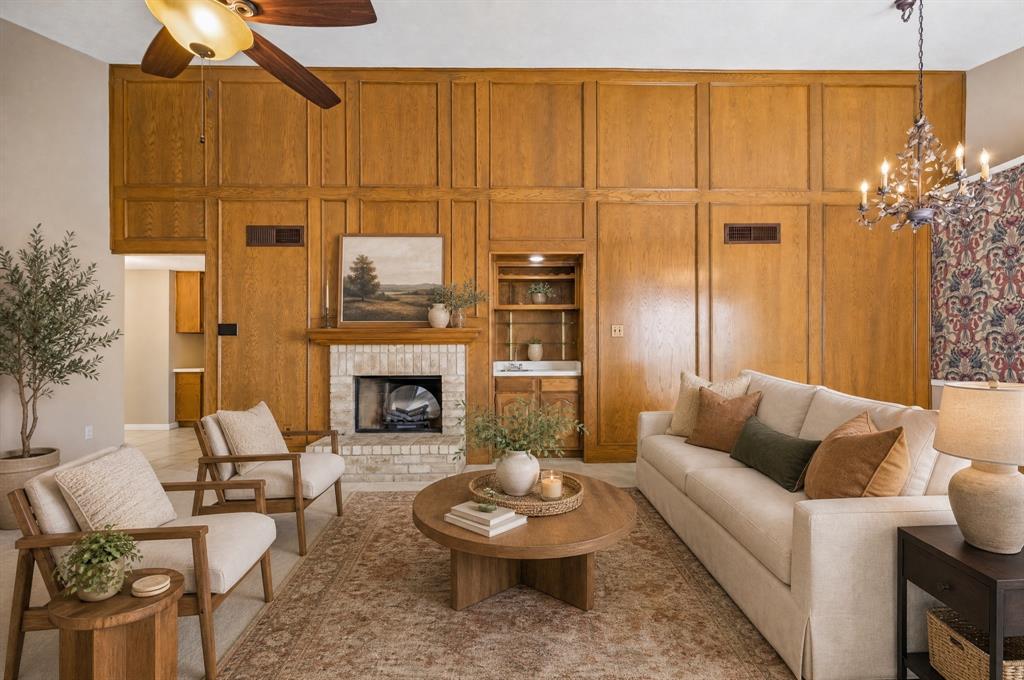
NOW OFFERING 2-1 BUY DOWN AT NO COST TO THE BUYER when you use our lender partner! Welcome home to 1524 Livingston Dr, a meticulously updated 3-bedroom, 2-bathroom residence offering 1,885 square feet of comfortable single-story living in Plano, TX. This property features a professionally converted game room, a dedicated storage room with a remote controlled overhead rollup door, a 2-car carport, and major peace-of-mind upgrades including a 2017 roof, Lennox heat pump HVAC, Hardie Board siding, and a replaced electrical breaker box. The stunning 2019 remodeled kitchen showcases all-wood soft-close cabinetry, granite countertops, a porcelain tile backsplash, under-cabinet LED lighting, and premium GE Profile appliances including a double convection oven range. Additional highlights include an electric fireplace in the living room (2022–2023), beautifully remodeled bathrooms with slate and tumbled stone finishes, dual-pane American Craftsman windows, and a private fenced backyard complete with a French drain system and Colorado river rock landscaping.

Save
Ask
Tour
Hide
Share
Listing Snapshot
Price 
$399,500
Days On Site 
40 Days
Bedrooms 
3
Inside Area (SqFt) 
1,885 sqft
Total Baths 
2
Full Baths 
2
Partial Baths 
N/A
Lot Size 
0.12 Acres
Year Built 
1984
MLS® Number 
21353012
Status 
Active
Property Tax 
N/A
HOA/Condo/Coop Fees 
N/A
Sq Ft Source 
N/A
Friends & Family
Recent Activity
12 hours agoListing updated with changes from the MLS®
yesterdayPrice changed to $399,500
a month agoListing first seen on site
General Features
Acres 
0.12
Carport 
2
Foundation 
Slab
Levels 
One
Parking 
Alley AccessCarportConverted GarageCoveredDrivewayNo Garage
Property Sub Type 
Single Family Residence
Security 
Smoke Detector(s)
Sewer 
Public Sewer
Special Circumstances 
Standard
Style 
Traditional
Utilities 
Cable Available
Water Source 
Public
Interior Features
Appliances 
DishwasherDisposalElectric OvenElectric RangeMicrowaveDouble Oven
Cooling 
Ceiling Fan(s)Central AirElectricZoned
Fireplace 
Yes
Fireplace Features 
ElectricGlass DoorsLiving Room
Fireplaces 
1
Flooring 
CarpetCeramic Tile
Heating 
CentralElectricZoned
Interior 
Built-in FeaturesChandelierDouble VanityEat-in KitchenGranite CountersPantryWet Bar
Laundry Features 
Electric Dryer HookupWasher Hookup
Window Features 
Window Coverings
Bedroom 
Dimensions - 11 x 10Level - First
Breakfast Room 
Dimensions - 9 x 9Level - First
Dining Room 
Dimensions - 11 x 10Level - First
Extra Strg Rm 
Dimensions - 19 x 4Level - First
Family Room 
Dimensions - 17 x 16Level - First
Kitchen 
Dimensions - 11 x 10Level - FirstFeatures - Eat-in Kitchen, Pantry
Living Room 
Dimensions - 19 x 15Level - First
Master Bedroom 
Dimensions - 15 x 11Level - First
Utility Room 
Dimensions - 6 x 5Level - First
Save
Ask
Tour
Hide
Share
Exterior Features
Construction Details 
Brick
Exterior 
Rain GuttersGarden
Lot Features 
Few TreesInterior LotIrregular LotLandscapedSubdivided
Patio And Porch 
Patio
Roof 
CompositionShingle
Windows/Doors 
Window Coverings
Community Features
School District 
Plano ISD
Financing Terms Available 
CashConventionalFHAVA Loan
Schools
School District
Plano ISD
Elementary School
Weatherfor
Middle School
Wilson
High School
Vines
Listing courtesy of Hailey Kim of Iconic Real Estate, LLC hailey@iconicres.com


© 2020 North Texas Real Estate Information Systems. All rights reserved. Information is deemed reliable but is not guaranteed accurate by the MLS or NTREIS. The information being provided is for the consumer's personal, non-commercial use, and may not be reproduced, redistributed, or used for any purpose other than to identify prospective properties consumers may be interested in purchasing.
Last checked: 2026-09-17 05:36 AM CDT

Neighborhood & Commute
Source: Walkscore
Disclosure: Community information and market data powered by Constellation Data Labs. Information is deemed reliable but not guaranteed.
Save
Ask
Tour
Hide
Share