903.560.4975 – Fannin / Grayson County

214.760.6770 – DFW

Save
Ask
Tour
Hide
Share
$325,000
41 Days On Site

1706 E 15th Street
Plano, TX 75074

For Sale|Single Family Residence|Active
3
Beds
2
Total Baths
2
Full Baths
1,900
SqFt
$171
/SqFt
1960
Built
Subdivision:
Southwood Estates
County:
Collin
Call Now: 214-760-6770
Is this the listing for you? We can help make it yours.
214-760-6770
1706 E 15th Street1706 E 15th Street1706 E 15th Street1706 E 15th Street
Save
Ask
Tour
Hide
Share

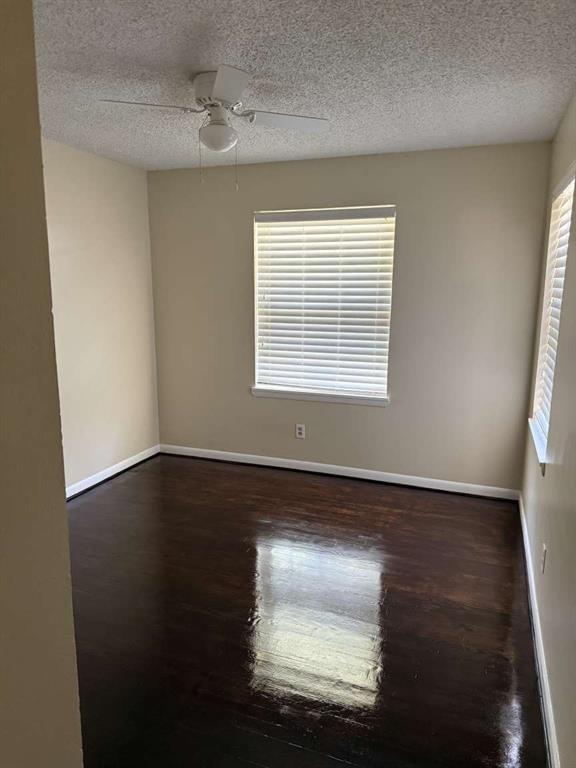
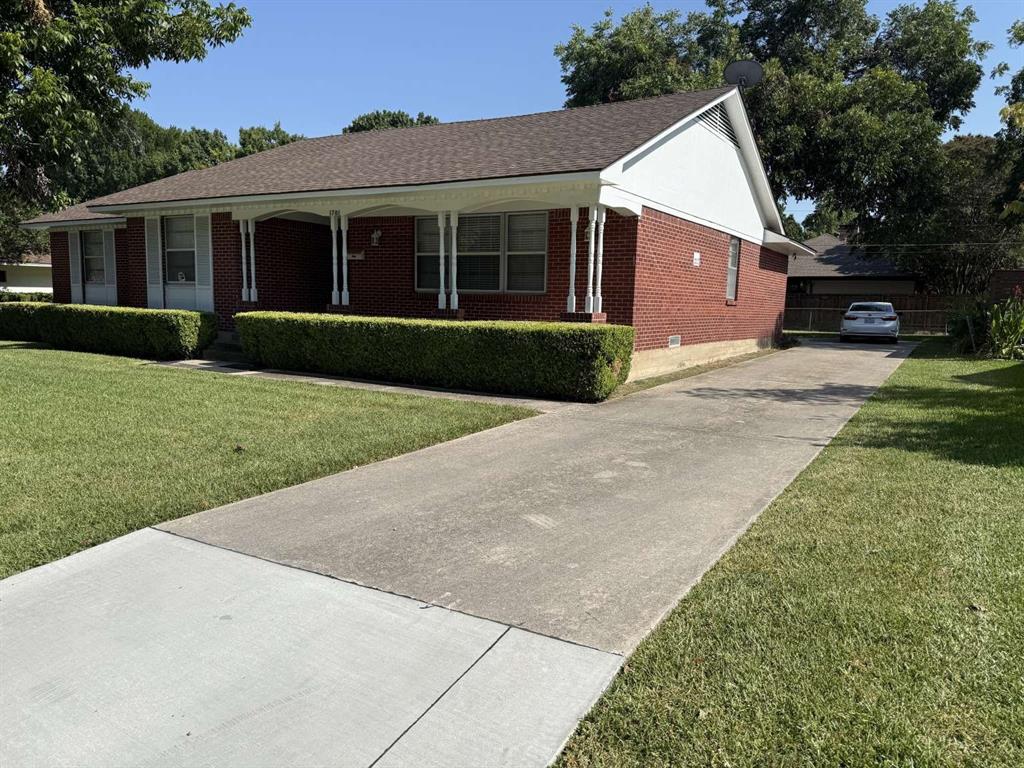
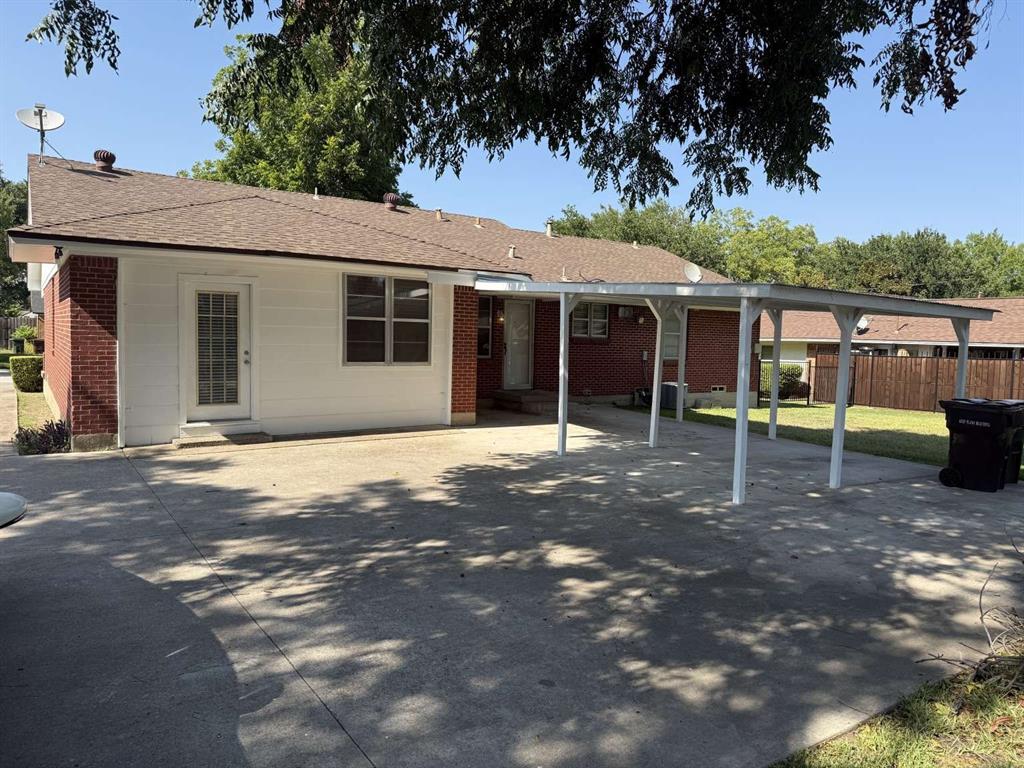
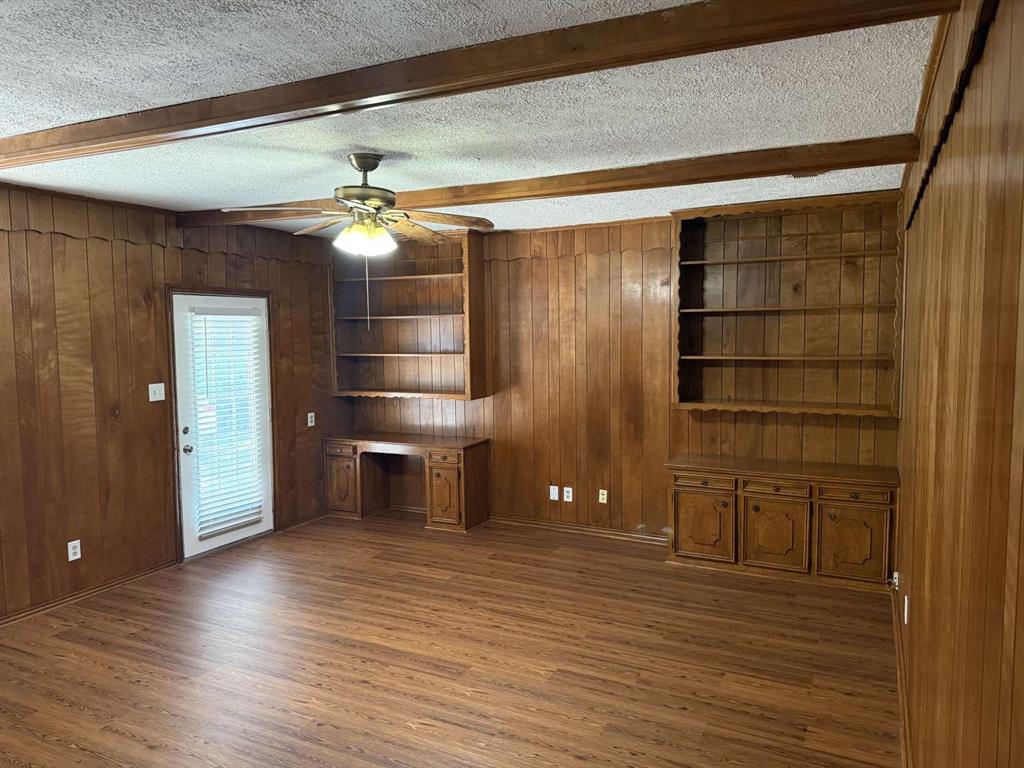
Welcome to this charming 3-bedroom, 2-bathroom starter home nestled in the heart of Plano, TX! Perfectly situated just **5 minutes from the vibrant energy of Downtown Plano**, this home offers the ideal blend of convenience and comfort for first-time buyers. Move in ready and thoughtfully updated, this beautifully maintained Plano home offers the perfect blend of timeless character and major system upgrades, giving buyers peace of mind for years to come. Step inside to discover a warm, inviting layout designed for everyday living. The two living areas with a garage converted living area that flows seamlessly into a functional kitchen, while three bedrooms and two full bathrooms provide ample space to grow. The roof was replaced in 2023 and HVAC in 2014. Whether you're entertaining guests or enjoying a quiet evening in, this home checks every box. This home allows its next owner to simply move in and enjoy.

Save
Ask
Tour
Hide
Share
Listing Snapshot
Price 
$325,000
Days On Site 
41 Days
Bedrooms 
3
Inside Area (SqFt) 
1,900 sqft
Total Baths 
2
Full Baths 
2
Partial Baths 
N/A
Lot Size 
0.24 Acres
Year Built 
1960
MLS® Number 
21352989
Status 
Active
Property Tax 
$5,906
HOA/Condo/Coop Fees 
N/A
Sq Ft Source 
N/A
Friends & Family
Recent Activity
2 weeks agoListing updated with changes from the MLS®
3 weeks agoPrice changed to $325,000
a month agoListing first seen on site
General Features
Acres 
0.24
Carport 
3
Levels 
One
Parking 
Concrete
Property Sub Type 
Single Family Residence
Sewer 
Public Sewer
Special Circumstances 
Standard
Water Source 
Public
Interior Features
Appliances 
Built-In Gas RangeDishwasherElectric Oven
Interior 
Pantry
Bedroom 
Dimensions - 11 x 12Level - FirstFeatures - Ceiling Fan(s)
Living Room 
Dimensions - 18 x 20Level - First
Master Bedroom 
Dimensions - 14 x 12Level - FirstFeatures - Ceiling Fan(s)
Save
Ask
Tour
Hide
Share
Community Features
School District 
Plano ISD
Financing Terms Available 
CashContractConventional
Schools
School District
Plano ISD
Elementary School
Mendenhall
Middle School
Wilson
High School
Williams
Listing courtesy of Jared English of Congress Realty, Inc. english@congressrealty.com


© 2020 North Texas Real Estate Information Systems. All rights reserved. Information is deemed reliable but is not guaranteed accurate by the MLS or NTREIS. The information being provided is for the consumer's personal, non-commercial use, and may not be reproduced, redistributed, or used for any purpose other than to identify prospective properties consumers may be interested in purchasing.
Last checked: 2026-09-17 05:36 AM CDT

Neighborhood & Commute
Source: Walkscore
Disclosure: Community information and market data powered by Constellation Data Labs. Information is deemed reliable but not guaranteed.
Save
Ask
Tour
Hide
Share