903.560.4975 – Fannin / Grayson County

214.760.6770 – DFW

Save
Ask
Tour
Hide
Share
$439,995
47 Days On Site

709 Llano Falls Drive
McKinney, TX 75071

For Sale|Single Family Residence|Active
3
Beds
2
Total Baths
2
Full Baths
2,131
SqFt
$206
/SqFt
2014
Built
Subdivision:
Trinity Falls Planning Unit 1 Ph 1b
County:
Collin
Call Now: 214-760-6770
Is this the listing for you? We can help make it yours.
214-760-6770
709 Llano Falls Drive709 Llano Falls Drive709 Llano Falls Drive709 Llano Falls Drive
Save
Ask
Tour
Hide
Share

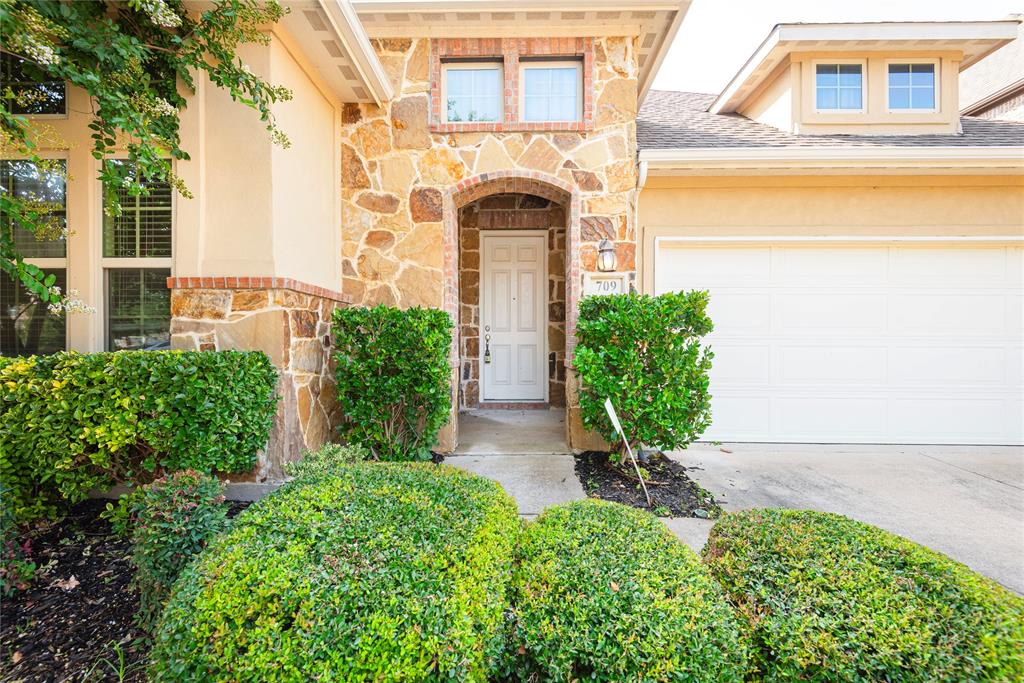
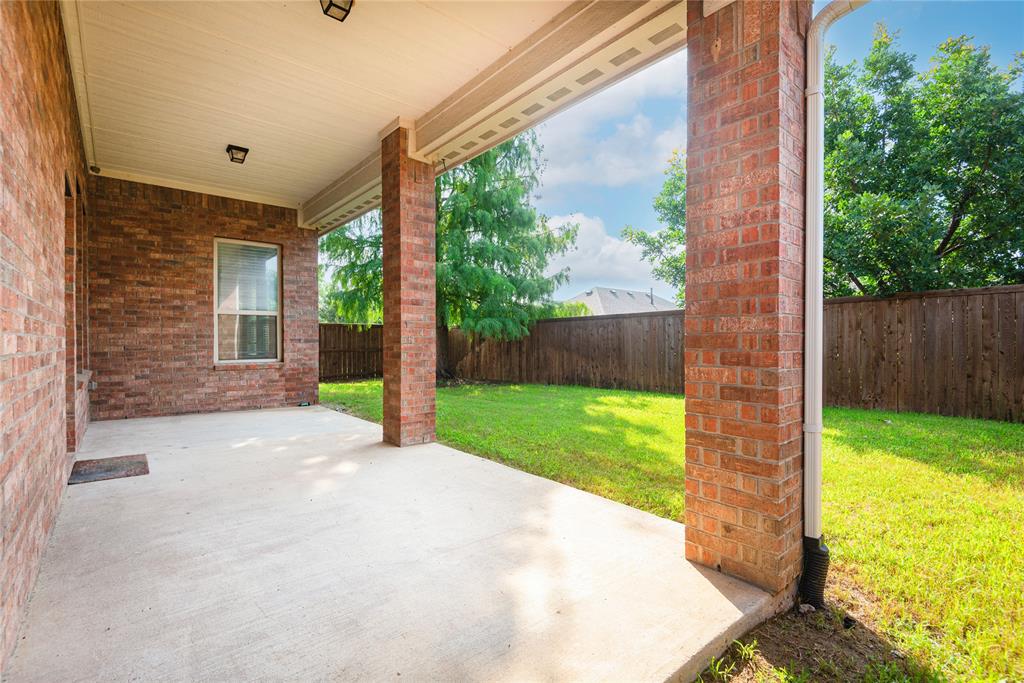
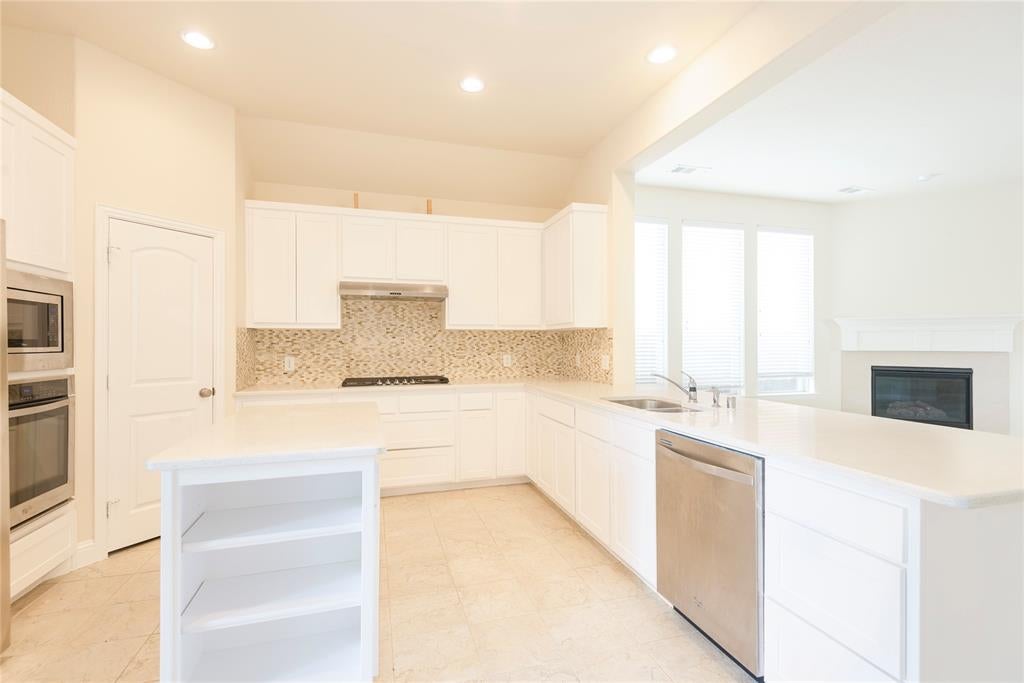
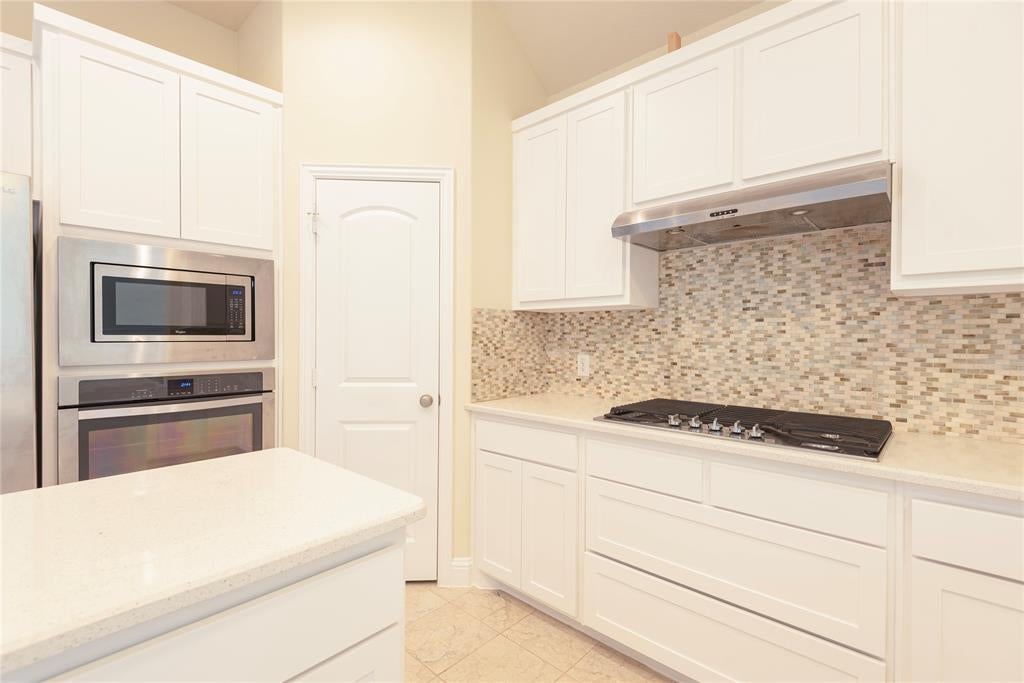
709 Llano Falls Drive McKinney, TX 75071 Welcome to this beautifully maintained one-story home in the highly desirable Trinity Falls master-planned community. Offering approximately 2,130 square feet of thoughtfully designed living space, this 3-bedroom home features an open-concept floor plan with spacious living and dining areas, making it ideal for both everyday living and entertaining. The split-bedroom layout provides added privacy, while soaring ceilings create an open and inviting atmosphere throughout. The chef-inspired kitchen is the heart of the home, complete with a large center island, abundant cabinetry, a five-burner gas cooktop, double ovens, and generous counter space perfect for preparing meals and gathering with family and friends. The expansive family room features a cozy fireplace and flows seamlessly to the covered backyard patio, creating the perfect indoor-outdoor living experience. The private primary suite offers a relaxing retreat with a spacious ensuite bath and walk-in closet. Two additional bedrooms provide flexibility for family, guests, or a home office.

Save
Ask
Tour
Hide
Share
Listing Snapshot
Price 
$439,995
Days On Site 
47 Days
Bedrooms 
3
Inside Area (SqFt) 
2,131 sqft
Total Baths 
2
Full Baths 
2
Partial Baths 
N/A
Lot Size 
0.14 Acres
Year Built 
2014
MLS® Number 
21349909
Status 
Active
Property Tax 
N/A
HOA/Condo/Coop Fees 
$131 monthly
Sq Ft Source 
N/A
Friends & Family
Recent Activity
2 months agoListing updated with changes from the MLS®
2 months agoListing first seen on site
General Features
Acres 
0.14
Attached Garage 
Yes
Garage 
Yes
Garage Spaces 
2
Levels 
One
Parking 
DrivewayAttached
Property Sub Type 
Single Family Residence
Sewer 
Public Sewer
Special Circumstances 
Standard
Style 
Traditional
Water Source 
Public
Interior Features
Appliances 
DishwasherDisposalElectric OvenGas Cooktop
Fireplace 
Yes
Fireplace Features 
Gas StarterGas Log
Fireplaces 
1
Interior 
Granite CountersKitchen IslandOpen FloorplanPantryWalk-In Closet(s)
Living Room 
Dimensions - 15 x 16Level - First
Master Bedroom 
Dimensions - 16 x 13Level - First
Save
Ask
Tour
Hide
Share
Exterior Features
Construction Details 
Wood SidingBrickConcrete
Community Features
Association Fee 
$393.0
Association Fee Frequency 
Quarterly
School District 
McKinney ISD
Schools
School District
McKinney ISD
Elementary School
Ruth and Harold Frazier
Middle School
Johnson
High School
McKinney North
Listing courtesy of Erick Marquez of Rise DFW Real Estate ericknmarquez@gmail.com


© 2020 North Texas Real Estate Information Systems. All rights reserved. Information is deemed reliable but is not guaranteed accurate by the MLS or NTREIS. The information being provided is for the consumer's personal, non-commercial use, and may not be reproduced, redistributed, or used for any purpose other than to identify prospective properties consumers may be interested in purchasing.
Last checked: 2026-09-21 11:50 AM CDT

Neighborhood & Commute
Source: Walkscore
Disclosure: Community information and market data powered by Constellation Data Labs. Information is deemed reliable but not guaranteed.
Save
Ask
Tour
Hide
Share