903.560.4975 – Fannin / Grayson County

214.760.6770 – DFW

Save
Ask
Tour
Hide
Share
$489,000
56 Days On Site

110 Bois D Arc Street
Tom Bean, TX 75491

For Sale|Single Family Residence|Active
4
Beds
3
Total Baths
3
Full Baths
2,446
SqFt
$200
/SqFt
1976
Built
Subdivision:
Aaron Shannon
County:
Grayson
Call Now: 214-760-6770
Is this the listing for you? We can help make it yours.
214-760-6770
110 Bois D Arc Street110 Bois D Arc Street110 Bois D Arc Street110 Bois D Arc Street
Save
Ask
Tour
Hide
Share

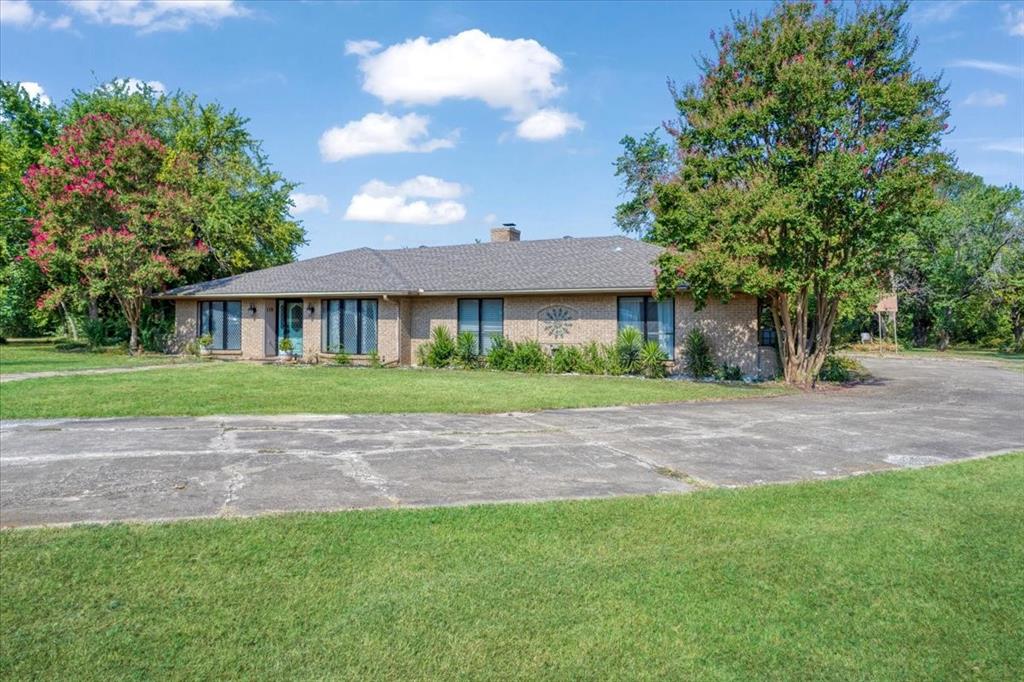
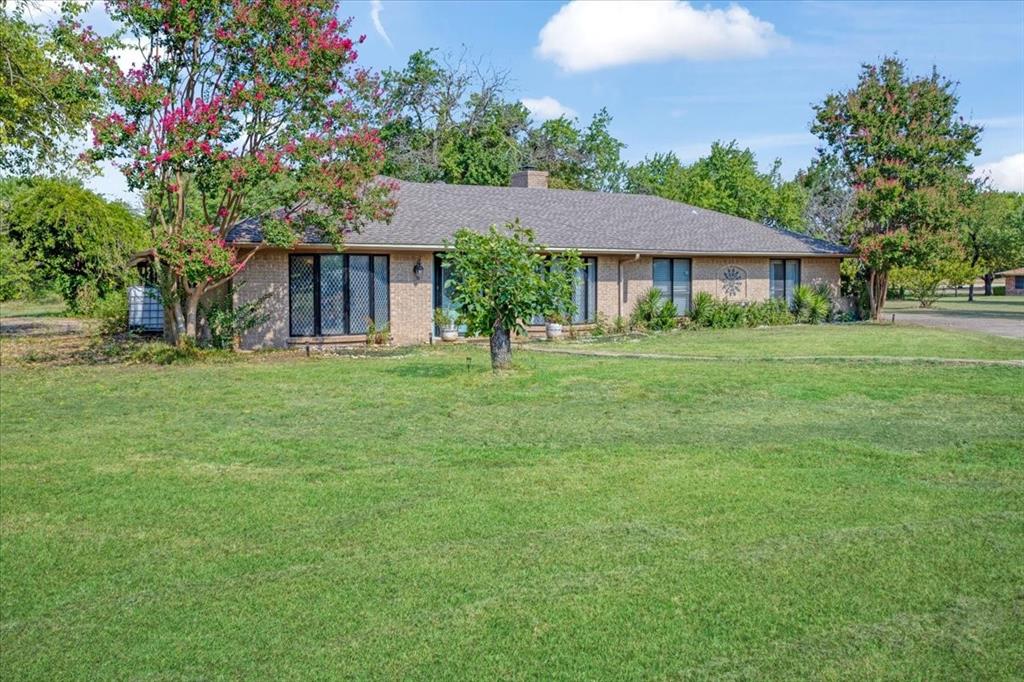
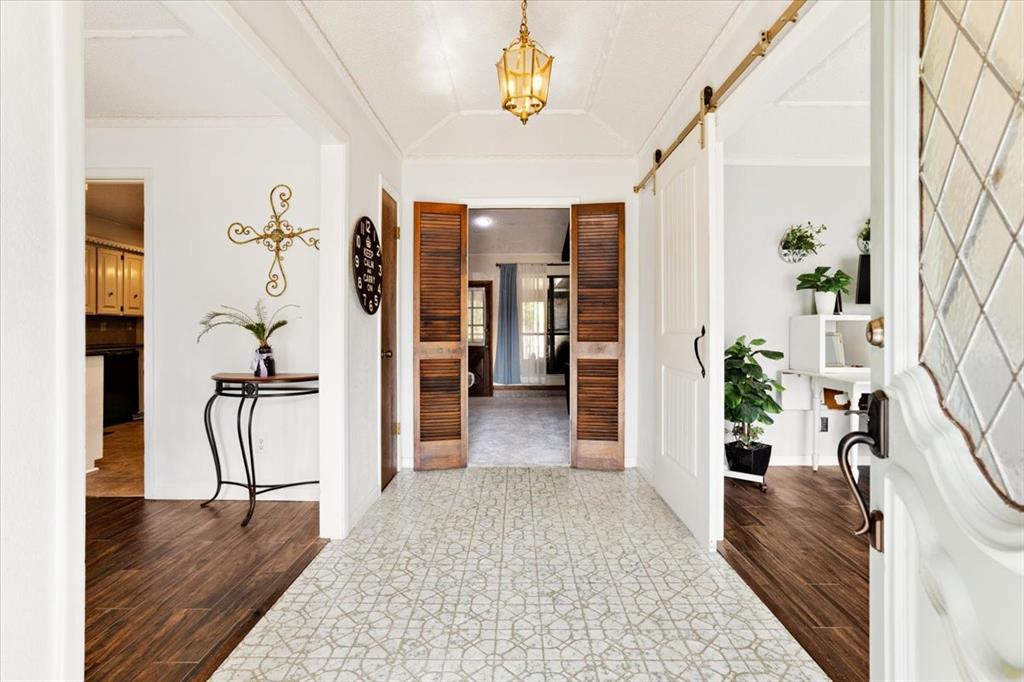
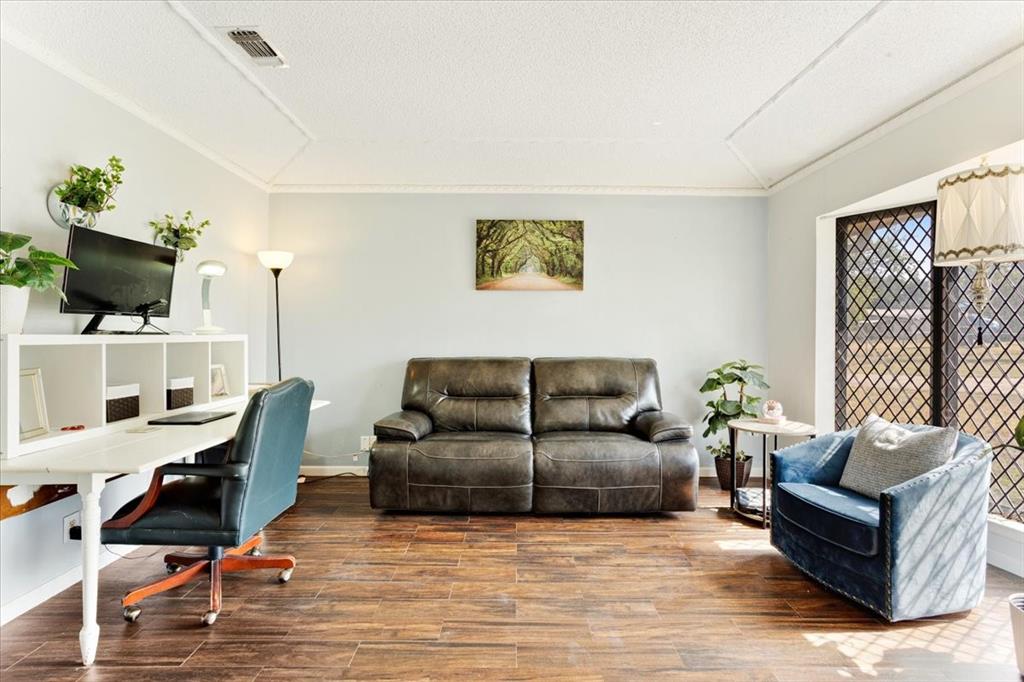
Welcome to 110 Bois D Arc! This sprawling brick ranch home on just under 4 acres as been well-maintained and is ready for new owners to call it home. Escape to your own country retreat nestled in the heart of Tom Bean, TX, located just 15 minutes from Texas Instruments, Global Wafers, and other technological manufacturing facilities in Sherman, TX. With its peaceful setting, spacious living spaces, flexible floorplan, and 3.95 acres to roam on, this property is perfect for multi-generational living, remote working, or the DIY homesteader's dream! Walking up the stone pathway, step inside to a bright and open foyer leading large living spaces. Just off the entry, you will find a multi-purpose second living area which could easily be utilized as an office, play room, or hobby room, featuring a large bay window that allows for plenty of natural sunlight. On the opposite side, a bright, spacious dining area with matching bay window leads into the kitchen. Kitchen features a plethora of built-in cabinets, granite countertops, and adjacent breakfast nook overlooking the large lanai - a multi-purpose room for exercise or gatherings. A formal living area centers the house, and features a large built-in desk with shelving, and vintage brick wood burning fireplace. The east wing leads to two bedrooms with large full bathroom, and primary bedroom with ensuite full bath featuring separate shower area, double vanities, and walk-in closets. The north wing leads to a separate bedroom, full bathroom, spacious laundry area, and entrance to the two-car garage with extended 2-car carport. The backyard is fenced and set up for gardens, animals, and opens up to additional space to roam, play, and explore. Property features several mature bois d'arc trees, as well as mature fruit trees and vegetable gardens. Additional feautres include 16x16 metal workshop with electric, storage sheds, poultry coop, & RV carport with electric & lighting. This property truly has it all!

Save
Ask
Tour
Hide
Share
Listing Snapshot
Price 
$489,000
Days On Site 
56 Days
Bedrooms 
4
Inside Area (SqFt) 
2,446 sqft
Total Baths 
3
Full Baths 
3
Partial Baths 
N/A
Lot Size 
3.95 Acres
Year Built 
1976
MLS® Number 
21345690
Status 
Active
Property Tax 
$10,254
HOA/Condo/Coop Fees 
N/A
Sq Ft Source 
N/A
Friends & Family
Recent Activity
a week agoListing updated with changes from the MLS®
2 months agoListing first seen on site
General Features
Acres 
3.95
Attached Garage 
Yes
Carport 
2
Foundation 
Slab
Garage 
Yes
Garage Spaces 
2
Levels 
One
Parking 
CarportGarageGarage Door OpenerGarage Faces SideInside EntranceRV CarportBoatRV Access/ParkingAttached
Property Sub Type 
Single Family Residence
Security 
Smoke Detector(s)
Sewer 
Public Sewer
Special Circumstances 
Standard
Style 
Ranch
Utilities 
Cable Available
Water Source 
Public
Interior Features
Appliances 
DishwasherDisposalElectric CooktopElectric Water HeaterMicrowaveDouble Oven
Cooling 
Ceiling Fan(s)Central AirElectric
Fireplace 
Yes
Fireplace Features 
Living RoomWood Burning
Fireplaces 
1
Flooring 
CarpetCeramic TileWood
Heating 
CentralElectricFireplace(s)
Interior 
Built-in FeaturesCedar Closet(s)Double VanityWalk-In Closet(s)High Speed Internet
Laundry Features 
Electric Dryer HookupWasher Hookup
Window Features 
Bay Window(s)Window Coverings
Bath-Full 
Dimensions - 11 x 6Level - First
Bedroom 
Dimensions - 12 x 12Level - FirstFeatures - Ceiling Fan(s)
Breakfast Room 
Dimensions - 12 x 7Level - FirstFeatures - Ceiling Fan(s)
Dining Room 
Dimensions - 14 x 13Level - First
Kitchen 
Dimensions - 12 x 12Level - First
Laundry 
Dimensions - 8 x 8Level - First
Living Room 
Dimensions - 23 x 16Level - First
Master Bathroom 
Dimensions - 10 x 7Level - First
Master Bedroom 
Dimensions - 17 x 13Level - FirstFeatures - Ceiling Fan(s), Walk-In Closet(s)
Office 
Dimensions - 15 x 12Level - First
Solarium/Sunrm 
Dimensions - 15 x 18Level - FirstFeatures - Ceiling Fan(s)
Save
Ask
Tour
Hide
Share
Exterior Features
Construction Details 
Brick
Exterior 
Rain GuttersStorage
Fencing 
Back YardFencedWood
Other Structures 
Poultry CoopRV/Boat StorageShed(s)StorageWorkshop
Patio And Porch 
EnclosedRear Porch
Roof 
CompositionShingle
Windows/Doors 
Bay Window(s)Window Coverings
Community Features
School District 
Tom Bean ISD
Financing Terms Available 
CashConventionalFHAVA Loan
Schools
School District
Tom Bean ISD
Elementary School
Tom Bean
Middle School
Tom Bean
High School
Tom Bean
Listing courtesy of STACEY OLMSTEAD of Compass RE Texas, LLC. stacey.olmstead@compass.com


© 2020 North Texas Real Estate Information Systems. All rights reserved. Information is deemed reliable but is not guaranteed accurate by the MLS or NTREIS. The information being provided is for the consumer's personal, non-commercial use, and may not be reproduced, redistributed, or used for any purpose other than to identify prospective properties consumers may be interested in purchasing.
Last checked: 2026-10-02 06:13 PM CDT

Neighborhood & Commute
Source: Walkscore
Disclosure: Community information and market data powered by Constellation Data Labs. Information is deemed reliable but not guaranteed.
Save
Ask
Tour
Hide
Share