903.560.4975 – Fannin / Grayson County

214.760.6770 – DFW

Save
Ask
Tour
Hide
Share
$319,900
40 Days On Site

1713 Gold Mine Trail
Aubrey, TX 76227

For Sale|Single Family Residence|Active
3
Beds
2
Total Baths
2
Full Baths
1,659
SqFt
$193
/SqFt
2020
Built
Subdivision:
Arrow Brooke Ph 3b
County:
Denton
Call Now: 214-760-6770
Is this the listing for you? We can help make it yours.
214-760-6770
1713 Gold Mine Trail1713 Gold Mine Trail1713 Gold Mine Trail1713 Gold Mine Trail
Save
Ask
Tour
Hide
Share

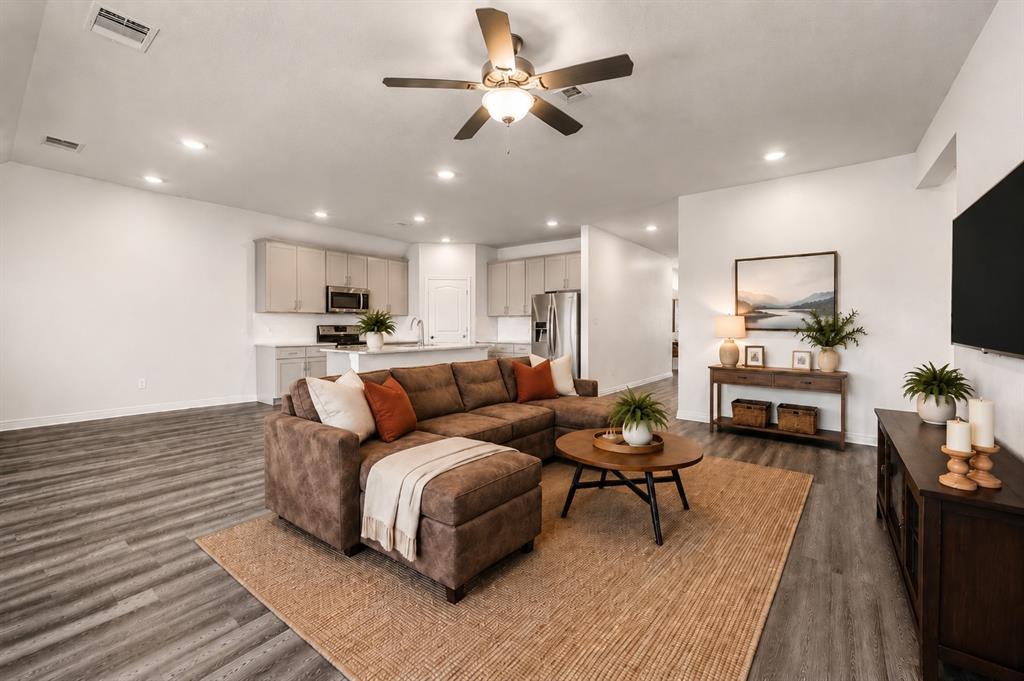
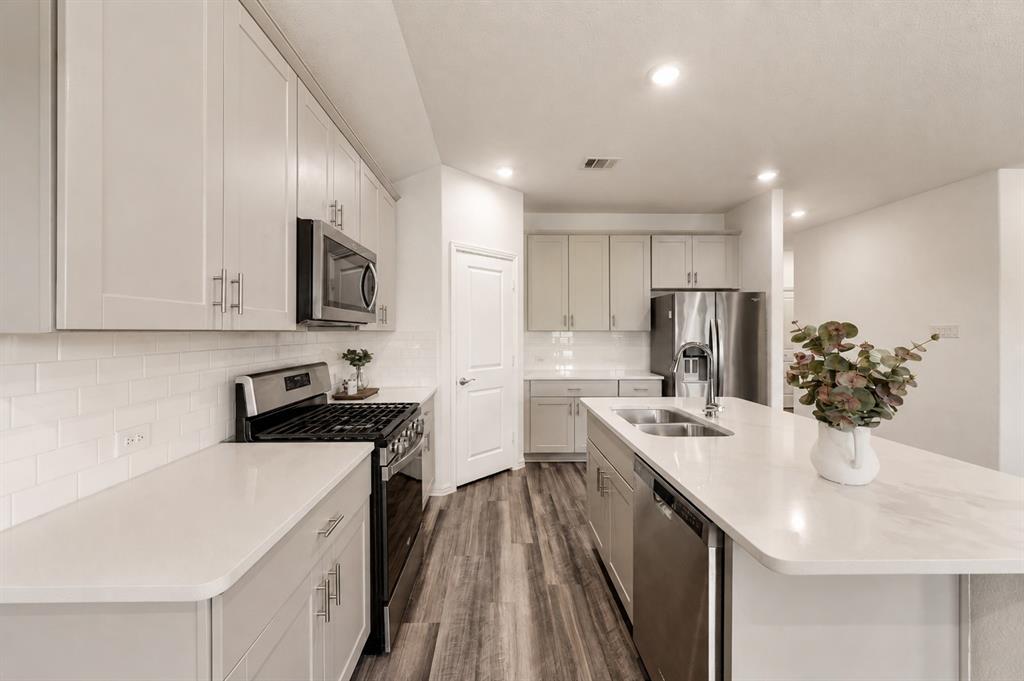
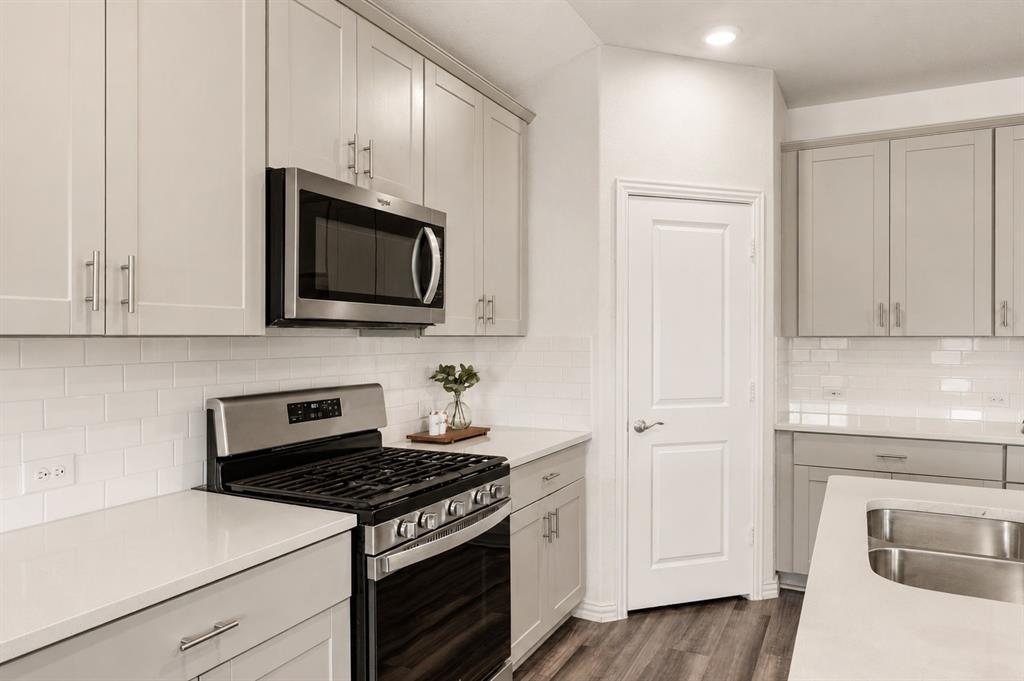
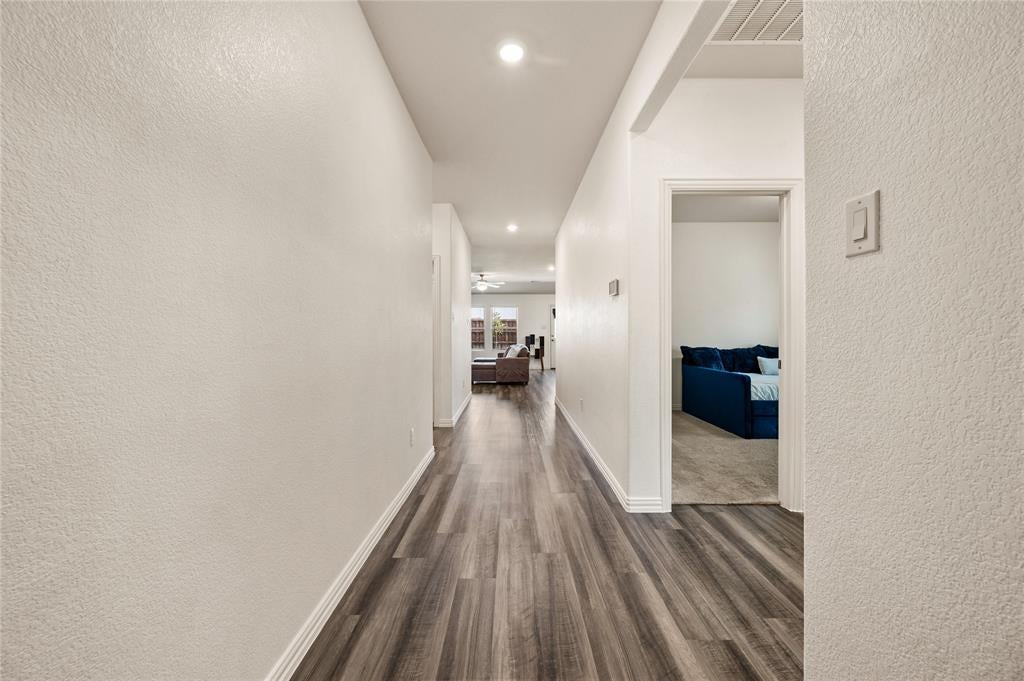
Eco-conscious living, an exceptional backyard, and an assumable FHA loan give this ArrowBrooke home an edge. Built in 2020, this single-story home offers a smart split-bedroom floor plan with an open kitchen, dining, and living space designed for everyday living and entertaining. The private primary suite features a steam shower, walk-in closet, and oversized linen storage. Lutron Smart Lighting, a tankless gas water heater, gas appliances, fresh interior paint, and updated flooring in the front bedroom add comfort and efficiency. The backyard is where this home really stands out. A 50-foot extended patio, custom pergola, raised garden beds, decorative rock pathway, and generous yard space create an outdoor setup that's ready for grilling, entertaining, gardening, or quiet evenings at home. Qualified buyers may also have the opportunity to assume the existing FHA loan at a rate well below current market rates, a financing option that could make a meaningful difference in the monthly payment. Refrigerator, washer, and dryer convey. ArrowBrooke offers resort-style pools, miles of trails, parks, playgrounds, fishing ponds, sports fields, and outdoor fitness areas, with Costco, shopping, dining, and everyday conveniences nearby. If outdoor space, energy-conscious features, and a lower-rate financing opportunity are on the wish list, 1713 Gold Mine Trail deserves a closer look.

Save
Ask
Tour
Hide
Share
Listing Snapshot
Price 
$319,900
Days On Site 
40 Days
Bedrooms 
3
Inside Area (SqFt) 
1,659 sqft
Total Baths 
2
Full Baths 
2
Partial Baths 
N/A
Lot Size 
0.138 Acres
Year Built 
2020
MLS® Number 
21345262
Status 
Active
Property Tax 
$7,971
HOA/Condo/Coop Fees 
$83 monthly
Sq Ft Source 
N/A
Friends & Family
Recent Activity
3 days agoListing updated with changes from the MLS®
a week agoPrice changed to $319,900
a month agoListing first seen on site
General Features
Acres 
0.138
Attached Garage 
Yes
Foundation 
Slab
Garage 
Yes
Garage Spaces 
2
Green Energy Efficient 
Insulation
Levels 
One
Parking 
DrivewayGarage Door OpenerGarage Faces FrontAttached
Property Sub Type 
Single Family Residence
Security 
Carbon Monoxide Detector(s)Fire AlarmFire Sprinkler SystemSmoke Detector(s)
Special Circumstances 
Standard
Style 
Traditional
Utilities 
Cable AvailableElectricity Available
Interior Features
Appliances 
DishwasherDisposalGas CooktopGas OvenGas RangeIce MakerMicrowaveRefrigeratorTankless Water HeaterVented Exhaust Fan
Cooling 
Ceiling Fan(s)Central Air
Flooring 
Laminate
Heating 
Exhaust FanCentral
Interior 
Granite CountersKitchen IslandOpen FloorplanPantryWalk-In Closet(s)High Speed InternetSmart Home
Laundry Features 
Electric Dryer HookupWasher Hookup
Bath-Full 
Dimensions - 8 x 7Level - First
Bedroom 
Dimensions - 12 x 10Level - First
Dining Room 
Dimensions - 12 x 9Level - First
Kitchen 
Dimensions - 12 x 13Level - First
Laundry 
Dimensions - 6 x 7Level - First
Living Room 
Dimensions - 12 x 20Level - First
Master Bathroom 
Dimensions - 9 x 9Level - First
Master Bedroom 
Dimensions - 13 x 14Level - First
Save
Ask
Tour
Hide
Share
Exterior Features
Construction Details 
Brick
Exterior 
Rain GuttersPrivate YardGarden
Fencing 
Wood
Lot Features 
Landscaped
Roof 
Shingle
Community Features
Association Fee 
$83.0
Association Fee Frequency 
Monthly
Community Features 
PoolFishingParkPlayground
School District 
Denton ISD
Financing Terms Available 
CashConventionalFHAVA Loan
Schools
School District
Denton ISD
Elementary School
Union Park
Middle School
Pat Hagan Cheek
High School
Ray Braswell
Listing courtesy of Bobbi Jo Deniz of TK Realty info@bobbijodeniz.com


© 2020 North Texas Real Estate Information Systems. All rights reserved. Information is deemed reliable but is not guaranteed accurate by the MLS or NTREIS. The information being provided is for the consumer's personal, non-commercial use, and may not be reproduced, redistributed, or used for any purpose other than to identify prospective properties consumers may be interested in purchasing.
Last checked: 2026-09-22 01:45 PM CDT

Neighborhood & Commute
Source: Walkscore
Disclosure: Community information and market data powered by Constellation Data Labs. Information is deemed reliable but not guaranteed.
Save
Ask
Tour
Hide
Share