
425 AUSTIN StreetSherman, TX 75090
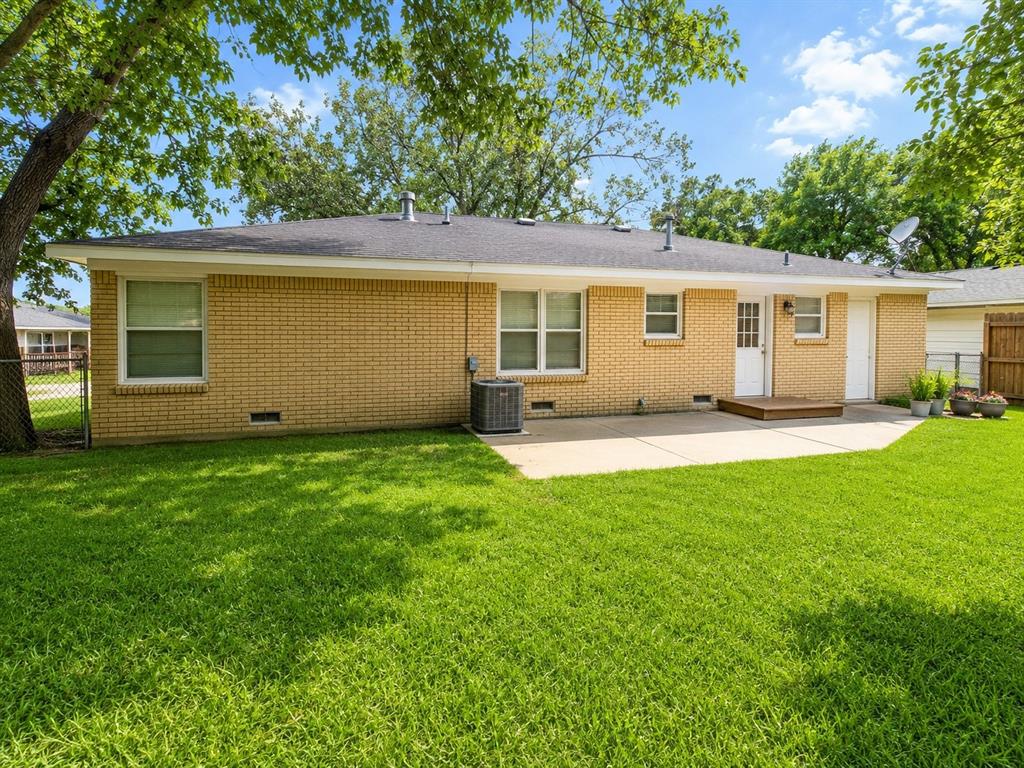
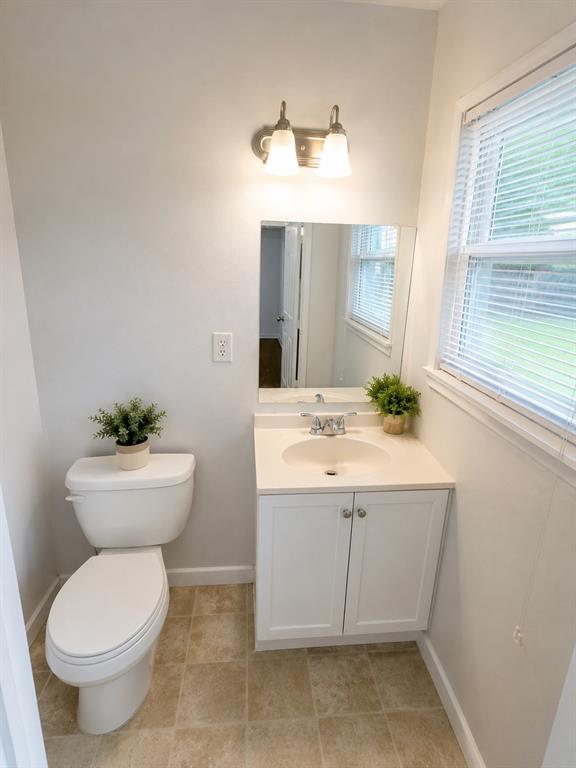
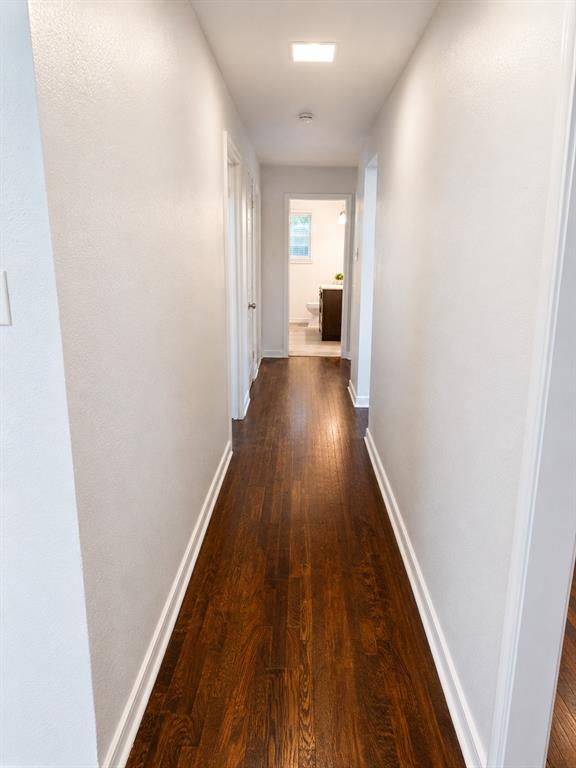
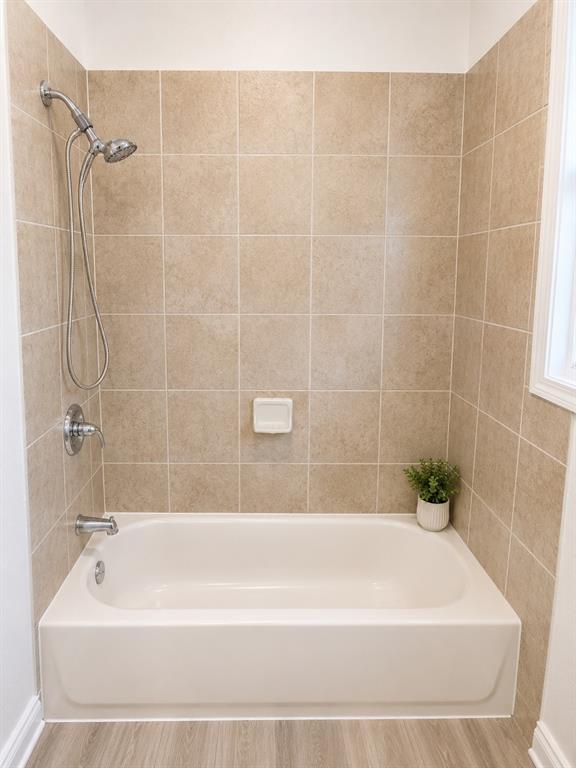
Welcome to 425 Austin Street, Sherman, TX—a beautifully updated home that combines classic charm with modern upgrades. This move-in-ready property features spacious living areas filled with natural light, fresh paint, updated flooring, and tasteful finishes throughout. The kitchen offers ample cabinet and counter space, modern appliances, and an open layout perfect for everyday living and entertaining. Both bathrooms have been refreshed with updated vanities, fixtures, and contemporary finishes for a clean, modern feel. The generously sized bedrooms provide comfortable living spaces with abundant natural light and ample closet storage. Step outside to enjoy the large backyard, offering plenty of room for entertaining, pets, gardening, or creating your own outdoor oasis. Conveniently located near schools, parks, shopping, dining, and major highways, this home provides easy access to everything Sherman has to offer.
| 3 months ago | Listing updated with changes from the MLS | |
| 3 months ago | Listing first seen on site |

© 2020 North Texas Real Estate Information Systems. All rights reserved. Information is deemed reliable but is not guaranteed accurate by the MLS or NTREIS. The information being provided is for the consumer's personal, non-commercial use, and may not be reproduced, redistributed, or used for any purpose other than to identify prospective properties consumers may be interested in purchasing.
Last checked: 2026-10-24 04:31 AM CDT
Did you know? You can invite friends and family to your search. They can join your search, rate and discuss listings with you.