903.560.4975 – Fannin / Grayson County

214.760.6770 – DFW

Save
Ask
Tour
Hide
Share
$200,000
75 Days On Site

514 Pine Trail Drive
Allen, TX 75002

For Sale|Single Family Residence|Active
2
Beds
2
Total Baths
2
Full Baths
992
SqFt
$202
/SqFt
1978
Built
Subdivision:
Timbercreek
County:
Collin
Call Now: 214-760-6770
Is this the listing for you? We can help make it yours.
214-760-6770
514 Pine Trail Drive514 Pine Trail Drive514 Pine Trail Drive514 Pine Trail Drive
Save
Ask
Tour
Hide
Share

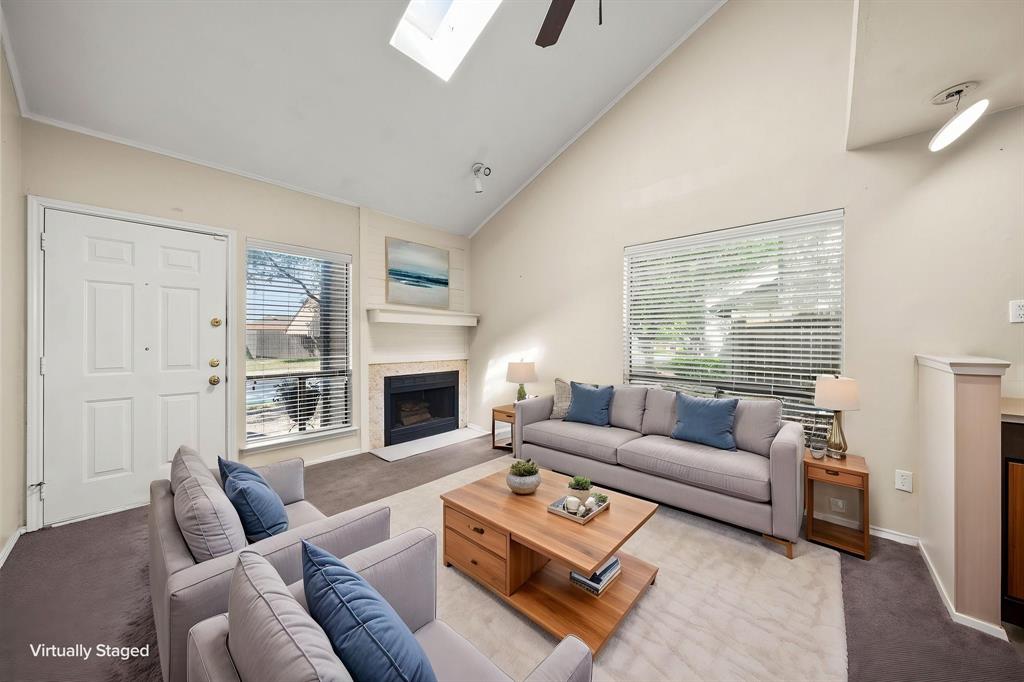
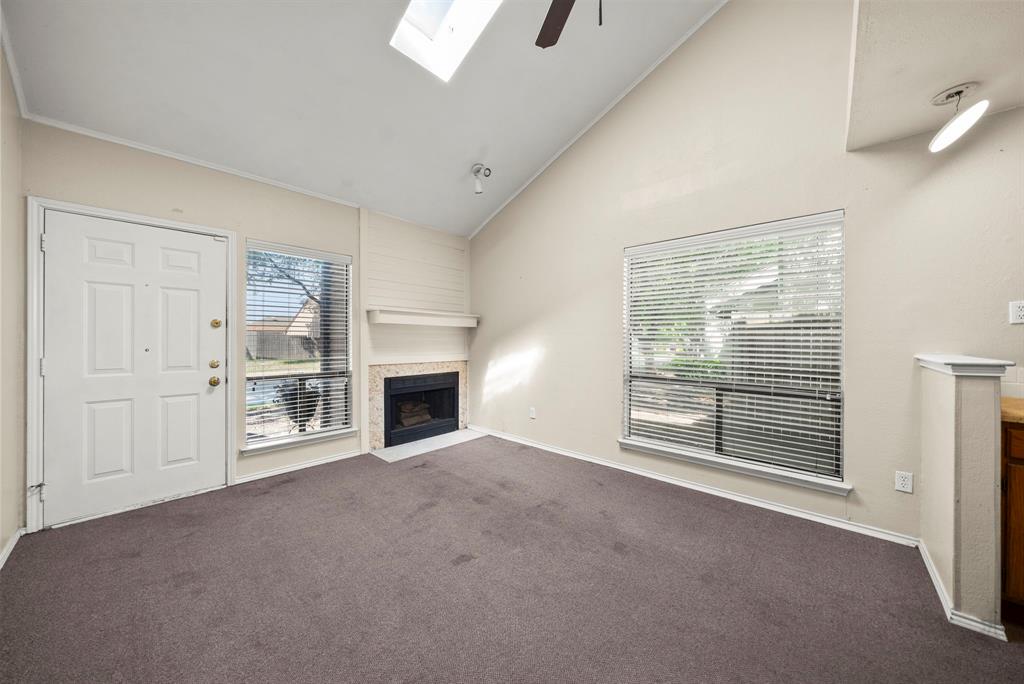
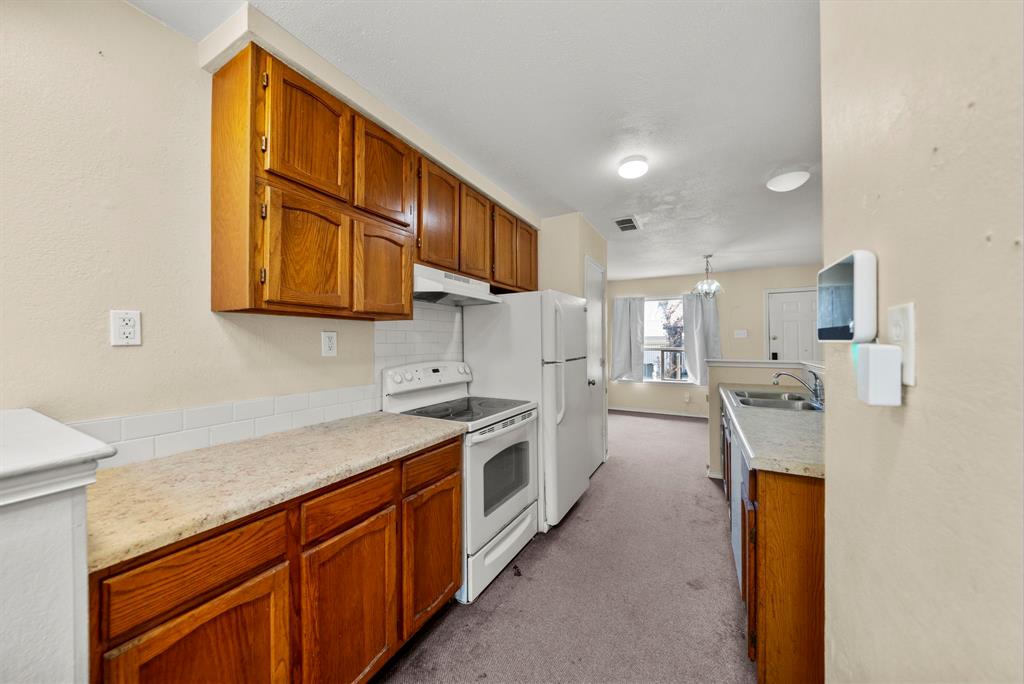
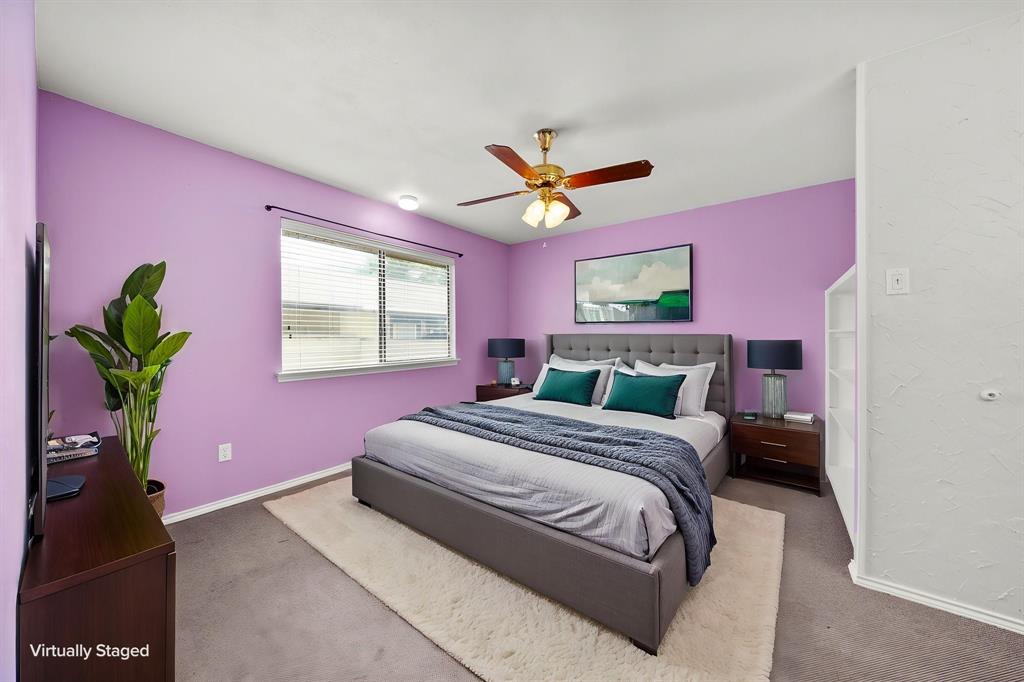
Welcome home to this charming 2-bedroom, 2-bath half duplex located in the highly sought-after Allen ISD. The living room features carpeting, a cozy wood-burning fireplace, and vaulted ceilings that create a bright, spacious feel. The open-concept layout flows seamlessly into the kitchen, which offers warm wood cabinetry, a double sink, and an adjacent dining area perfect for everyday meals or entertaining. The primary suite provides a private retreat with a walk-in closet, dual sinks, and a convenient medicine cabinet in the en-suite bath. A second bedroom and full bath offer flexibility for guests, family, or a home office. Additional features include two covered carport parking spaces located behind the home, providing both convenience and protection from the elements. With great bones and plenty of potential, this home is the perfect canvas for you to add your own style and personality. A rare opportunity to own a half duplex in the heart of Allen, TX, this property offers comfort, functionality, and an excellent location close to shopping, dining, parks, and major commuting routes.;

Save
Ask
Tour
Hide
Share
Listing Snapshot
Price 
$200,000
Days On Site 
75 Days
Bedrooms 
2
Inside Area (SqFt) 
992 sqft
Total Baths 
2
Full Baths 
2
Partial Baths 
N/A
Lot Size 
0.07 Acres
Year Built 
1978
MLS® Number 
21318152
Status 
Active
Property Tax 
$3,834
HOA/Condo/Coop Fees 
N/A
Sq Ft Source 
N/A
Friends & Family
Recent Activity
4 days agoListing updated with changes from the MLS®
5 days agoPrice changed to $200,000
2 months agoListing first seen on site
General Features
Acres 
0.07
Carport 
2
Foundation 
Slab
Levels 
One
Parking 
Covered
Property Sub Type 
Single Family Residence
Security 
Security System
Sewer 
Public Sewer
Special Circumstances 
Standard
Style 
Traditional
Utilities 
Cable Available
Water Source 
Public
Interior Features
Appliances 
Electric OvenElectric RangeElectric Water Heater
Cooling 
Ceiling Fan(s)Central AirElectric
Fireplace 
Yes
Fireplace Features 
Wood Burning
Fireplaces 
1
Flooring 
Carpet
Heating 
Central
Interior 
High Speed Internet
Laundry Features 
Electric Dryer HookupWasher Hookup
Window Features 
Window Coverings
Bedroom 
Dimensions - 11 x 11Level - FirstFeatures - Walk-In Closet(s)
Dining Room 
Dimensions - 10 x 10Level - First
Kitchen 
Dimensions - 10 x 9Level - First
Living Room 
Dimensions - 13 x 12Level - First
Master Bedroom 
Dimensions - 13 x 11Level - FirstFeatures - Walk-In Closet(s)
Save
Ask
Tour
Hide
Share
Exterior Features
Construction Details 
Vinyl Siding
Roof 
Composition
Windows/Doors 
Window Coverings
Community Features
School District 
Allen ISD
Financing Terms Available 
CashConventionalFHAVA Loan
Schools
School District
Allen ISD
Elementary School
Boyd
Middle School
Ereckson
High School
Allen
Listing courtesy of Mike Lewis of Keller Williams NO. Collin Cty mike.lewis@kw.com


© 2020 North Texas Real Estate Information Systems. All rights reserved. Information is deemed reliable but is not guaranteed accurate by the MLS or NTREIS. The information being provided is for the consumer's personal, non-commercial use, and may not be reproduced, redistributed, or used for any purpose other than to identify prospective properties consumers may be interested in purchasing.
Last checked: 2026-09-23 12:42 AM CDT

Neighborhood & Commute
Source: Walkscore
Disclosure: Community information and market data powered by Constellation Data Labs. Information is deemed reliable but not guaranteed.
Save
Ask
Tour
Hide
Share