903.560.4975 – Fannin / Grayson County

214.760.6770 – DFW

Save
Ask
Tour
Hide
Share
$1,239,900
79 Days On Site

3504 Coral Hill Street
Frisco, TX 75033

For Sale|Single Family Residence|Active
5
Beds
5
Total Baths
4
Full Baths
1
Partial Bath
3,722
SqFt
$333
/SqFt
2024
Built
Subdivision:
Fields
County:
Denton
Call Now: 214-760-6770
Is this the listing for you? We can help make it yours.
214-760-6770
3504 Coral Hill Street3504 Coral Hill Street3504 Coral Hill Street3504 Coral Hill Street
Save
Ask
Tour
Hide
Share

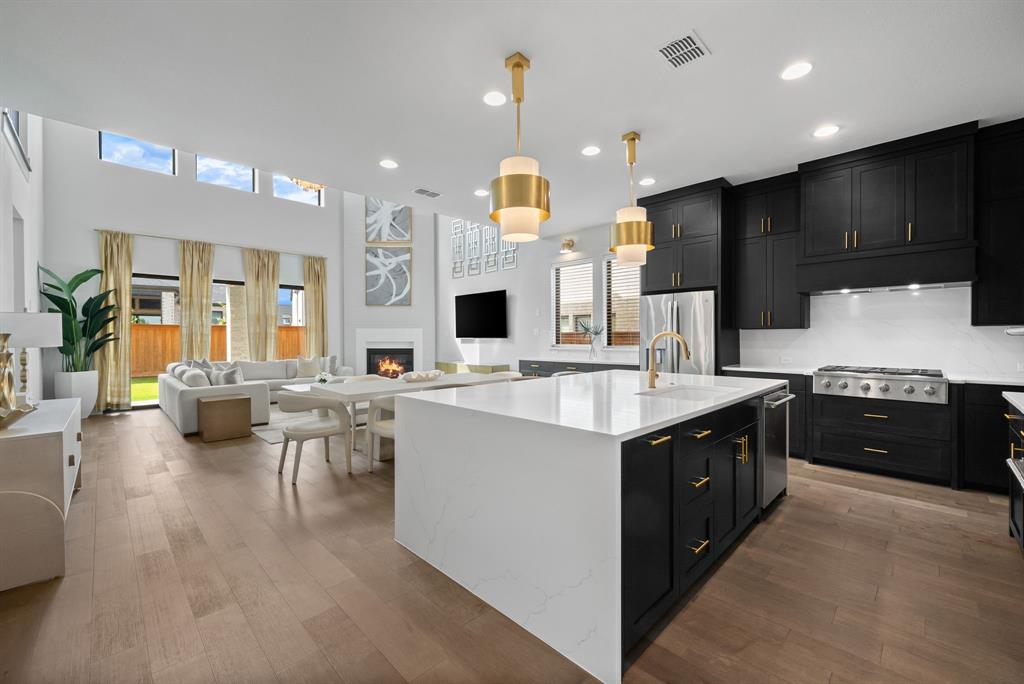
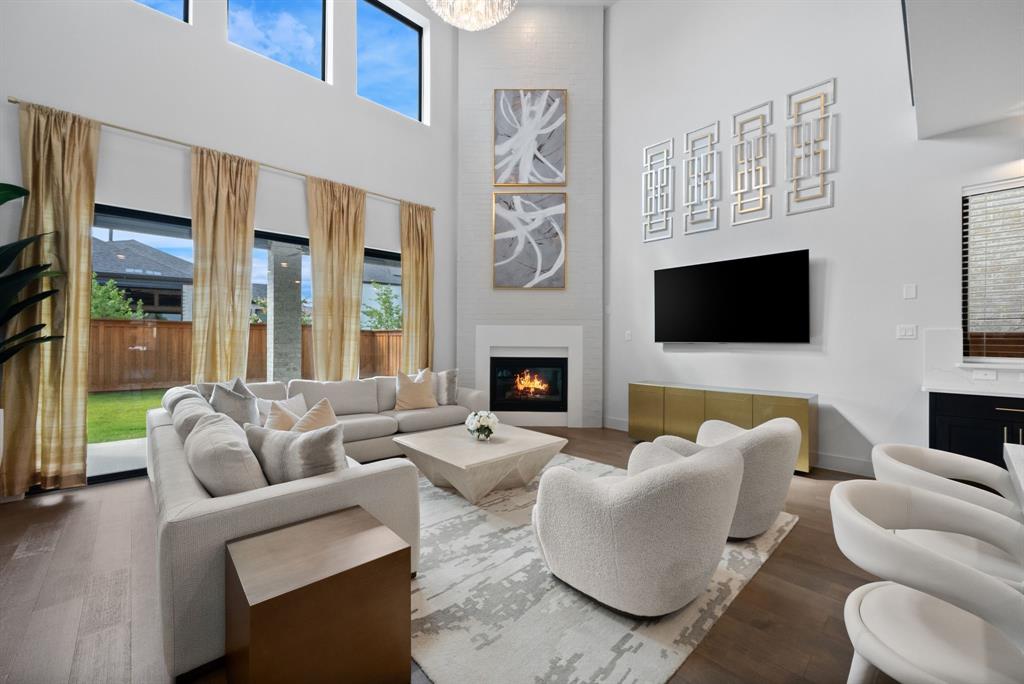
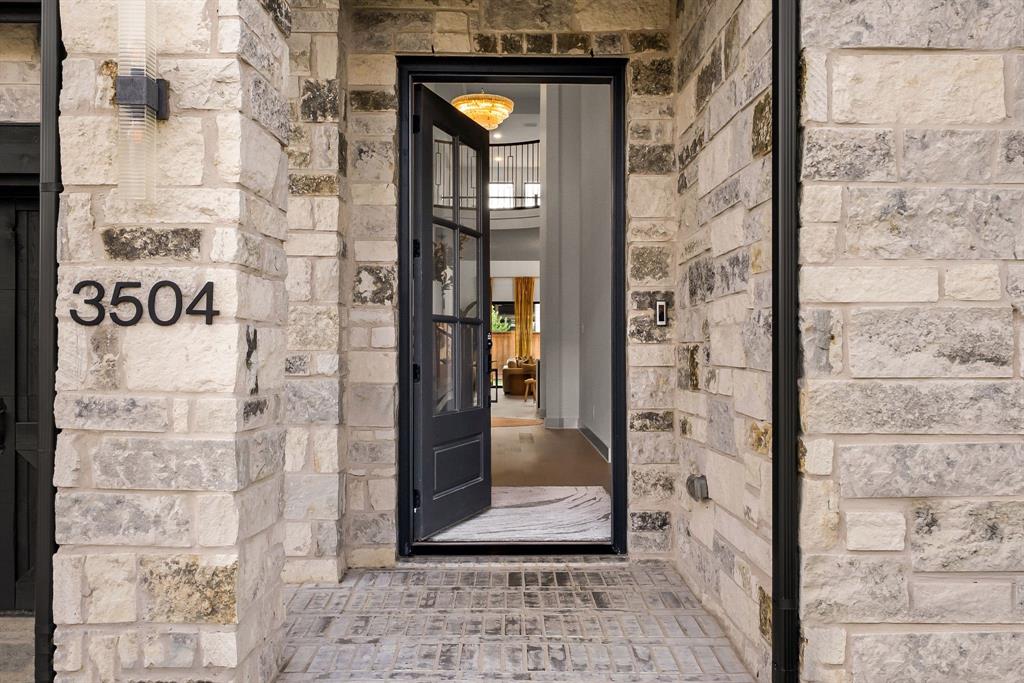
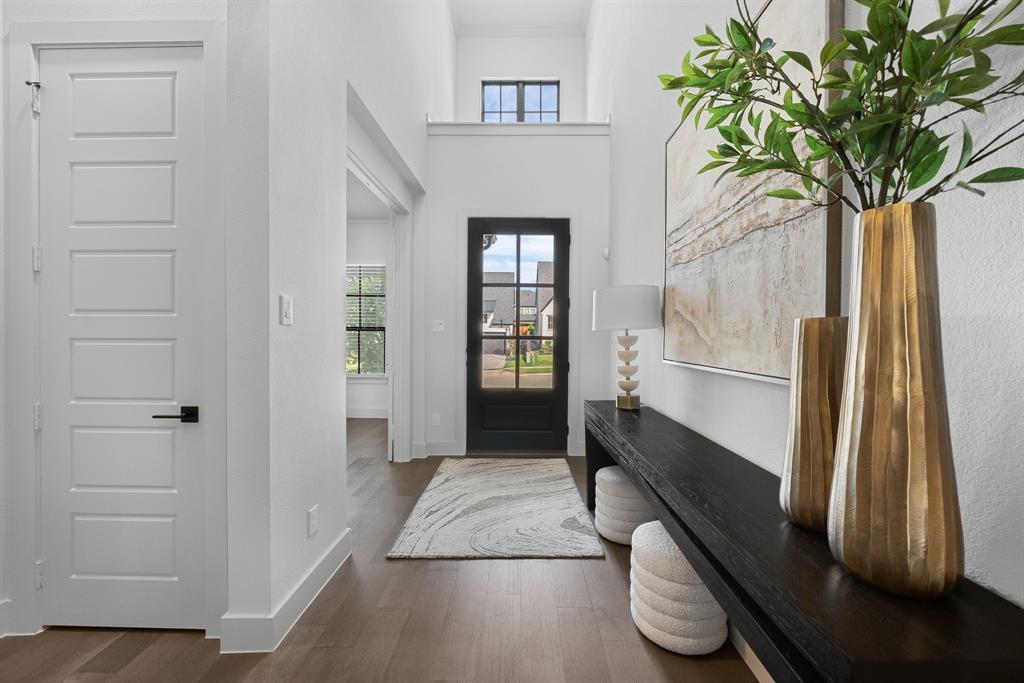
Experience modern luxury in this stunning Perry Home located in the highly sought-after Brookside at Fields. A striking glass front door welcomes you into a dramatic two-story foyer with soaring ceilings, hardwood flooring, and a curved staircase that creates an unforgettable first impression. The private study features French doors, crown molding, and a large window. A first-floor guest suite with walk-in closet and adjacent bath is ideal for visitors. The spacious family room showcases soaring ceilings, a floor-to-ceiling painted brick fireplace, designer lighting, a wall of windows, and a sliding glass door that seamlessly connects indoor and outdoor living. The gourmet kitchen is a chef's dream, featuring a stunning quartz waterfall island w breakfast bar seating, Monogram double ovens, Monogram Café cooktop, quartz backsplash, farmhouse sink, coffee bar, butler's area, and walk-in pantry. The luxurious primary suite is a private retreat with hardwood floors, a wall of windows overlooking the backyard, and a spacious spa-inspired bath with separate quartz vanities, freestanding tub, walk-in shower, and his-and-her walk-in closets, with one closet opening to the utility room featuring a sink, quartz countertops, cabinetry, and additional storage. Upstairs is an expansive game room, dedicated media room, two spacious secondary bedrooms with walk-in closets and a Jack-and-Jill bath with dual vanities, plus an additional bedroom with private ensuite bath and walk-in closet. Additional highlights include hardwood flooring throughout main living areas, tankless water heater, epoxy-coated garage, covered patio, and a spacious backyard. Brookside features resort-style amenities including swimming pools, parks, playgrounds, trails, pickleball courts, and green spaces. Ideally located just minutes from PGA Frisco, premier shopping, dining, and entertainment, with easy access to DNT. This exceptional home offers luxury living in one of Frisco's most desirable communities.

Save
Ask
Tour
Hide
Share
Listing Snapshot
Price 
$1,239,900
Days On Site 
79 Days
Bedrooms 
5
Inside Area (SqFt) 
3,722 sqft
Total Baths 
5
Full Baths 
4
Partial Baths 
1
Lot Size 
0.232 Acres
Year Built 
2024
MLS® Number 
21317697
Status 
Active
Property Tax 
$22,466
HOA/Condo/Coop Fees 
$1,350 Semi-Annually
Sq Ft Source 
N/A
Friends & Family
Recent Activity
3 weeks agoListing updated with changes from the MLS®
a month agoPrice changed to $1,239,900
3 months agoListing first seen on site
General Features
Acres 
0.232
Attached Garage 
Yes
Foundation 
Slab
Garage 
Yes
Garage Spaces 
3
Levels 
Two
Parking 
CoveredEnclosedGarageGarage Faces FrontAttached
Property Sub Type 
Single Family Residence
Security 
PrewiredSmoke Detector(s)
Sewer 
Public Sewer
Special Circumstances 
Standard
Style 
Traditional
Utilities 
Cable Available
Water Source 
Public
Interior Features
Appliances 
DishwasherDisposalElectric OvenGas CooktopMicrowaveDouble OvenTankless Water Heater
Cooling 
Ceiling Fan(s)Central AirElectric
Fireplace 
Yes
Fireplace Features 
DecorativeFamily RoomGas
Fireplaces 
1
Flooring 
CarpetCeramic TileWood
Heating 
CentralNatural Gas
Interior 
Eat-in KitchenGranite CountersKitchen IslandOpen FloorplanWalk-In Closet(s)High Speed Internet
Laundry Features 
Washer Hookup
Window Features 
Window Coverings
Bedroom 
Dimensions - 13 x 10Level - SecondFeatures - Walk-In Closet(s)
Dining Room 
Dimensions - 14 x 7Level - First
Game Room 
Dimensions - 20 x 17Level - Second
Kitchen 
Dimensions - 14 x 12Level - FirstFeatures - Breakfast Bar, Eat-in Kitchen, Kitchen Island
Living Room 
Dimensions - 20 x 15Level - First
Master Bedroom 
Dimensions - 16 x 15Level - FirstFeatures - Ceiling Fan(s), Walk-In Closet(s)
Media Room 
Dimensions - 18 x 12Level - Second
Office 
Dimensions - 12 x 12Level - First
Utility Room 
Dimensions - 9 x 5Level - First
Save
Ask
Tour
Hide
Share
Exterior Features
Construction Details 
StoneBoard & Batten SidingStone Veneer
Fencing 
Back YardWood
Lot Features 
Interior LotLandscapedSubdivided
Patio And Porch 
CoveredFront PorchPatio
Roof 
Composition
Windows/Doors 
Window Coverings
Community Features
Association Fee 
$1350.0
Association Fee Frequency 
Semi-Annually
Community Features 
PoolClubhouseParkPlaygroundTennis Court(s)
School District 
Frisco ISD
Financing Terms Available 
CashConventionalFHAVA Loan
Schools
School District
Frisco ISD
Elementary School
Newman
Middle School
Trent
High School
Panther Creek
Listing courtesy of Jeff Cheney of Monument Realty jeff@cheneygroup.com


© 2020 North Texas Real Estate Information Systems. All rights reserved. Information is deemed reliable but is not guaranteed accurate by the MLS or NTREIS. The information being provided is for the consumer's personal, non-commercial use, and may not be reproduced, redistributed, or used for any purpose other than to identify prospective properties consumers may be interested in purchasing.
Last checked: 2026-09-21 10:53 AM CDT

Neighborhood & Commute
Source: Walkscore
Disclosure: Community information and market data powered by Constellation Data Labs. Information is deemed reliable but not guaranteed.
Save
Ask
Tour
Hide
Share