Call an Agent Today!
214-760-6770 - DFW
903-560-4975 - Fannin County

Save
Ask
Tour
Hide
Share
$519,900
62 Days On Site

2405 Grimsby Court
Plano, TX 75025

For Sale|Single Family Residence|Active
4
Beds
3
Total Baths
3
Full Baths
2,297
SqFt
$226
/SqFt
1996
Built
Subdivision:
Crestwood Add
County:
Collin
Call Now: 214-760-6770
Is this the listing for you? We can help make it yours.
214-760-6770
2405 Grimsby Court2405 Grimsby Court2405 Grimsby Court2405 Grimsby Court
Save
Ask
Tour
Hide
Share

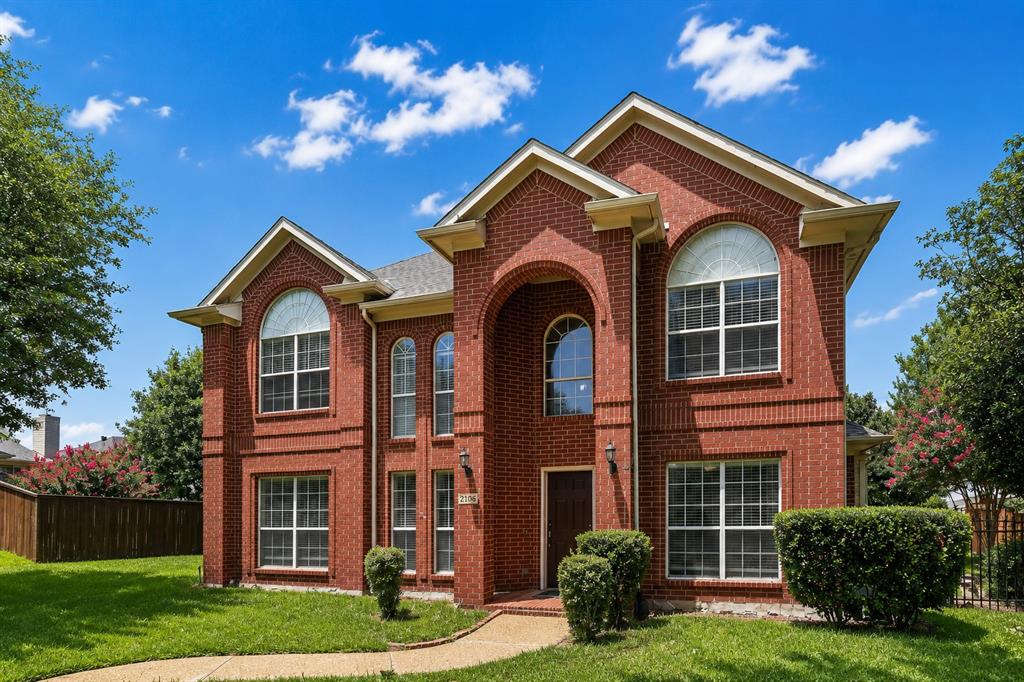
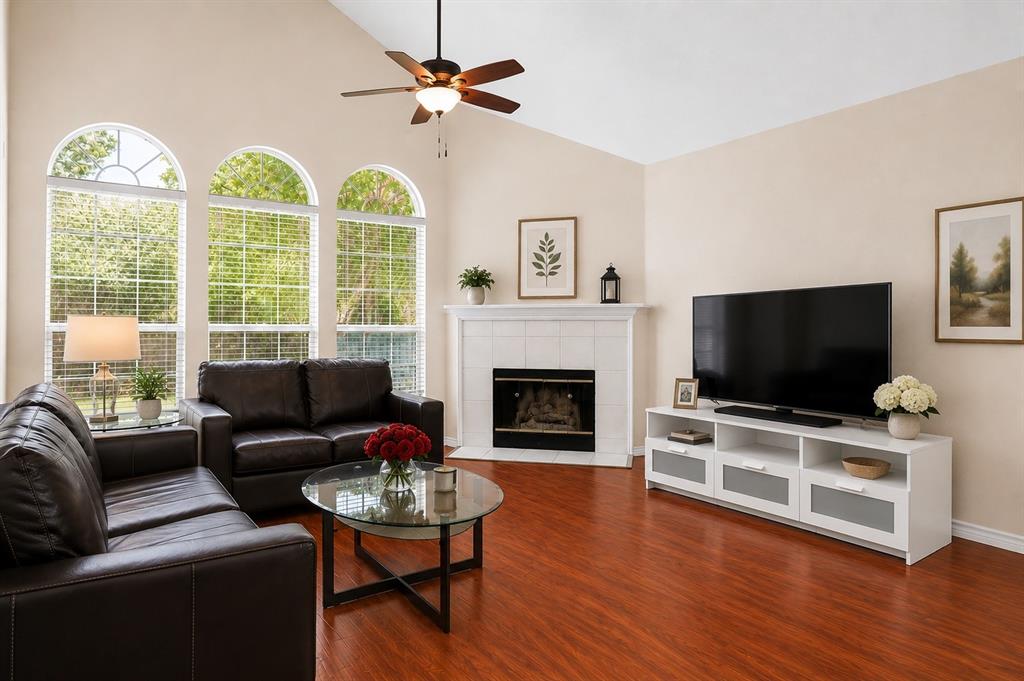
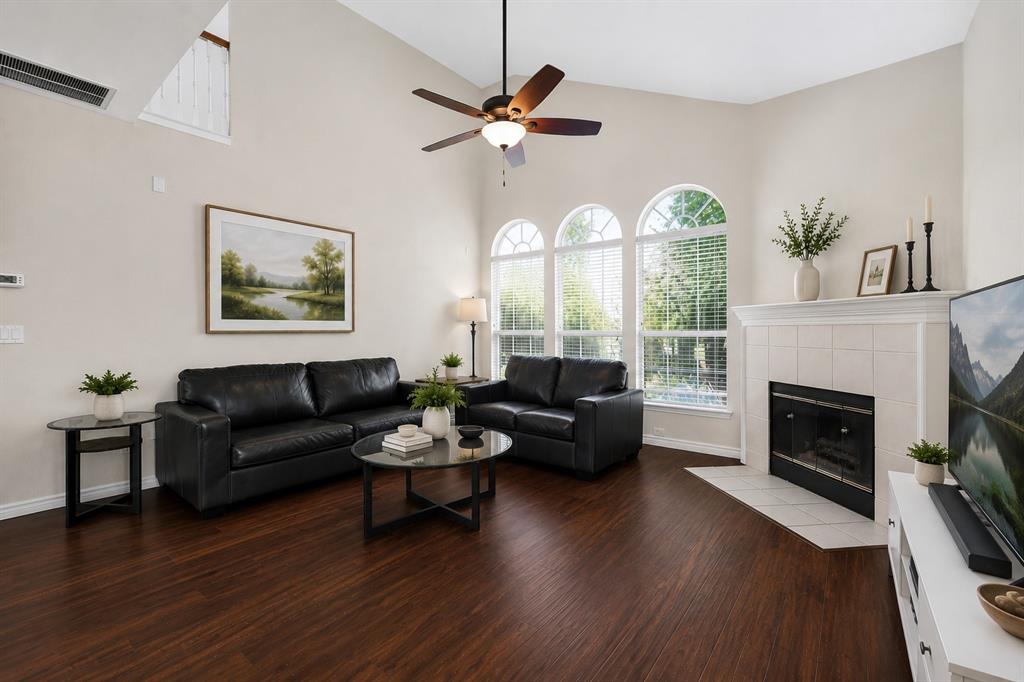
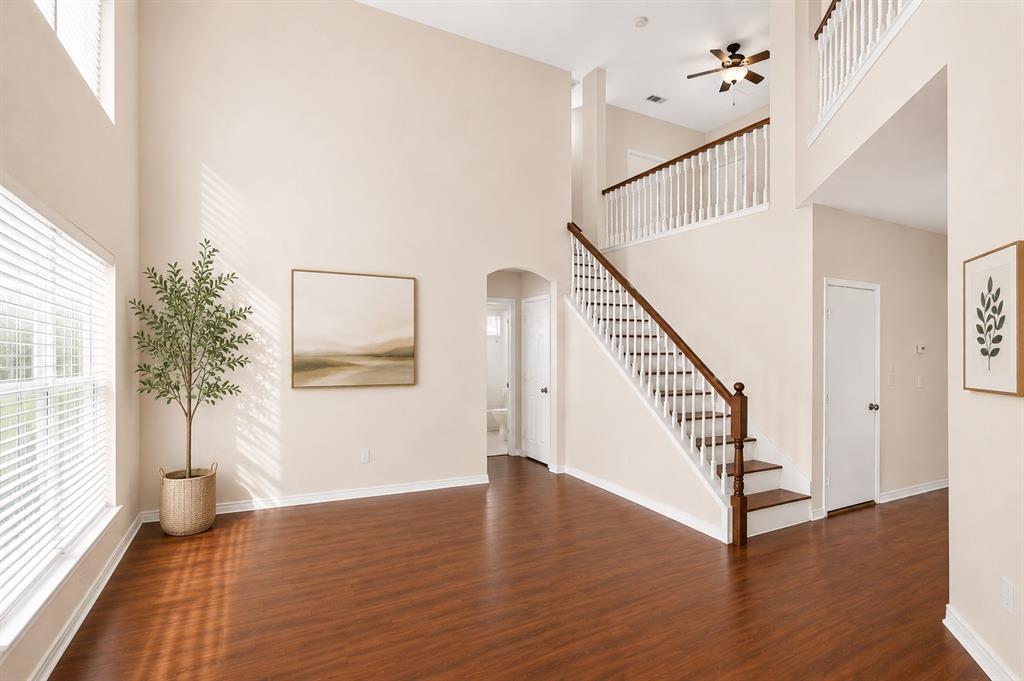
Move-In Ready • Beautifully Updated • No HOA • Smart Home • 2023 HVAC Welcome to this beautifully updated, move-in ready home on a quiet cul-de-sac in highly desirable Plano ISD (Andrews Elementary School, Rice Middle School, Jasper High School). This spacious 4-bedroom, 3-bath residence offers the perfect blend of modern upgrades, smart-home convenience, and exceptional value—with no HOA fees. Major improvements include a complete HVAC system replacement (2023), hardwood flooring throughout, refreshed kitchen flooring, new tile flooring and fresh paint in the two-car garage, new tile on the backyard deck, a smart thermostat, smart sprinkler system with rain sensor, smart front door lock with keyless entry, and a storage shed. The home is vacant and ready for immediate occupancy, making it ideal for buyers seeking a smooth move. Additional peace of mind comes with a lifetime transferable foundation repair warranty. Conveniently located just minutes from US-75, shopping, dining, and top-rated Plano ISD schools, this home also offers an exceptional outdoor lifestyle. Enjoy a 3-minute walk to Capstone Park and about a 15-minute walk to Russell Creek Park, connected by the scenic Russell Creek Greenbelt with miles of shaded walking and biking trails. An optional appliance and furniture package is available by separate agreement at attractive pricing. It includes a refrigerator, washer, dryer, king bedroom set, two queen bedroom sets, full-size bedroom set, leather sofa, dining table with six chairs, and additional household items—ideal for relocating buyers or investors seeking a furnished property. With its desirable location, extensive upgrades, smart-home features, outdoor amenities, and move-in-ready condition, this exceptional home is ready for its next owner. Schedule your private showing today!

Save
Ask
Tour
Hide
Share
Listing Snapshot
Price 
$519,900
Days On Site 
62 Days
Bedrooms 
4
Inside Area (SqFt) 
2,297 sqft
Total Baths 
3
Full Baths 
3
Partial Baths 
N/A
Lot Size 
0.2 Acres
Year Built 
1996
MLS® Number 
21316443
Status 
Active
Property Tax 
$8,610
HOA/Condo/Coop Fees 
N/A
Sq Ft Source 
N/A
Friends & Family
Recent Activity
4 weeks agoListing updated with changes from the MLS®
4 weeks agoPrice changed to $519,900
2 months agoListing first seen on site
General Features
Acres 
0.2
Attached Garage 
Yes
Foundation 
Slab
Garage 
Yes
Garage Spaces 
2
Levels 
Two
Parking 
GarageAttached
Property Sub Type 
Single Family Residence
Sewer 
Public Sewer
Special Circumstances 
Standard
Style 
ColonialOriental
Utilities 
Natural Gas AvailablePhone AvailableSewer AvailableUnderground Utilities
Water Source 
Public
Interior Features
Appliances 
DishwasherDisposalGas CooktopGas OvenGas RangeGas Water HeaterVented Exhaust FanWasher
Cooling 
Central AirRoof Turbine(s)
Fireplace 
Yes
Fireplace Features 
GasLiving RoomGas Log
Fireplaces 
1
Heating 
Exhaust FanCentralFireplace(s)
Interior 
Cathedral Ceiling(s)Eat-in KitchenGranite CountersPantryVaulted Ceiling(s)High Speed InternetSmart Home
Window Features 
Shutters
Bath-Full 
Dimensions - 8 x 8Level - First
Bedroom 
Dimensions - 11 x 10Level - First
Bonus Room 
Dimensions - 13 x 11Level - Second
Breakfast Room 
Dimensions - 11 x 10Level - First
Dining Room 
Dimensions - 13 x 10Level - First
Kitchen 
Dimensions - 14 x 10Level - FirstFeatures - Ceiling Fan(s), Kitchen Island, Pantry
Laundry 
Dimensions - 5 x 5Level - Second
Living Room 
Dimensions - 20 x 15Level - First
Master Bathroom 
Dimensions - 12 x 10Level - Second
Master Bedroom 
Dimensions - 16 x 13Level - SecondFeatures - Ceiling Fan(s)
Save
Ask
Tour
Hide
Share
Exterior Features
Construction Details 
Wood Siding
Patio And Porch 
Deck
Roof 
Asphalt
Windows/Doors 
Shutters
Community Features
Accessibility Features 
Smart Technology
Financing Terms Available 
CashConventionalFHAVA Loan
School District 
Plano ISD
Schools
School District
Plano ISD
Elementary School
Andrews
Middle School
Rice
High School
Jasper
Listing courtesy of Jun Wang of eXp Realty LLC jjwang.biz@gmail.com


© 2020 North Texas Real Estate Information Systems. All rights reserved. Information is deemed reliable but is not guaranteed accurate by the MLS or NTREIS. The information being provided is for the consumer's personal, non-commercial use, and may not be reproduced, redistributed, or used for any purpose other than to identify prospective properties consumers may be interested in purchasing.
Last checked: 2026-09-04 03:38 PM CDT

Neighborhood & Commute
Source: Walkscore
Disclosure: Community information and market data powered by Constellation Data Labs. Information is deemed reliable but not guaranteed.
Save
Ask
Tour
Hide
Share

Let Us Help You Find The Perfect North TX Homes For Sale!

Our team of real estate agents is very experienced in all aspects of real estate in the North Texas area. Our contacts in the industry among builders, surveyors, and land planners are invaluable for our clients. We are looking forward to serving you and showing some of the finest homes in the North Texas area! Contact us using this form or give us a call, and let’s get started!

C4 Home and Land Team

Phone: +1 214-225-9545

101 E. Park Blvd. ,Ste 600 Plano, TX 75074

We respect your privacy! Your information WILL NOT BE SHARED, SOLD, or RENTED to anyone, for any reason outside the course of normal real estate exchange.