903.560.4975 – Fannin / Grayson County

214.760.6770 – DFW

Save
Ask
Tour
Hide
Share
$649,000
87 Days On Site

2263 Fawn Mist
Frisco, TX 75034

For Sale|Single Family Residence|Active
3
Beds
3
Total Baths
2
Full Baths
1
Partial Bath
2,809
SqFt
$231
/SqFt
2008
Built
Subdivision:
Saddlebrook Village
County:
Denton
Call Now: 214-760-6770
Is this the listing for you? We can help make it yours.
214-760-6770
2263 Fawn Mist2263 Fawn Mist2263 Fawn Mist2263 Fawn Mist
Save
Ask
Tour
Hide
Share

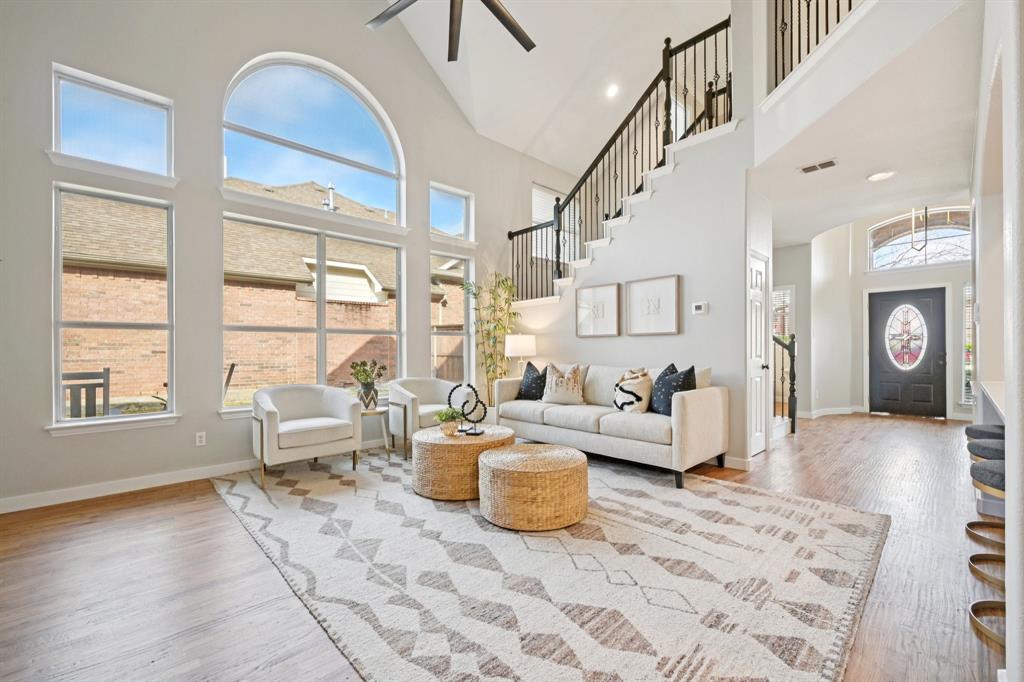
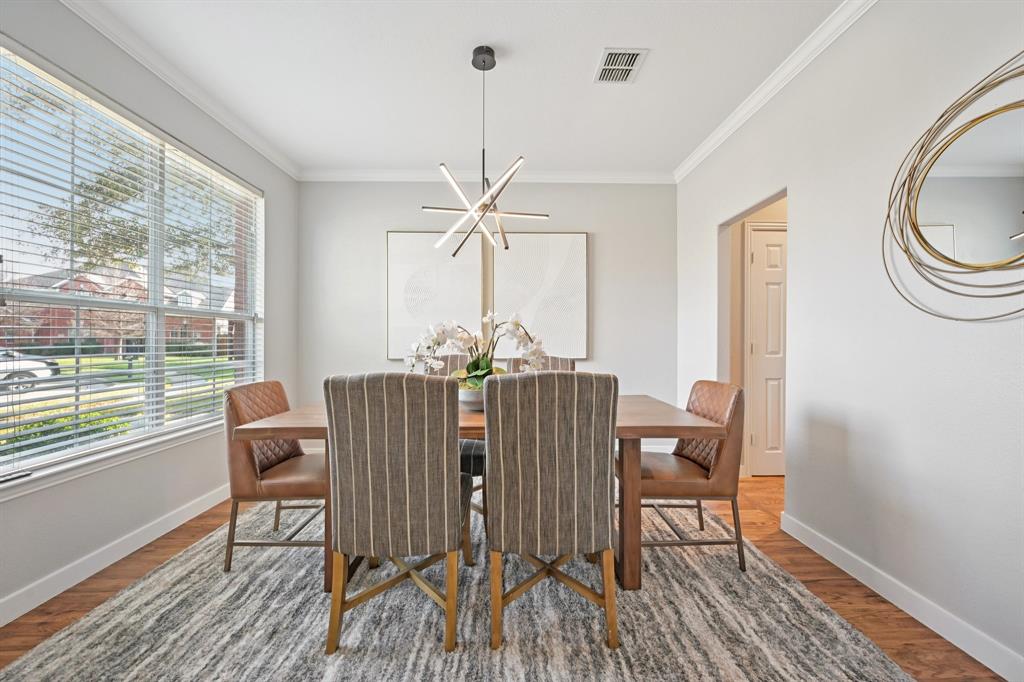
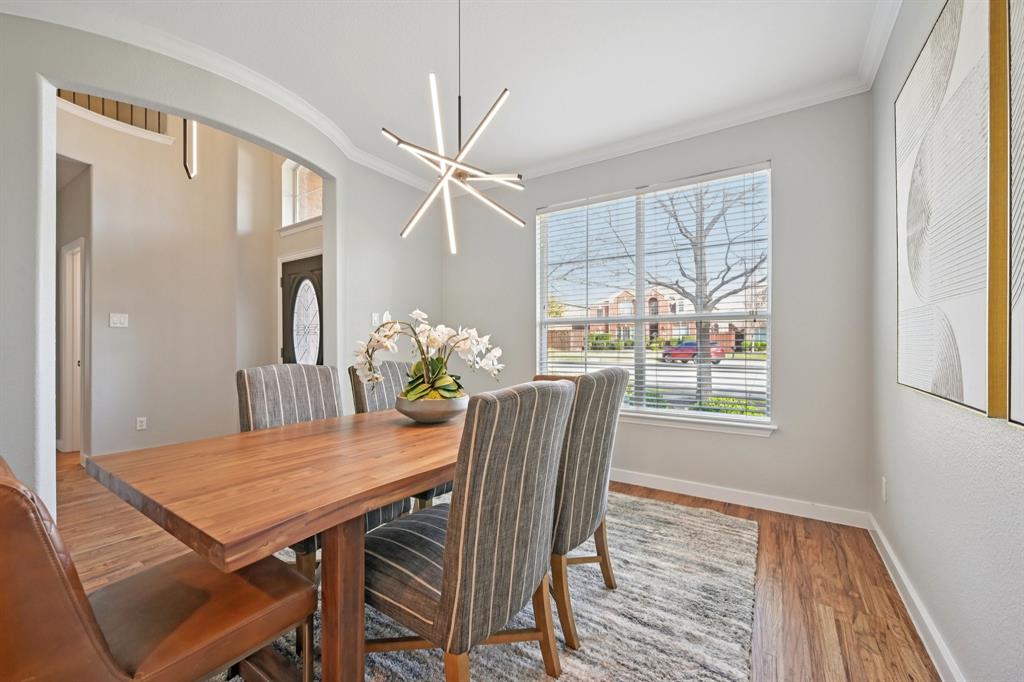
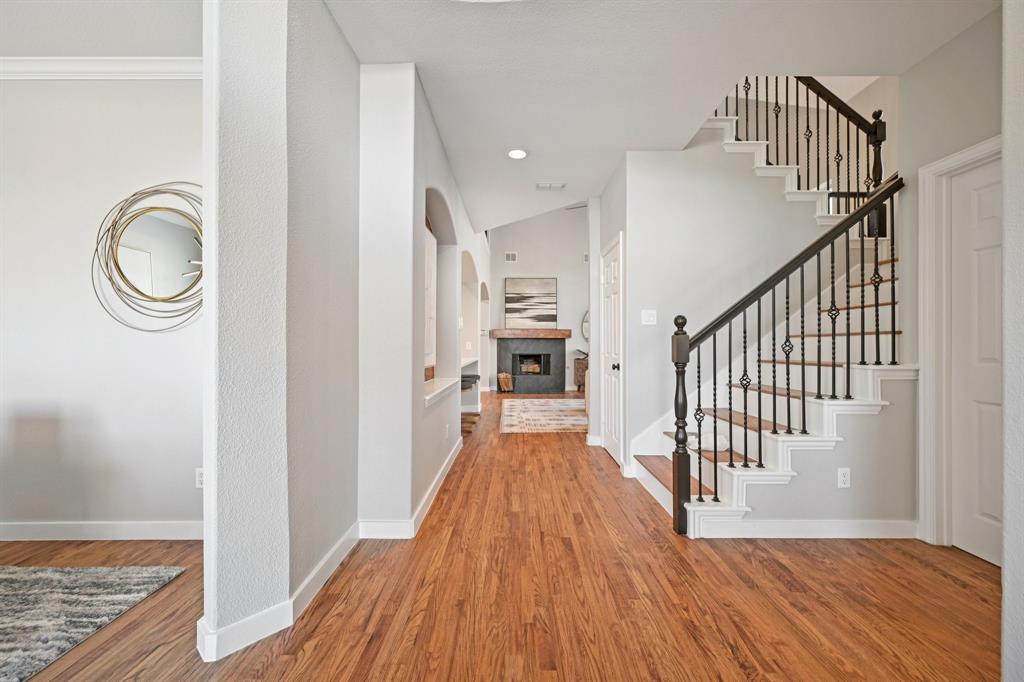
Welcome to 2263 Fawn Mist. A completely reimagined home in one of Frisco's most established neighborhoods! Don't let the build year fool you. This home has been rebuilt from the inside out with custom detail and quality craftsmanship that new construction doesn't include at this price point. The kitchen is a showstopper, fully gutted and redesigned with custom soft-close cabinetry, quartz countertops, a farmhouse sink, tile backsplash, new appliances, recessed lighting, and all-new plumbing and fixtures. The primary suite is a true retreat, with a fully renovated bathroom with a new tile shower, updated soaking tub, all new fixtures, and additional lighting in the primary closet. Every bathroom was updated with new cabinetry, tile flooring, tile shower surrounds, lighting, and plumbing fixtures throughout. The details continue everywhere: hardwood floors downstairs, new carpet upstairs, fresh paint throughout, all new lighting fixtures and ceiling fans, decorative wood accent walls, painted stair railings, custom wood fireplace mantle, tile fireplace surround, and new smoke-fire alarms throughout, and the list goes on. Situated on a quiet cul-de-sac with a north-facing orientation, and zoned to three top-rated Frisco ISD campuses for elementary, middle, and high school. New construction nearby sells for significantly more — and doesn't offer this level of custom finish, this lot, or this location. $668,900, 2263 Fawn Mist, Frisco, TX 75034 This is not a 1994 home. This is a fully rebuilt, designer-finished, move-in-ready residence, priced below what builders nearby are asking for, and for a LOT less!

Save
Ask
Tour
Hide
Share
Listing Snapshot
Price 
$649,000
Days On Site 
87 Days
Bedrooms 
3
Inside Area (SqFt) 
2,809 sqft
Total Baths 
3
Full Baths 
2
Partial Baths 
1
Lot Size 
0.138 Acres
Year Built 
2008
MLS® Number 
21302560
Status 
Active
Property Tax 
N/A
HOA/Condo/Coop Fees 
$650 Semi-Annually
Sq Ft Source 
N/A
Friends & Family
Recent Activity
2 months agoListing updated with changes from the MLS®
2 months agoPrice changed to $649,000
3 months agoListing first seen on site
General Features
Acres 
0.138
Attached Garage 
Yes
Foundation 
Slab
Garage 
Yes
Garage Spaces 
2
Levels 
Two
Parking 
Alley AccessAsphaltAttached
Property Sub Type 
Single Family Residence
Security 
Fire Alarm
Sewer 
Public Sewer
Special Circumstances 
Standard
Style 
Traditional
Utilities 
Electricity AvailableNatural Gas Available
Water Source 
Public
Interior Features
Appliances 
DishwasherDisposalGas CooktopGas OvenGas RangeGas Water HeaterIce MakerMicrowaveVented Exhaust Fan
Cooling 
Ceiling Fan(s)Central Air
Fireplace 
Yes
Fireplace Features 
Wood Burning
Fireplaces 
1
Flooring 
Ceramic TileHardwood
Heating 
Exhaust FanCentralENERGY STAR Qualified EquipmentFireplace(s)Natural Gas
Interior 
Built-in FeaturesDouble VanityEat-in KitchenOpen FloorplanVaulted Ceiling(s)Walk-In Closet(s)High Speed Internet
Bath-Full 
Dimensions - 11 x 5Level - Second
Bath-Half 
Dimensions - 6 x 6Level - First
Bedroom 
Dimensions - 11 x 11Level - SecondFeatures - Ceiling Fan(s)
Den 
Dimensions - 15 x 7Level - First
Dining Room 
Dimensions - 11 x 12Level - First
Family Room 
Dimensions - 11 x 18Level - SecondFeatures - Ceiling Fan(s)
Game Room 
Dimensions - 17 x 12Level - SecondFeatures - Ceiling Fan(s)
Kitchen 
Dimensions - 18 x 12Level - FirstFeatures - Breakfast Bar, Eat-in Kitchen
Living Room 
Dimensions - 16 x 16Level - FirstFeatures - Ceiling Fan(s)
Master Bathroom 
Dimensions - 13 x 11Level - First
Master Bedroom 
Dimensions - 17 x 13Level - First
Office 
Dimensions - 11 x 12Level - FirstFeatures - Ceiling Fan(s)
Utility Room 
Dimensions - 6 x 9Level - First
Save
Ask
Tour
Hide
Share
Exterior Features
Construction Details 
Brick
Exterior 
Rain Gutters
Fencing 
Wood
Lot Features 
Cul-De-Sac
Roof 
Composition
Community Features
Association Fee 
$650.0
Association Fee Frequency 
Semi-Annually
School District 
Frisco ISD
Financing Terms Available 
CashConventionalVA Loan
Schools
School District
Frisco ISD
Elementary School
Bledsoe
Middle School
Pearson
High School
Reedy
Listing courtesy of MARIA Centeno of Great Western Realty maria@mariacrealestate.com


© 2020 North Texas Real Estate Information Systems. All rights reserved. Information is deemed reliable but is not guaranteed accurate by the MLS or NTREIS. The information being provided is for the consumer's personal, non-commercial use, and may not be reproduced, redistributed, or used for any purpose other than to identify prospective properties consumers may be interested in purchasing.
Last checked: 2026-09-14 03:43 PM CDT

Neighborhood & Commute
Source: Walkscore
Disclosure: Community information and market data powered by Constellation Data Labs. Information is deemed reliable but not guaranteed.
Save
Ask
Tour
Hide
Share