903.560.4975 – Fannin / Grayson County

214.760.6770 – DFW

Save
Ask
Tour
Hide
Share
$665,000
157 Days On Site

402 Montclair Drive
Allen, TX 75013

For Sale|Single Family Residence|Active
6
Beds
4
Total Baths
4
Full Baths
3,605
SqFt
$184
/SqFt
1996
Built
Subdivision:
Watters Crossing III
County:
Collin
Call Now: 214-760-6770
Is this the listing for you? We can help make it yours.
214-760-6770
402 Montclair Drive402 Montclair Drive402 Montclair Drive402 Montclair Drive
Save
Ask
Tour
Hide
Share

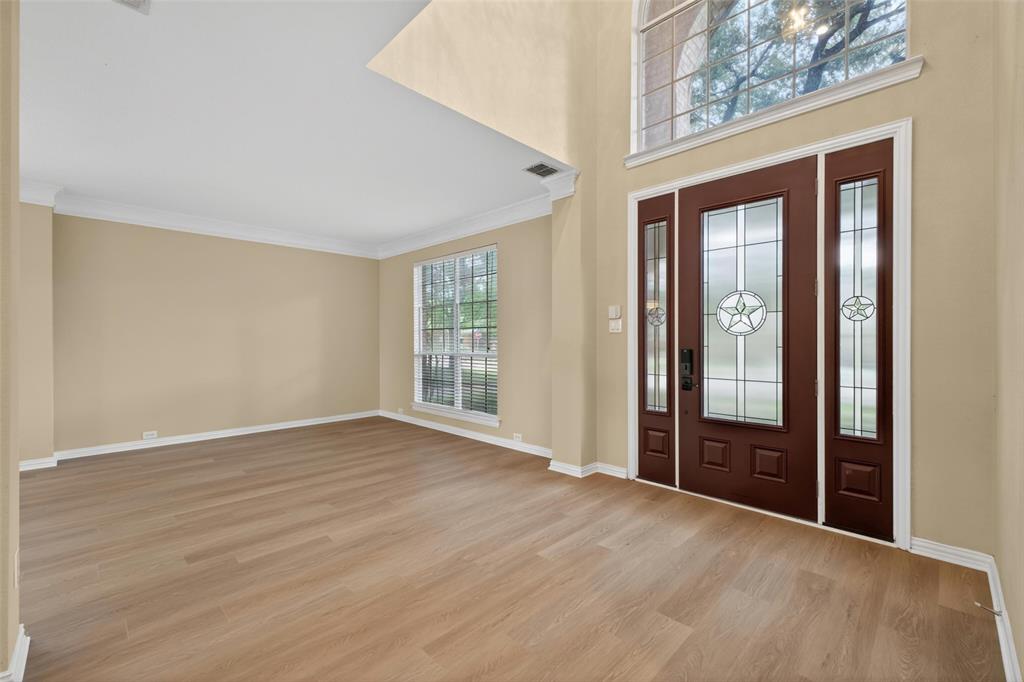
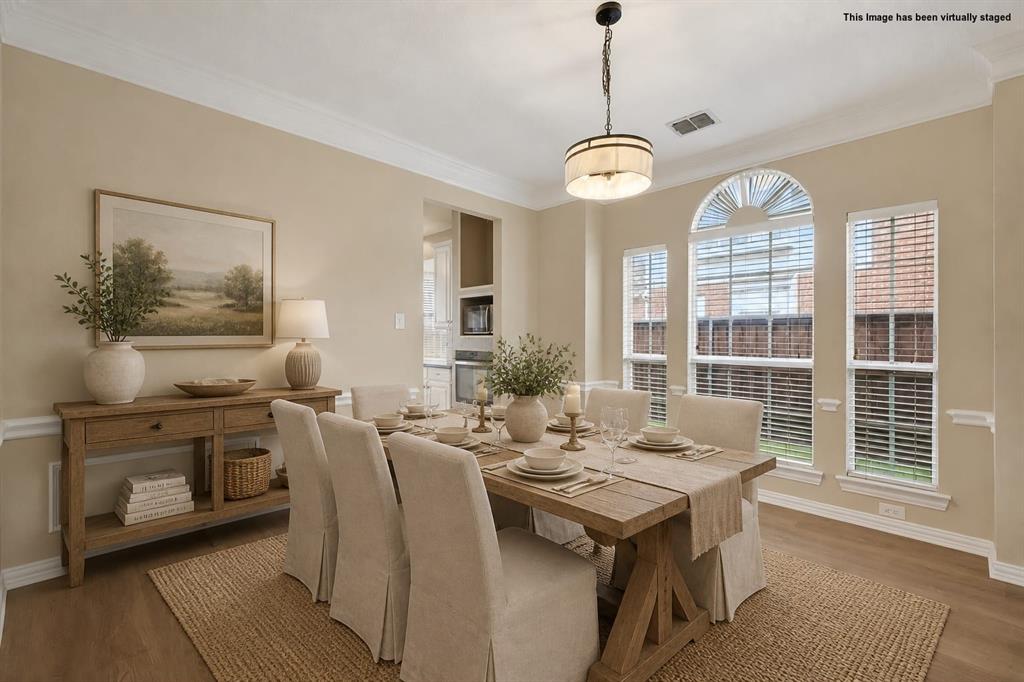
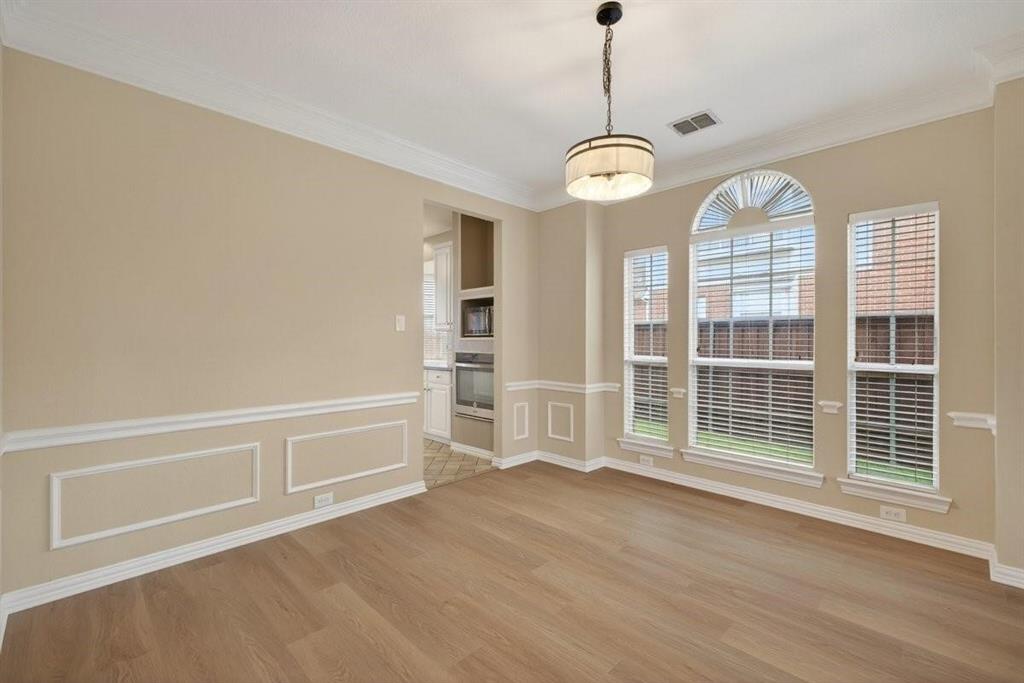
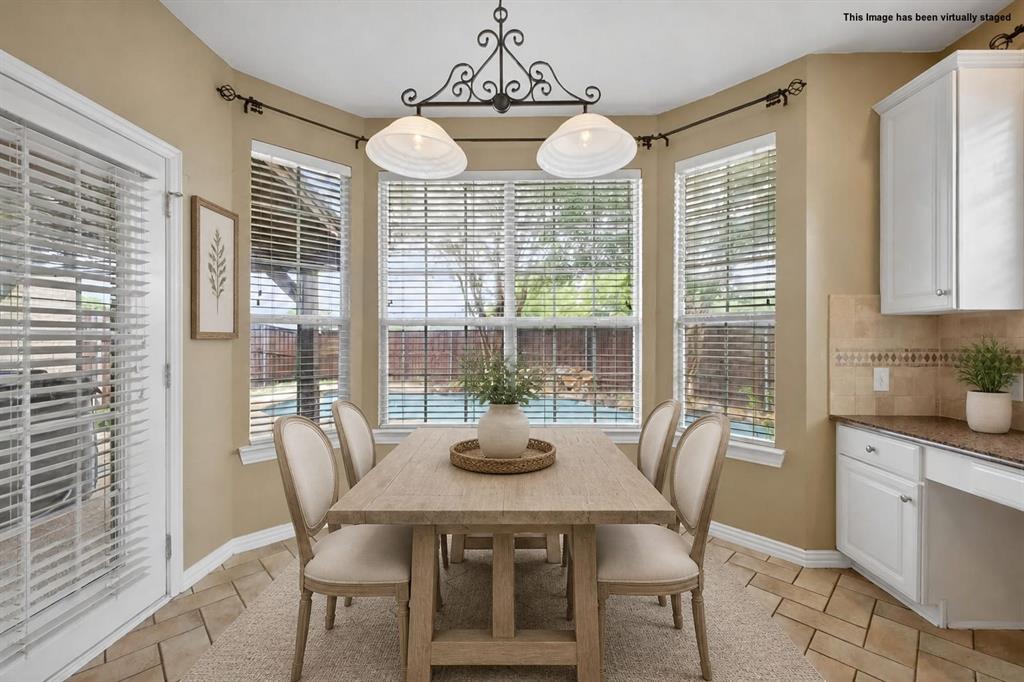
Motivated sellers bring all offers. Welcome to 402 Montclair Dr, a spacious 6 bedroom, 4 full bathroom two story home in desirable Allen, TX, offering 3605 SF in Watters Crossing, Allen ISD. This move-in-ready home features a flexible floor plan with multiple living areas, dedicated home office, game room, spacious dining area, and six generously sized bedrooms. Recent updates include luxury vinyl plank flooring and carpet, updated front door, stylish light fixtures, and new ceiling fans. Major improvements include a recently replaced roof, tankless water heater, water filtration system, and recently replaced pool equipment and filter. Enjoy the private backyard retreat with pool and spa, ideal for relaxing or entertaining. With no MUD or PID, this home offers space, flexibility, recent improvements, and close proximity to major highway, shopping and dining.

Save
Ask
Tour
Hide
Share
Listing Snapshot
Price 
$665,000
Days On Site 
157 Days
Bedrooms 
6
Inside Area (SqFt) 
3,605 sqft
Total Baths 
4
Full Baths 
4
Partial Baths 
N/A
Lot Size 
0.2 Acres
Year Built 
1996
MLS® Number 
21265653
Status 
Active
Property Tax 
$12,976
HOA/Condo/Coop Fees 
$64 monthly
Sq Ft Source 
N/A
Friends & Family
Recent Activity
yesterdayListing updated with changes from the MLS®
6 days agoPrice changed to $665,000
4 months agoStatus changed to Active
5 months agoListing first seen on site
General Features
Acres 
0.2
Attached Garage 
Yes
Foundation 
Slab
Garage 
Yes
Garage Spaces 
2
Levels 
Two
Parking 
Alley AccessDrivewayGarageGarage Door OpenerGarage Faces RearAttached
Property Sub Type 
Single Family Residence
Security 
Smoke Detector(s)
Sewer 
Public Sewer
Special Circumstances 
Standard
Style 
Traditional
Utilities 
Cable AvailableElectricity Available
Water Source 
Public
Interior Features
Appliances 
DishwasherDisposalElectric CooktopElectric OvenIce MakerMicrowaveRefrigeratorTankless Water Heater
Cooling 
Ceiling Fan(s)Central Air
Fireplace 
Yes
Fireplace Features 
GasLiving Room
Fireplaces 
1
Flooring 
CarpetTileVinyl
Heating 
CentralFireplace(s)
Interior 
Dry BarEat-in KitchenKitchen IslandOpen FloorplanPantryVaulted Ceiling(s)Walk-In Closet(s)
Spa 
Yes
Bath-Full 
Dimensions - 9 x 5Level - Second
Bedroom 
Dimensions - 13 x 11Level - SecondFeatures - Ceiling Fan(s), Walk-In Closet(s)
Game Room 
Dimensions - 16 x 13Level - SecondFeatures - Ceiling Fan(s)
Kitchen 
Dimensions - 24 x 13Level - FirstFeatures - Eat-in Kitchen, Kitchen Island, Pantry
Master Bathroom 
Dimensions - 13 x 11Level - First
Office 
Dimensions - 11 x 11Level - FirstFeatures - Ceiling Fan(s)
Save
Ask
Tour
Hide
Share
Exterior Features
Construction Details 
BrickStone
Exterior 
Rain Gutters
Fencing 
Back YardFencedFullGatePrivacyWood
Lot Features 
Few TreesLandscapedSubdivided
Patio And Porch 
Covered
Pool Features 
In GroundOutdoor PoolPrivate
Private Pool 
Yes
Roof 
Composition
Spa 
Yes
Community Features
Association Fee 
$64.0
Association Fee Frequency 
Monthly
Community Features 
PoolClubhouseCurbsSidewalksTennis Court(s)
School District 
Allen ISD
Financing Terms Available 
CashConventional
Schools
School District
Allen ISD
Elementary School
Norton
Middle School
Ereckson
High School
Allen
Listing courtesy of Courtney Atcher of C21 Fine Homes Judge Fite courtneyatcher@judgefite.com


© 2020 North Texas Real Estate Information Systems. All rights reserved. Information is deemed reliable but is not guaranteed accurate by the MLS or NTREIS. The information being provided is for the consumer's personal, non-commercial use, and may not be reproduced, redistributed, or used for any purpose other than to identify prospective properties consumers may be interested in purchasing.
Last checked: 2026-10-13 05:55 PM CDT

Neighborhood & Commute
Source: Walkscore
Disclosure: Community information and market data powered by Constellation Data Labs. Information is deemed reliable but not guaranteed.
Save
Ask
Tour
Hide
Share