Call an Agent Today!
214-760-6770 - DFW
903-560-4975 - Fannin County

Save
Ask
Tour
Hide
Share
$1,051,734
New Listing

8728 Porch Place
McKinney, TX 75071

For Sale|Single Family Residence|Active
5
Beds
6
Total Baths
5
Full Baths
1
Partial Bath
4,015
SqFt
$262
/SqFt
2026
Built
Subdivision:
Eliana
County:
Collin
Call Now: 214-760-6770
Is this the listing for you? We can help make it yours.
214-760-6770
8728 Porch Place8728 Porch Place8728 Porch Place8728 Porch Place
Save
Ask
Tour
Hide
Share

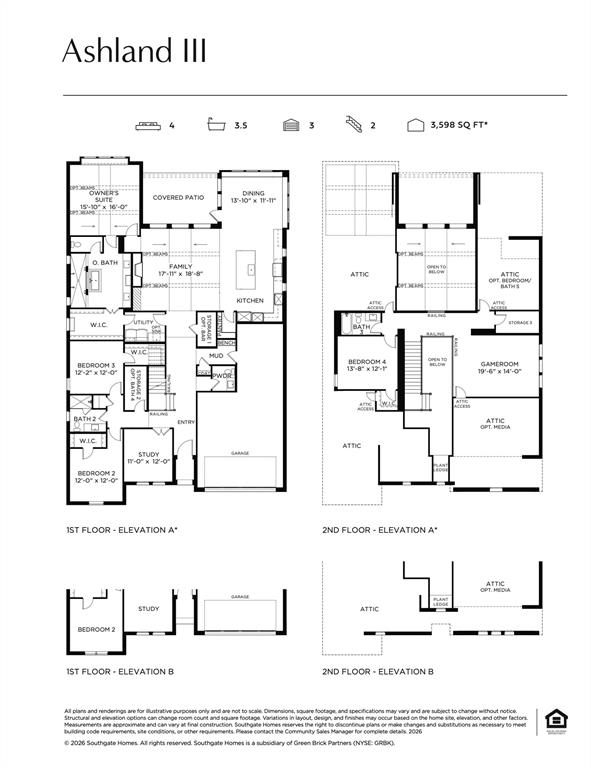
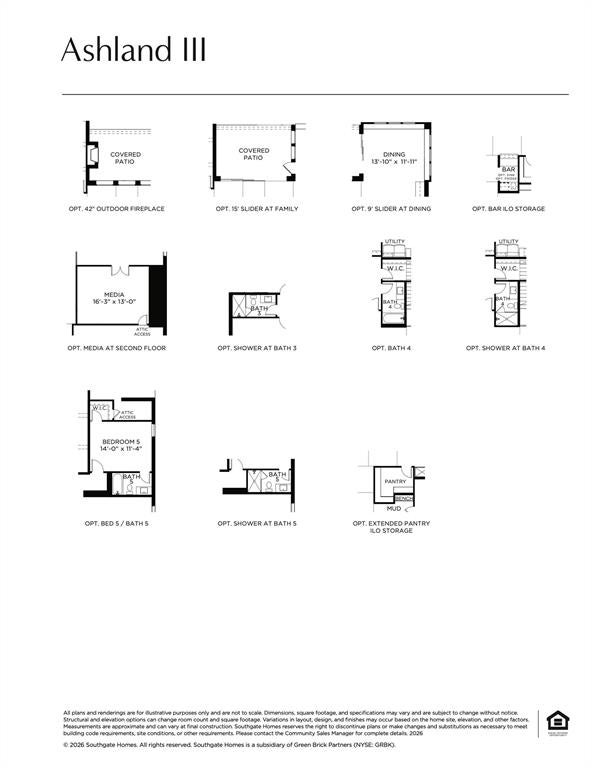
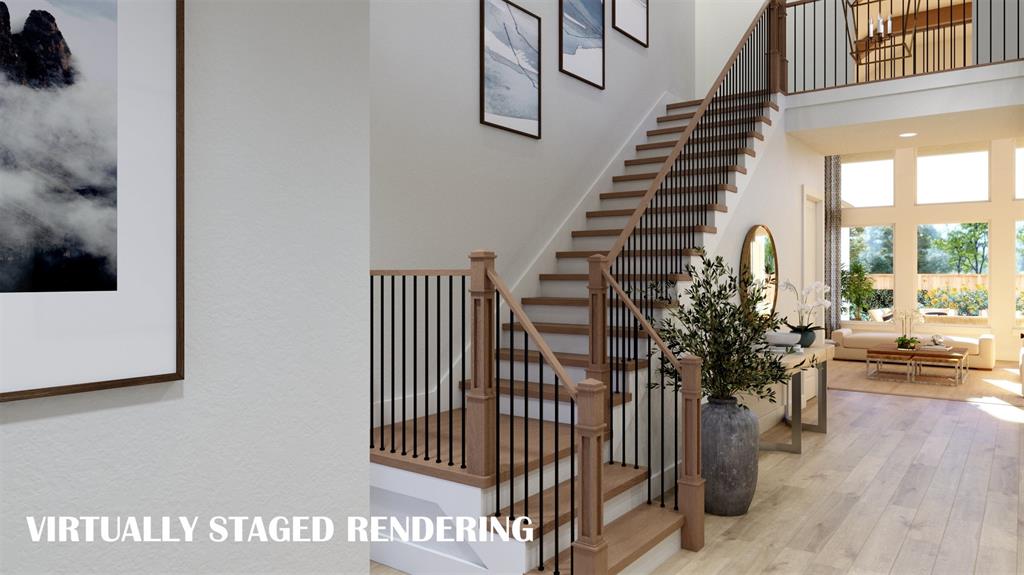
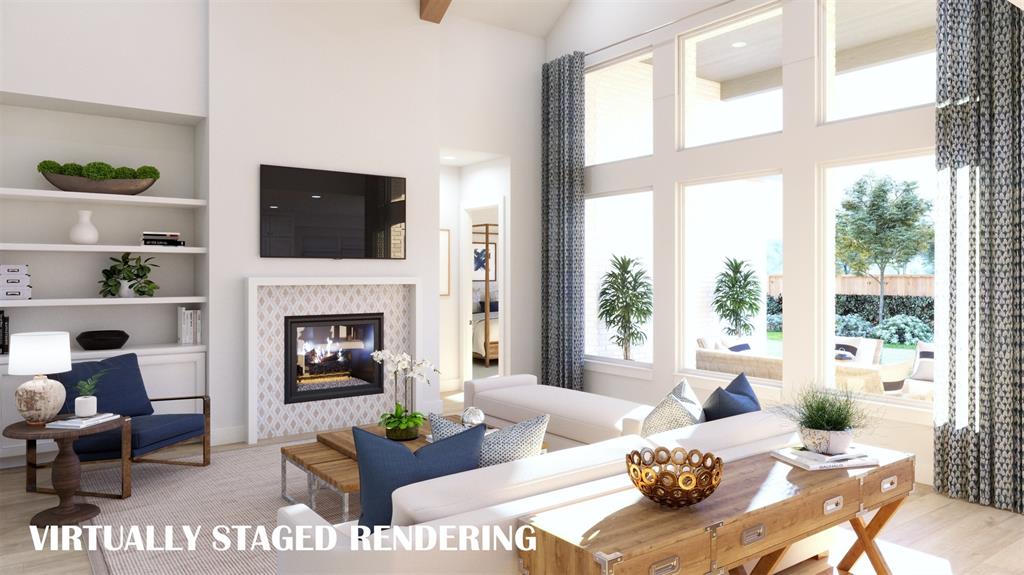
SOUTHGATE HOMES ASHLAND III floor plan. The Ashland III welcomes you to the neighborhood with a timeless approach to design, comfort, and family living. The striking exterior pairs stone accents, cream colored brick, and metal roof detailing to create the charm and character of a true traditional Texas home. Inside, a gracious foyer sets the tone, offering a beautiful sightline through the home and creating an immediate sense of openness. Soaring cathedral ceilings accented with beams draw the eye upward to a charming Juliet balcony, adding architectural interest and a sense of old-world elegance. The kitchen is thoughtfully designed with a traditional palette, natural stone finishes, chef inspired GE Café appliances, and a farmhouse sink. Custom cabinetry, refined surface selections, and carefully layered textures create a kitchen that feels elevated yet welcoming. Flowing seamlessly into the family room, this central gathering space is ideal for everything from relaxed evenings at home to lively entertaining. At the rear of the home, expansive sliding doors open to a private patio. Just off the patio, the dining nook provides a charming setting for family dinners, morning coffee, or intimate gatherings. The private study offers a quiet and sophisticated space for work, reading, or meeting with clients. The owner’s suite serves as a peaceful retreat, complete with a spacious bedroom and our signature bath design featuring a dramatic double walk-in shower and a luxurious soaking tub.

Save
Ask
Tour
Hide
Share
Listing Snapshot
Price 
$1,051,734
Days On Site 
0 Days
Bedrooms 
5
Inside Area (SqFt) 
4,015 sqft
Total Baths 
6
Full Baths 
5
Partial Baths 
1
Lot Size 
0.178 Acres
Year Built 
2026
MLS® Number 
21381597
Status 
Active
Property Tax 
N/A
HOA/Condo/Coop Fees 
$75 monthly
Sq Ft Source 
N/A
Friends & Family
Recent Activity
3 hours agoListing updated with changes from the MLS®
3 hours agoListing first seen on site
General Features
Acres 
0.178
Attached Garage 
Yes
Foundation 
Slab
Garage 
Yes
Garage Spaces 
3
Green Energy Efficient 
AppliancesConstructionDoorsHVACInsulationLightingThermostatWater HeaterWindows
Levels 
Two
Parking 
DrivewayGarageGarage Door OpenerGarage Faces FrontInside EntranceKitchen LevelLightedTandemAttached
Property Condition 
New Construction
Property Sub Type 
Single Family Residence
Security 
Carbon Monoxide Detector(s)Fire AlarmPrewiredSmoke Detector(s)
Sewer 
Public Sewer
Style 
Traditional
Utilities 
Cable AvailableNatural Gas AvailablePhone Available
Water Source 
Public
Interior Features
Appliances 
DishwasherDisposalGas CooktopGas Water HeaterMicrowaveConvection OvenDouble OvenTankless Water HeaterVented Exhaust Fan
Cooling 
Central AirElectricENERGY STAR Qualified EquipmentHumidity ControlZoned
Fireplace 
Yes
Fireplace Features 
Family RoomGasGas Starter
Fireplaces 
1
Flooring 
CarpetTileWood
Heating 
Exhaust FanCentralENERGY STAR Qualified EquipmentFireplace(s)Natural Gas
Interior 
Built-in FeaturesDouble VanityKitchen IslandOpen FloorplanPantryVaulted Ceiling(s)Walk-In Closet(s)Wired for DataHigh Speed InternetSmart HomeWired for SoundIn-Law Floorplan
Laundry Features 
Electric Dryer HookupWasher Hookup
Bath-Full 
Dimensions - 0 x 0Level - Second
Bath-Half 
Dimensions - 0 x 0Level - First
Bedroom 
Dimensions - 14 x 11Level - SecondFeatures - Walk-In Closet(s)
Dining Room 
Dimensions - 13 x 11Level - First
Game Room 
Dimensions - 19 x 14Level - Second
Kitchen 
Dimensions - 0 x 0Level - FirstFeatures - Kitchen Island
Living Room 
Dimensions - 17 x 18Level - First
Master Bathroom 
Dimensions - 0 x 0Level - First
Master Bedroom 
Dimensions - 15 x 16Level - FirstFeatures - Walk-In Closet(s)
Media Room 
Dimensions - 16 x 13Level - Second
Office 
Dimensions - 11 x 12Level - First
Utility Room 
Dimensions - 0 x 0Level - First
Save
Ask
Tour
Hide
Share
Exterior Features
Construction Details 
Wood SidingBrickStone
Exterior 
Rain GuttersLightingPrivate Yard
Fencing 
Back YardWood
Lot Features 
Few TreesInterior LotLandscapedSubdivided
Patio And Porch 
CoveredFront PorchPatio
Roof 
Composition
Community Features
Association Fee 
$900.0
Association Fee Frequency 
Annually
Community Features 
PoolClubhousePlaygroundSidewalksOther
School District 
Prosper ISD
Financing Terms Available 
CashConventionalFHAVA Loan
Schools
School District
Prosper ISD
Elementary School
Mike and Janie Reeves
Middle School
Jim Bridges
High School
Walnut Grove
Listing courtesy of Carole Campbell of Colleen Frost Real Estate Serv cjc.realtor@gmail.com


© 2020 North Texas Real Estate Information Systems. All rights reserved. Information is deemed reliable but is not guaranteed accurate by the MLS or NTREIS. The information being provided is for the consumer's personal, non-commercial use, and may not be reproduced, redistributed, or used for any purpose other than to identify prospective properties consumers may be interested in purchasing.
Last checked: 2026-09-10 09:59 AM CDT

Neighborhood & Commute
Source: Walkscore
Disclosure: Community information and market data powered by Constellation Data Labs. Information is deemed reliable but not guaranteed.
Save
Ask
Tour
Hide
Share

Let Us Help You Find The Perfect North TX Homes For Sale!

Our team of real estate agents is very experienced in all aspects of real estate in the North Texas area. Our contacts in the industry among builders, surveyors, and land planners are invaluable for our clients. We are looking forward to serving you and showing some of the finest homes in the North Texas area! Contact us using this form or give us a call, and let’s get started!

C4 Home and Land Team

Phone: +1 214-225-9545

101 E. Park Blvd. ,Ste 600 Plano, TX 75074

We respect your privacy! Your information WILL NOT BE SHARED, SOLD, or RENTED to anyone, for any reason outside the course of normal real estate exchange.