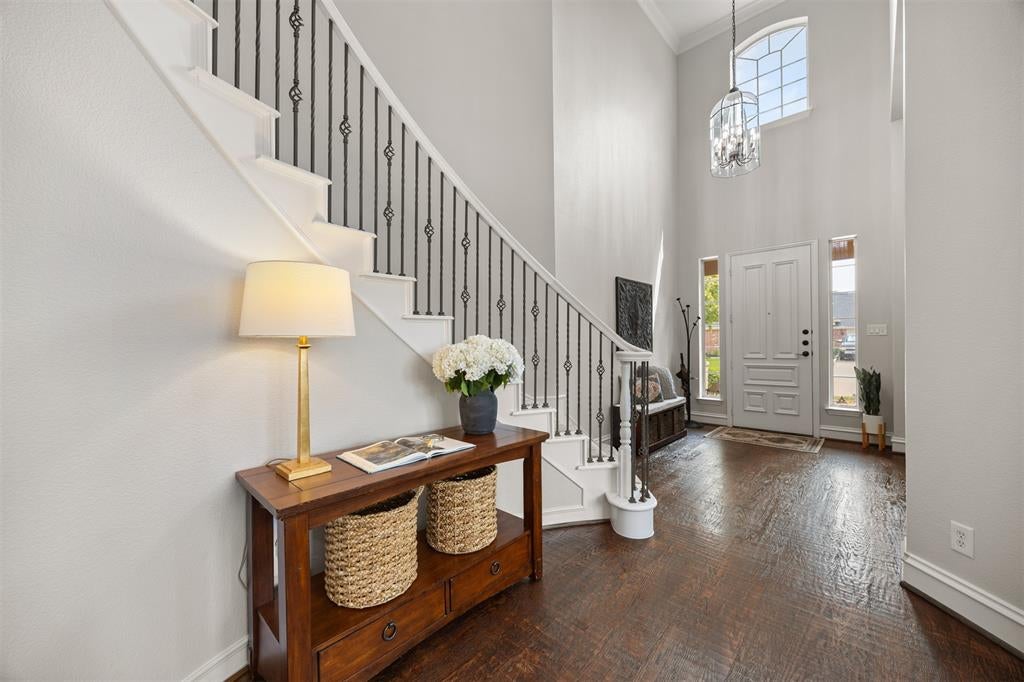
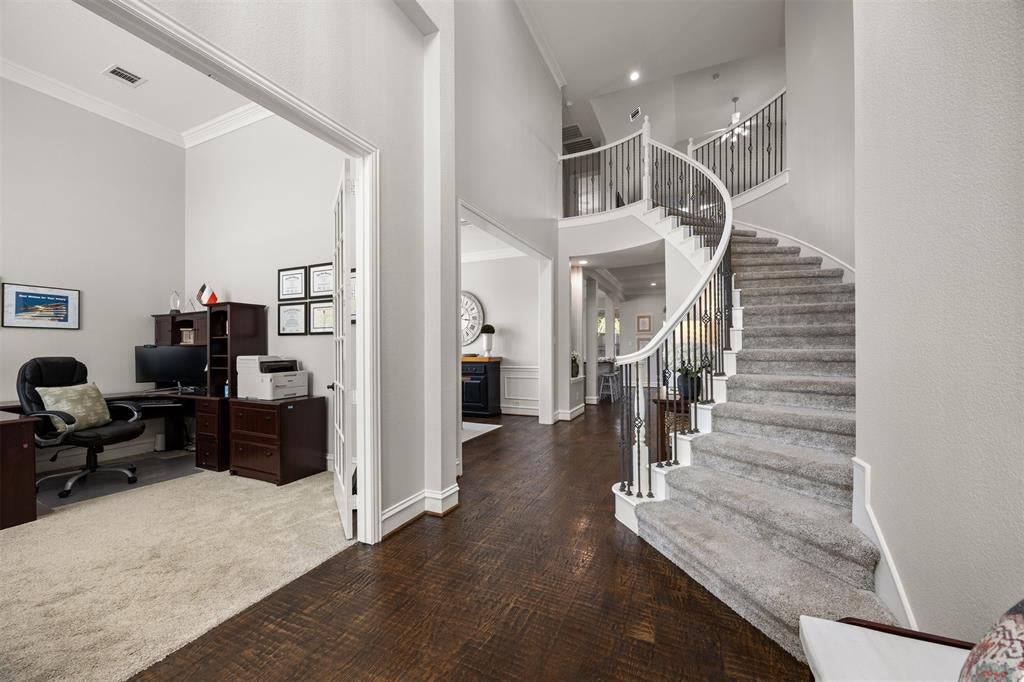
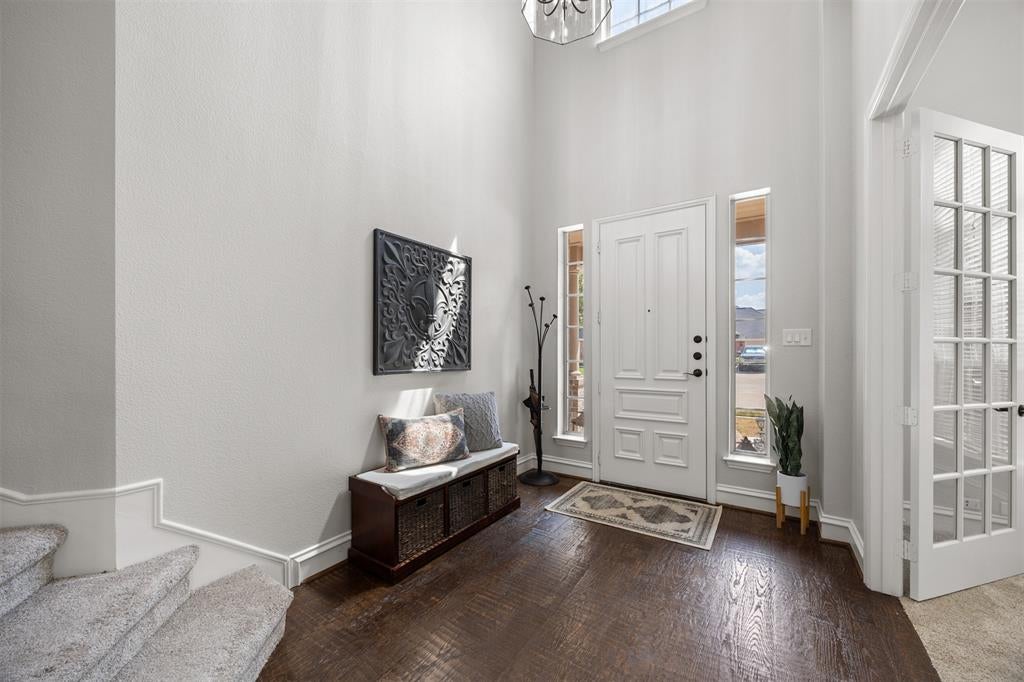
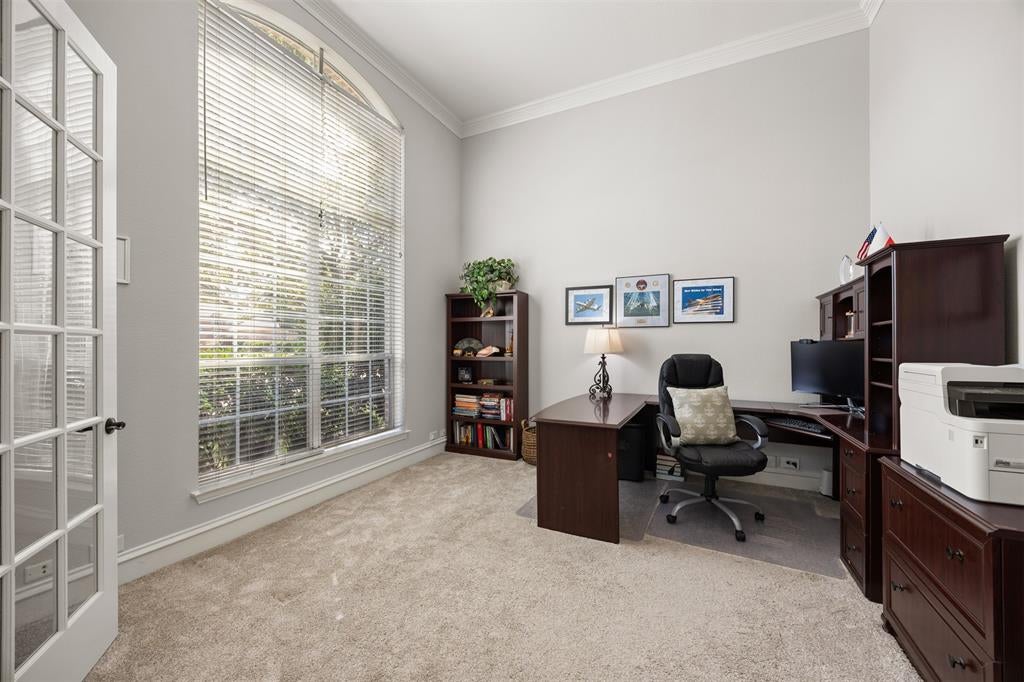
Luxury meets warmth & comfort in this exquisite home in the Woodhaven community of Stonebridge Ranch. Beautifully designed with timeless finishes & an incredibly flexible floor plan, this is a home made for gathering, relaxing & making memories. Enjoy your morning coffee on the covered front porch! Step inside where the grand curved staircase creates a wonderful first impression. Neutral tones, rich textures & abundant natural light give the home a relaxed, refined feel from the moment you arrive. French doors open to a private study with soaring ceilings, while the formal dining room is ready for holidays, celebrations & dinners with family & friends. At the heart of the home is an inviting chef’s kitchen where meals, laughter & memories are meant to be shared. Gather around the island while enjoying double ovens, stainless steel appliances & plenty of space for cooking & entertaining. Escape at the end of the day to the serene main suite overlooking the enormous backyard. The completely remodeled ensuite bath feels luxurious & relaxing with gorgeous finishes, a freestanding tub, frameless shower & a large walk-in closet. A downstairs secondary bedroom with a full bath provides a wonderful private space for guests or family. Upstairs is an entertainer’s dream! A huge game room offers plenty of space for fun, while the additional media or craft room is perfect for movie nights, watching the big game or getting creative. 3 secondary bedrooms complete the upstairs, including two connected by a convenient Jack & Jill bath. Step outside to a backyard with lots of room to run, play & plenty of room to create your dream pool paradise. Dine alfresco or host a barbecue under the custom covered patio.Enjoy all that Stonebridge Ranch has to offer, from the beach club & community pools to pickleball, tennis, fishing & more. Impressive home, incredible community & a place that simply feels good to come home to everyday. This is life as it should be. This must be the place!
Save
Ask
Tour
Hide
Share
Listing Snapshot
Price
$799,000
Days On Site
0 Days
Bedrooms
5
Inside Area (SqFt)
3,940 sqft
Total Baths
4
Full Baths
4
Partial Baths
N/A
Lot Size
0.31 Acres
Year Built
2002
MLS® Number
21375291
Status
Active
Property Tax
$14,139
HOA/Condo/Coop Fees
$87.75 monthly
Sq Ft Source
N/A
Friends & Family
React
Comment
Invite
No Comments Yet
Did you know? You can invite friends and family to your search. They can join your search, rate and discuss listings with you.
Recent Activity
4 hours ago
Listing updated with changes from the MLS®
4 hours ago
Listing first seen on site
General Features
Acres
0.31
Attached Garage
Yes
Foundation
Slab
Garage
Yes
Garage Spaces
3
Levels
Two
Parking
DrivewayGarageGarage Door OpenerGarage Faces SideOversizedAttached
Property Sub Type
Single Family Residence
Security
Smoke Detector(s)
Sewer
Public Sewer
Special Circumstances
Standard
Style
Traditional
Utilities
Cable Available
Water Source
Public
Interior Features
Appliances
Built-In Gas RangeDishwasherDisposalElectric OvenGas CooktopGas RangeMicrowaveConvection OvenTankless Water HeaterVented Exhaust Fan
Cooling
Ceiling Fan(s)Central AirElectricZoned
Fireplace
Yes
Fireplace Features
Living RoomGas Log
Fireplaces
1
Flooring
CarpetHardwoodTile
Heating
Exhaust FanCentralNatural Gas
Interior
Built-in FeaturesChandelierGranite CountersKitchen IslandOpen FloorplanPantryVaulted Ceiling(s)Walk-In Closet(s)High Speed Internet
Let Us Help You Find The Perfect North TX Homes For Sale!
Our team of real estate agents is very experienced in all aspects of real estate in the North Texas area. Our contacts in the industry among builders, surveyors, and land planners are invaluable for our clients. We are looking forward to serving you and showing some of the finest homes in the North Texas area! Contact us using this form or give us a call, and let’s get started!
C4 Home and Land Team
Phone: +1 214-225-9545
101 E. Park Blvd. ,Ste 600
Plano, TX 75074
We respect your privacy! Your information WILL NOT BE SHARED, SOLD, or RENTED to anyone, for any reason outside the course of normal real estate exchange.


Did you know? You can invite friends and family to your search. They can join your search, rate and discuss listings with you.