Move into one of Frisco's most sought-after luxury communities before summer's end. Scheduled for completion in mid-August 2026, this exceptional new construction by Hawkins-Welwood Homes offers the rare opportunity to enjoy a brand-new custom home without the typical build timeline. Renowned for generations of craftsmanship, timeless design, and uncompromising quality, Hawkins-Welwood Homes delivers a level of construction and attention to detail that sets the standard in luxury homebuilding.
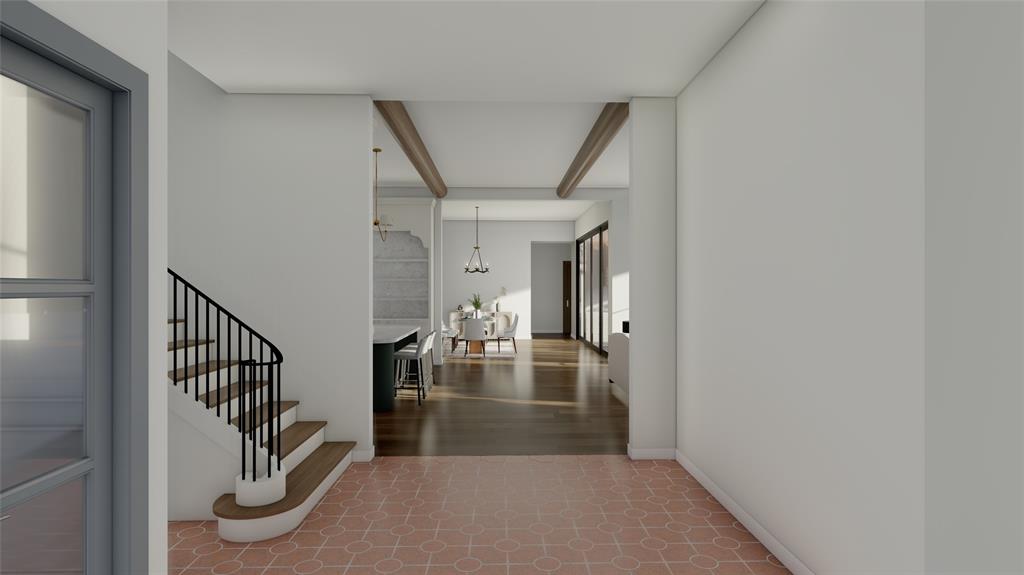
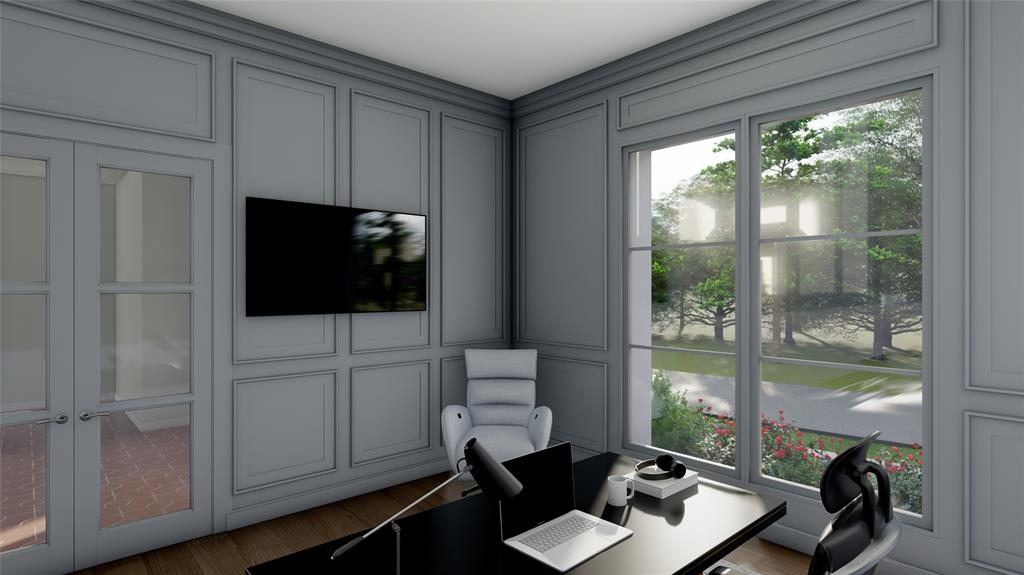
Situated on a premier corner lot in The Preserve, this stunning Modern Mediterranean residence features 5 bedrooms and 5 baths with an ideal floor plan, including both the primary suite and a private guest suite on the first floor. The versatile fifth bedroom offers endless possibilities as a media room, fitness studio, game room, or additional living space to fit your lifestyle.
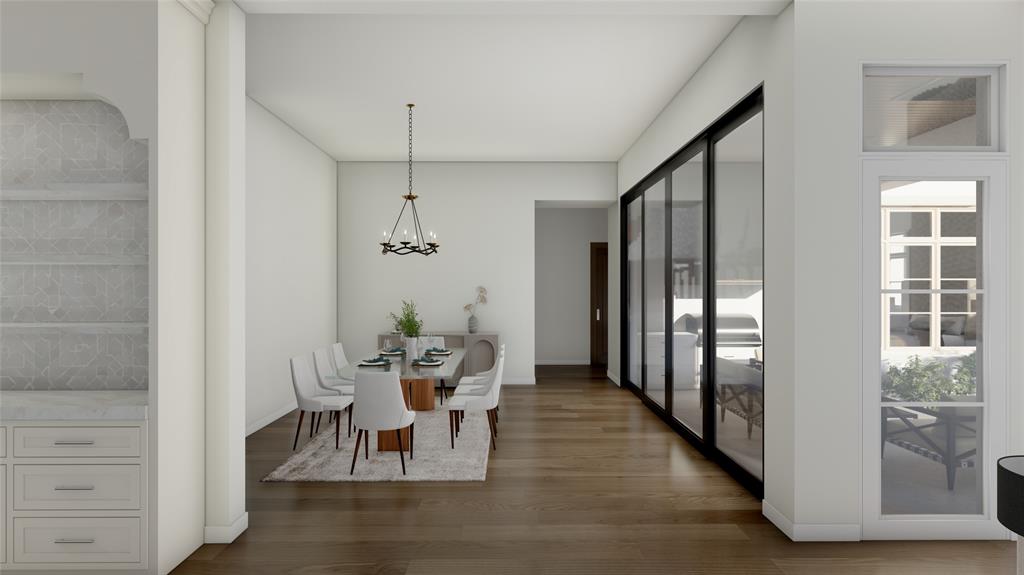
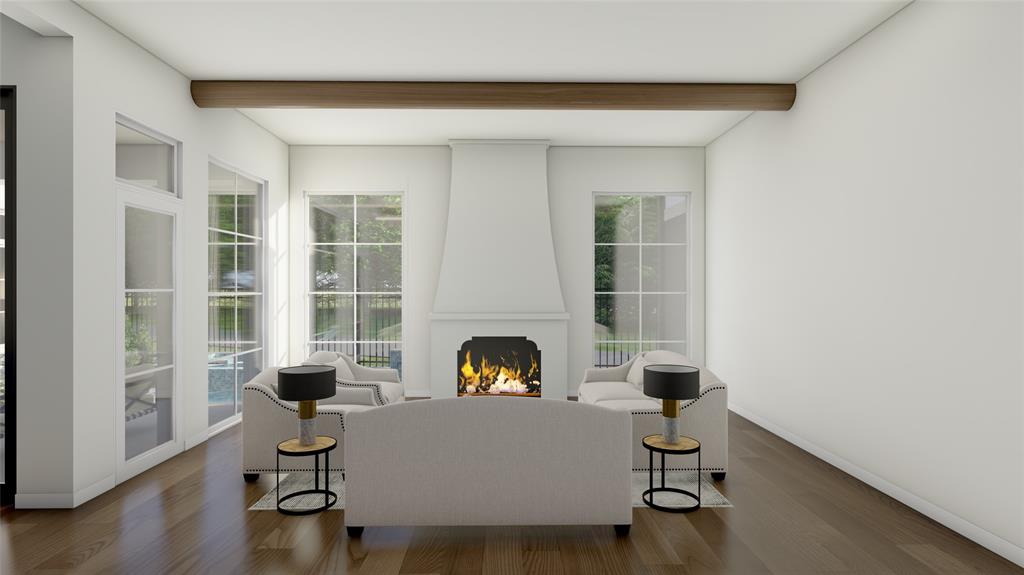
Designed for effortless everyday living and entertaining, the home is filled with abundant natural light and showcases elevated finishes throughout, including a chef's kitchen appointed with Sub-Zero and Wolf appliances. Expansive living spaces seamlessly connect to the resort-style backyard, complete with a gorgeous pool, spa, and tranquil water feature—creating the perfect setting for relaxing or entertaining year-round.
The home is already taking shape beautifully, allowing buyers to experience the thoughtfully designed layout and spacious feel before completion. This is an outstanding opportunity to secure a new Hawkins-Welwood home and enjoy luxury living in The Preserve without the extended wait of a custom build.
Save
Ask
Tour
Hide
Share
Listing Snapshot
Price
$3,950,000
Days On Site
2 Days
Bedrooms
5
Inside Area (SqFt)
5,240 sqft
Total Baths
5
Full Baths
5
Partial Baths
N/A
Lot Size
0.2 Acres
Year Built
2026
MLS® Number
21323868
Status
Active
Property Tax
N/A
HOA/Condo/Coop Fees
$791.67 monthly
Sq Ft Source
N/A
Friends & Family
React
Comment
Invite
No Comments Yet
Did you know? You can invite friends and family to your search. They can join your search, rate and discuss listings with you.
Recent Activity
3 days ago
Listing updated with changes from the MLS®
3 days ago
Listing first seen on site
General Features
Acres
0.2
Attached Garage
Yes
Foundation
Pillar/Post/PierSlab
Garage
Yes
Garage Spaces
3
Levels
Two
Parking
Alley AccessDrivewayGarage Door OpenerGarage Faces RearOversizedTandemAttached
Let Us Help You Find The Perfect North TX Homes For Sale!
Our team of real estate agents is very experienced in all aspects of real estate in the North Texas area. Our contacts in the industry among builders, surveyors, and land planners are invaluable for our clients. We are looking forward to serving you and showing some of the finest homes in the North Texas area! Contact us using this form or give us a call, and let’s get started!
C4 Home and Land Team
Phone: +1 214-225-9545
101 E. Park Blvd. ,Ste 600
Plano, TX 75074
We respect your privacy! Your information WILL NOT BE SHARED, SOLD, or RENTED to anyone, for any reason outside the course of normal real estate exchange.


Did you know? You can invite friends and family to your search. They can join your search, rate and discuss listings with you.