Call an Agent Today!
214-760-6770 - DFW
903-560-4975 - Fannin County

Save
Ask
Tour
Hide
Share
$2,350,000
1 Day On Site

1608 CLIFFVIEW Drive
Plano, TX 75093

For Sale|Single Family Residence|Active
5
Beds
5
Total Baths
4
Full Baths
1
Partial Bath
6,555
SqFt
$359
/SqFt
1994
Built
Subdivision:
Cliffs Of Gleneagles
County:
Collin
Call Now: 214-760-6770
Is this the listing for you? We can help make it yours.
214-760-6770
Upcoming Open Houses
Sat, Jul 11, 1:00 PM - 4:00 PM
1608 CLIFFVIEW Drive1608 CLIFFVIEW Drive1608 CLIFFVIEW Drive1608 CLIFFVIEW Drive
Save
Ask
Tour
Hide
Share

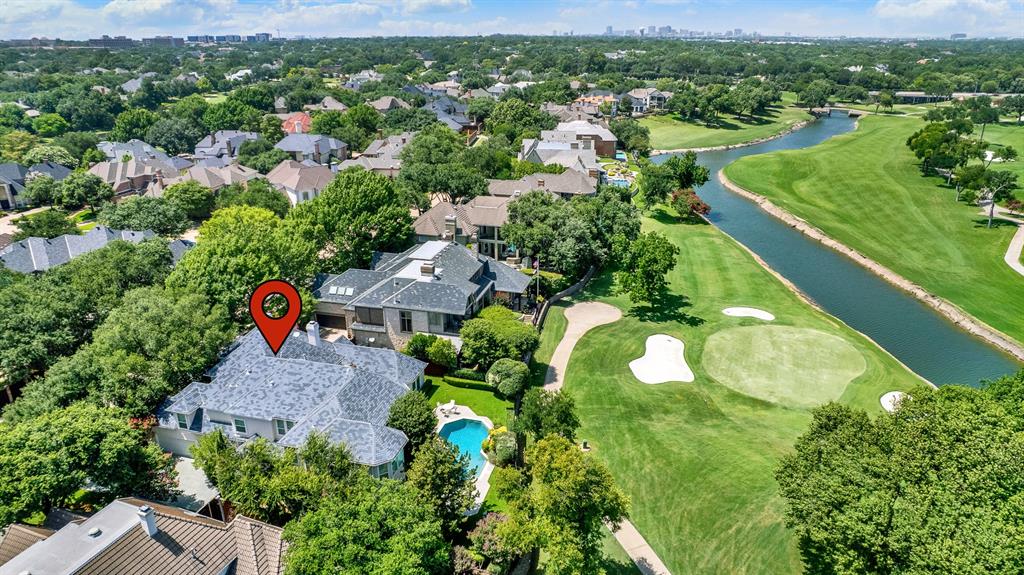
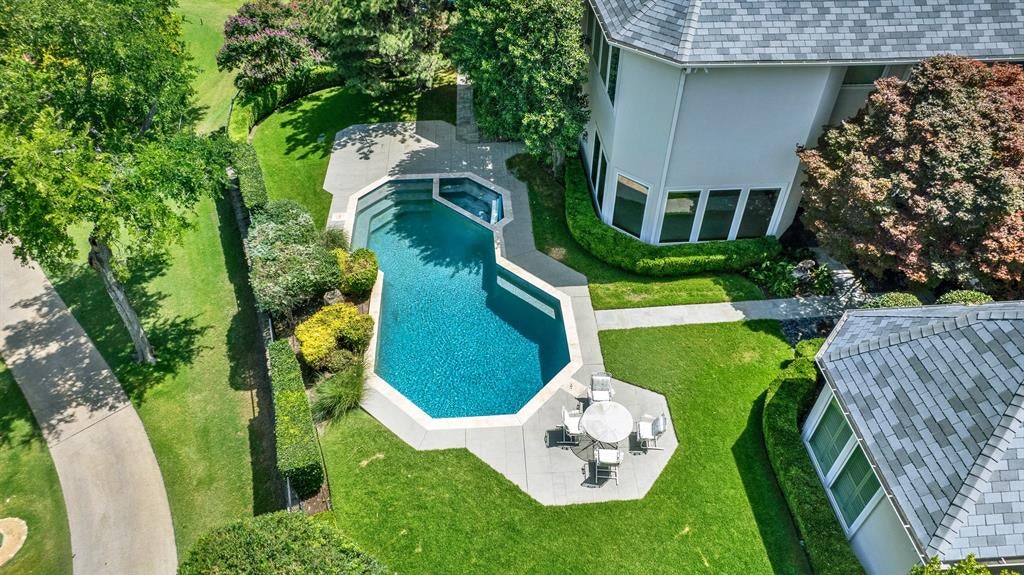
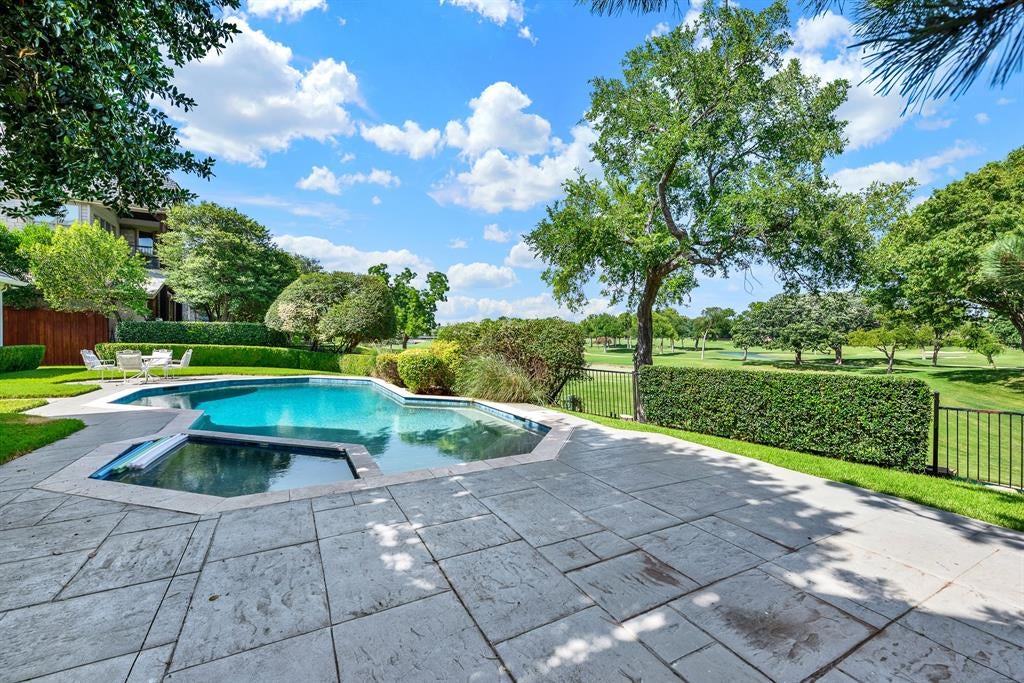
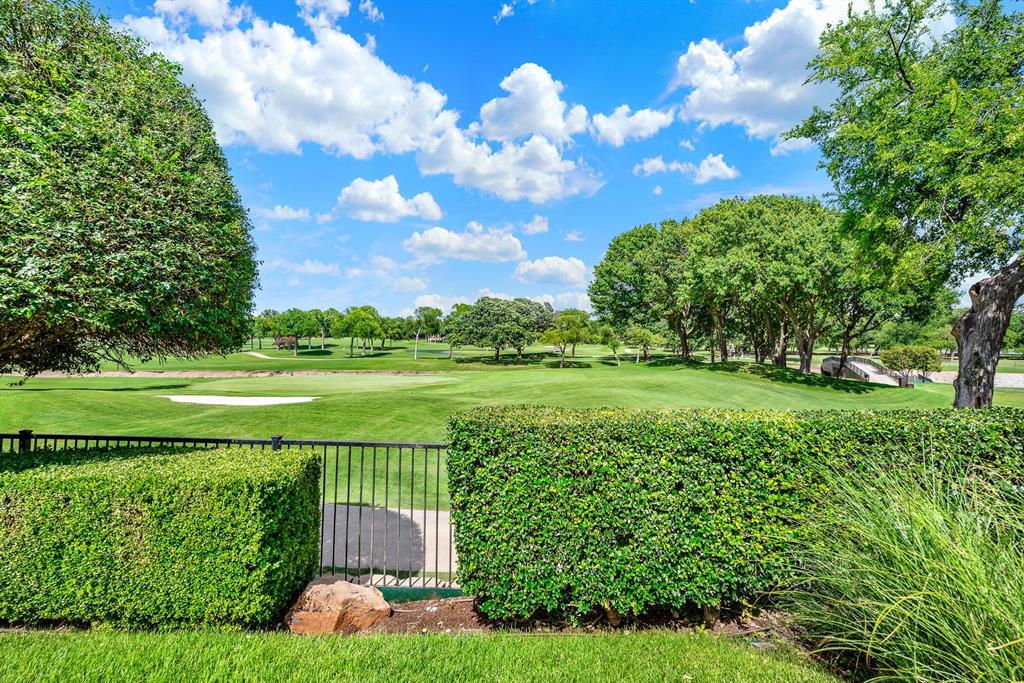
***OPEN HOUSE SAT., JULY 11TH FROM 1-4PM*** Tucked away in the exclusive, guard-gated Cliffs of Gleneagles, this exceptional custom estate treats you to rare, unobstructed backyard views right along the 10th green of the Gleneagles Country Club Kings Course. Designed to effortlessly balance high-end luxury with comfortable family living, the home welcomes you with an open, sun-drenched layout featuring 20 ft high ceilings, gorgeous hardwood floors, and large windows that flood the spaces with natural light. Soak in peaceful golf course vistas from the main living spaces, the family room, and your spacious primary suite—a true sanctuary complete with a spa-like bath, steam shower, and a custom walk-in closet. The chef's kitchen serves as a natural gathering hub, equipped with premium appliances like a Wolf 48-inch gas range with 8 burners and double ovens, a separate electric oven, dual sinks, and dual dishwashers to make feeding a crowd a breeze. Upstairs, a big game room with its own wet bar offers perfect panoramic views of White Rock Creek and the rolling greenbelt. Thoughtful extras add incredible everyday comfort, including a handsome private study with a cozy fireplace and built-ins, a built-in wine cellar, a large cedar closet, tankless water heaters, and a durable 50-year slate roof. Outside, the resort-style pool is tailored for quiet weekend relaxation or lively summer get-togethers with great neighbors. Positioned just minutes from DNT, 190 and 121, this property pairs top-tier privacy with fantastic long-term growth potential with easy access to Legacy West, Shops at Willow Bend and more.

Save
Ask
Tour
Hide
Share
Listing Snapshot
Price 
$2,350,000
Days On Site 
1 Day
Bedrooms 
5
Inside Area (SqFt) 
6,555 sqft
Total Baths 
5
Full Baths 
4
Partial Baths 
1
Lot Size 
0.35 Acres
Year Built 
1994
MLS® Number 
21322001
Status 
Active
Property Tax 
$31,253
HOA/Condo/Coop Fees 
$233.33 monthly
Sq Ft Source 
N/A
Friends & Family
Recent Activity
3 hours agoListing updated with changes from the MLS®
yesterdayListing first seen on site
General Features
Acres 
0.35
Attached Garage 
Yes
Foundation 
Slab
Garage 
Yes
Garage Spaces 
3
Levels 
Two
Parking 
DrivewayGarageGarage Door OpenerGarage Faces SideInside EntranceKitchen LevelLightedOversizedAttached
Property Sub Type 
Single Family Residence
Security 
Carbon Monoxide Detector(s)Fire AlarmGated CommunitySecurity GateSecurity GuardSecurity SystemSecurity System OwnedSmoke Detector(s)
Sewer 
Public Sewer
Special Circumstances 
Standard
Style 
Traditional
Utilities 
Cable Available
Water Source 
Public
Interior Features
Appliances 
RefrigeratorBuilt-In Gas RangeBuilt-In RefrigeratorDishwasherDisposalElectric OvenGas OvenGas RangeMicrowaveDouble OvenTankless Water HeaterWarming Drawer
Cooling 
Ceiling Fan(s)Central AirElectricZoned
Fireplace 
Yes
Fireplace Features 
Family RoomGasGas StarterLibraryLiving RoomWood BurningGas Log
Fireplaces 
3
Flooring 
CarpetCeramic TileHardwoodWood
Heating 
CentralNatural GasZoned
Interior 
Built-in FeaturesCedar Closet(s)ChandelierDouble VanityKitchen IslandPantryTile CountersVaulted Ceiling(s)Walk-In Closet(s)Wet BarHigh Speed InternetWired for Sound
Laundry Features 
Electric Dryer HookupWasher Hookup
Window Features 
Window Coverings
Bedroom 
Dimensions - 15 x 14Level - SecondFeatures - Walk-In Closet(s)
Breakfast Room 
Dimensions - 15 x 14Level - First
Dining Room 
Dimensions - 14 x 12Level - First
Family Room 
Dimensions - 20 x 20Level - FirstFeatures - Ceiling Fan(s)
Game Room 
Dimensions - 35 x 22Level - Second
Kitchen 
Dimensions - 20 x 16Level - FirstFeatures - Breakfast Bar, Kitchen Island, Pantry, Tile Counters
Living Room 
Dimensions - 21 x 19Level - First
Master Bedroom 
Dimensions - 27 x 16Level - FirstFeatures - Walk-In Closet(s)
Office 
Dimensions - 14 x 14Level - First
Utility Room 
Dimensions - 11 x 8Level - First
Save
Ask
Tour
Hide
Share
Exterior Features
Construction Details 
Stucco
Exterior 
Rain GuttersLightingGarden
Fencing 
Back YardFencedGateWood
Lot Features 
Few TreesGreenbeltInterior LotIrregular LotLandscapedOn Golf CourseSubdivided
Patio And Porch 
CoveredPatio
Pool Features 
GuniteHeatedIn GroundOutdoor PoolPool Sweep
Roof 
Slate
View 
Water
Waterview 
Water
Windows/Doors 
Window Coverings
Community Features
Association Dues 
2800
Community Features 
GatedCurbsParkSidewalks
Financing Terms Available 
CashConventional
HOA Fee Frequency 
Annually
School District 
Plano ISD
Schools
School District
Plano ISD
Elementary School
Huffman
Middle School
Renner
High School
Shepton
Listing courtesy of Sharon Ketko of Sharon Ketko Realty sharon@sharonketko.com


© 2020 North Texas Real Estate Information Systems. All rights reserved. Information is deemed reliable but is not guaranteed accurate by the MLS or NTREIS. The information being provided is for the consumer's personal, non-commercial use, and may not be reproduced, redistributed, or used for any purpose other than to identify prospective properties consumers may be interested in purchasing.
Last checked: 2026-07-10 01:19 PM CDT

Neighborhood & Commute
Source: Walkscore
Disclosure: Community information and market data powered by Constellation Data Labs. Information is deemed reliable but not guaranteed.
Save
Ask
Tour
Hide
Share

Let Us Help You Find The Perfect North TX Homes For Sale!

Our team of real estate agents is very experienced in all aspects of real estate in the North Texas area. Our contacts in the industry among builders, surveyors, and land planners are invaluable for our clients. We are looking forward to serving you and showing some of the finest homes in the North Texas area! Contact us using this form or give us a call, and let’s get started!

C4 Home and Land Team

Phone: +1 214-225-9545

101 E. Park Blvd. ,Ste 600 Plano, TX 75074

We respect your privacy! Your information WILL NOT BE SHARED, SOLD, or RENTED to anyone, for any reason outside the course of normal real estate exchange.