
Call an Agent Today!
214-760-6770 - DFW
903-560-4975 - Fannin County

Save
Ask
Tour
Hide
Share
$440,000
4 Days On Site

3611 Cedar Creek Lane
Sachse, TX 75048

For Sale|Single Family Residence|Active
4
Beds
2
Total Baths
2
Full Baths
2,312
SqFt
$190
/SqFt
2002
Built
Subdivision:
Park Lake Estates
County:
Dallas
Call Now: 214-760-6770
Is this the listing for you? We can help make it yours.
214-760-6770
3611 Cedar Creek Lane3611 Cedar Creek Lane3611 Cedar Creek Lane3611 Cedar Creek Lane
Save
Ask
Tour
Hide
Share

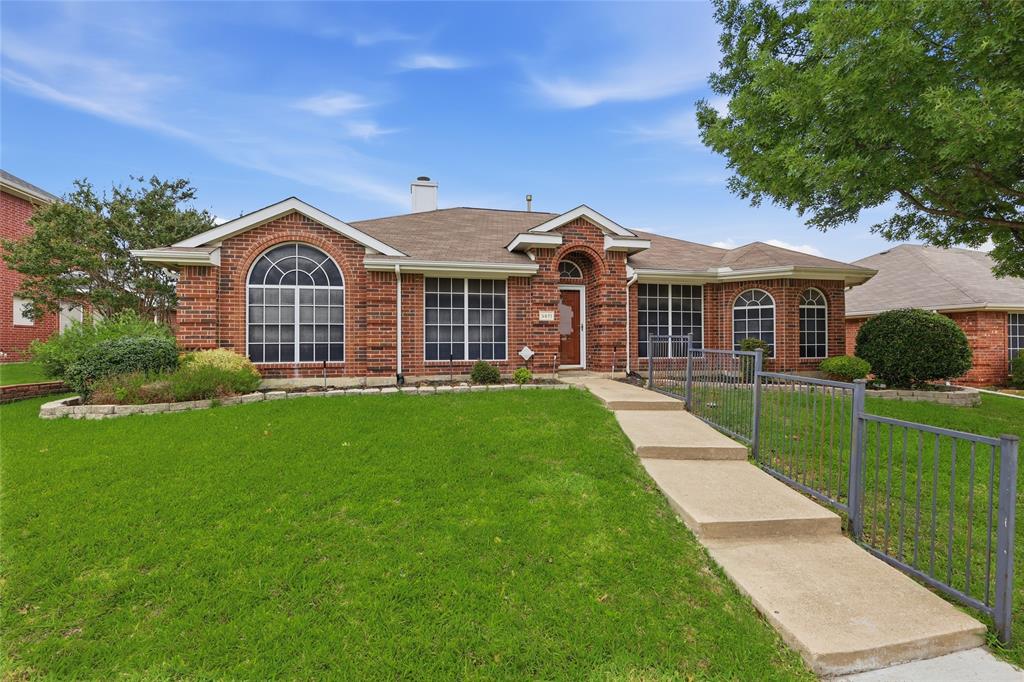
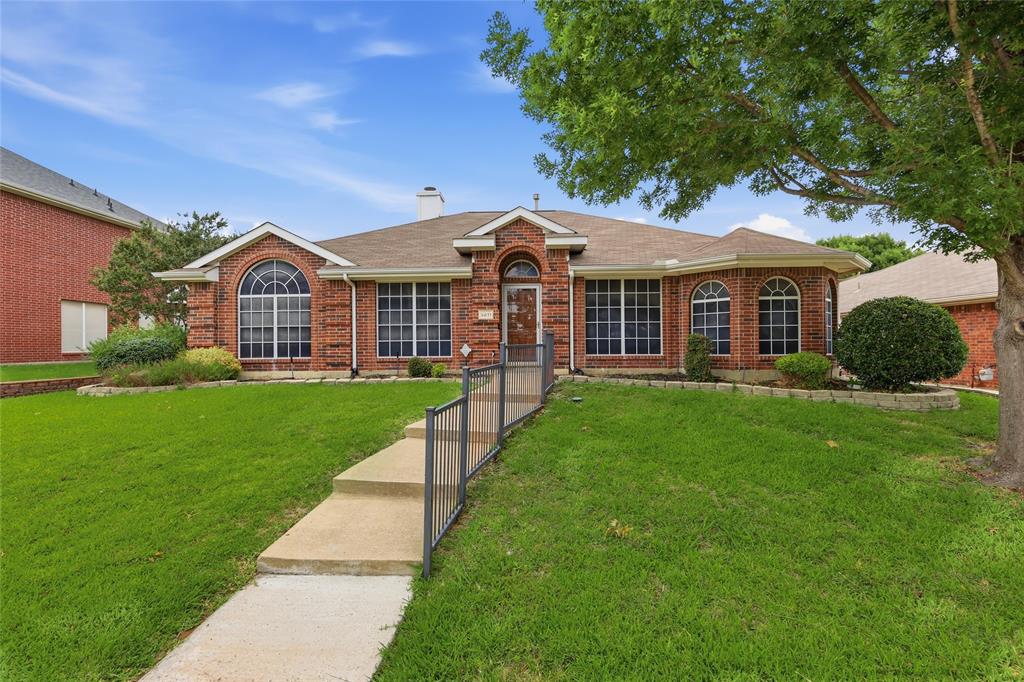
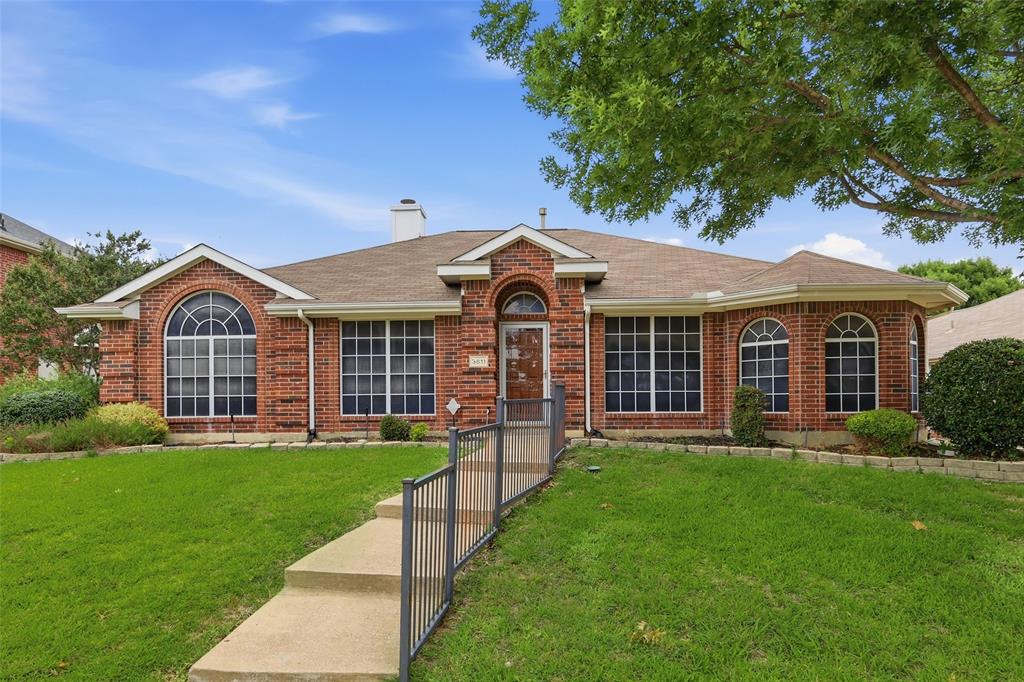
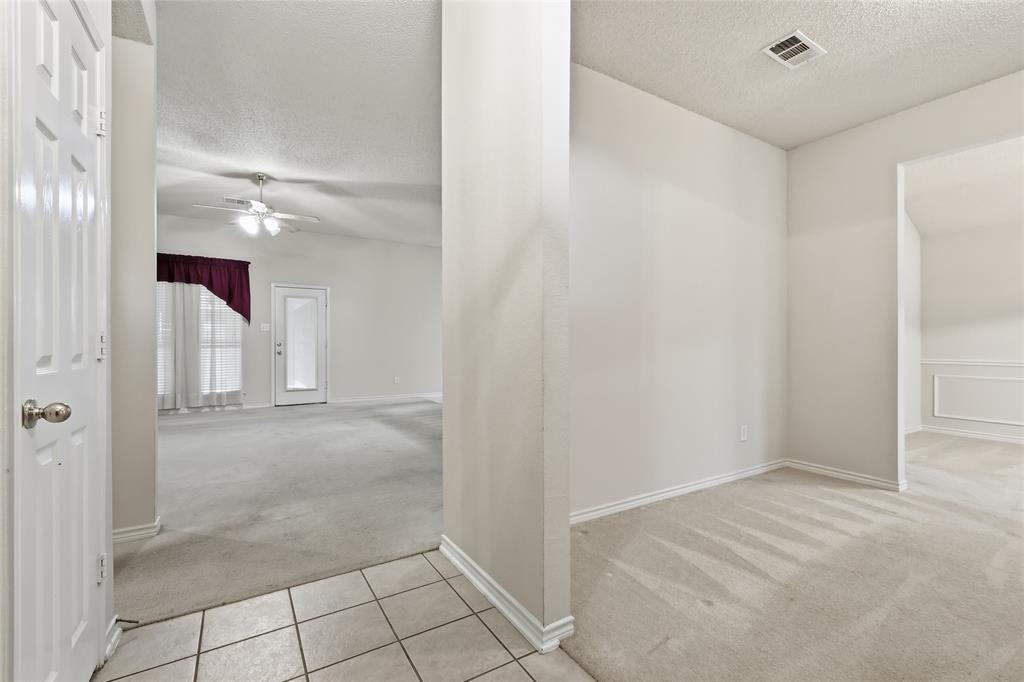
Charming single-story home featuring 3 bedrooms and 2 baths with a flexible floorplan and inviting living spaces. The front living and dining area offers great versatility, while the open family room, kitchen, and breakfast area create the perfect space for everyday living and entertaining. Family room features a cozy fireplace and overlooks the spacious enclosed back porch, providing additional space to relax year-round. Split bedroom layout includes two secondary bedrooms and bath toward the front of the home, with the private primary suite tucked away off the family room. Large laundry area and rear-entry garage add convenience. Cute backyard with easy access to shopping, restaurants, and major commuting routes.

Save
Ask
Tour
Hide
Share
Listing Snapshot
Price 
$440,000
Days On Site 
4 Days
Bedrooms 
4
Inside Area (SqFt) 
2,312 sqft
Total Baths 
2
Full Baths 
2
Partial Baths 
N/A
Lot Size 
0.231 Acres
Year Built 
2002
MLS® Number 
21279508
Status 
Active
Property Tax 
$11,094
HOA/Condo/Coop Fees 
N/A
Sq Ft Source 
N/A
Friends & Family
Recent Activity
4 days agoListing updated with changes from the MLS®
5 days agoListing first seen on site
General Features
Acres 
0.231
Attached Garage 
Yes
Garage 
Yes
Garage Spaces 
2
Levels 
One
Parking 
Garage Faces RearAttached
Property Sub Type 
Single Family Residence
Sewer 
Public Sewer
Special Circumstances 
Standard
Style 
Traditional
Water Source 
Public
Interior Features
Appliances 
Dishwasher
Cooling 
Central Air
Fireplace 
Yes
Fireplace Features 
Gas Starter
Fireplaces 
1
Heating 
Central
Interior 
Open Floorplan
Bedroom 
Dimensions - 10 x 13Level - First
Family Room 
Dimensions - 19 x 21Level - First
Living Room 
Dimensions - 10 x 11Level - First
Master Bedroom 
Dimensions - 16 x 16Level - FirstFeatures - Walk-In Closet(s)
Save
Ask
Tour
Hide
Share
Exterior Features
Fencing 
Wood
Lot Features 
Few TreesInterior LotLandscaped
Community Features
School District 
Garland ISD
Schools
School District
Garland ISD
Elementary School
Choice Of School
Middle School
Choice Of School
High School
Choice Of School
Listing courtesy of Jacque Swanner of INC Realty, LLC getjacque@gmail.com


© 2020 North Texas Real Estate Information Systems. All rights reserved. Information is deemed reliable but is not guaranteed accurate by the MLS or NTREIS. The information being provided is for the consumer's personal, non-commercial use, and may not be reproduced, redistributed, or used for any purpose other than to identify prospective properties consumers may be interested in purchasing.
Last checked: 2026-05-27 01:23 PM CDT

Neighborhood & Commute
Source: Walkscore
Disclosure: Community information and market data powered by Constellation Data Labs. Information is deemed reliable but not guaranteed.
Save
Ask
Tour
Hide
Share

Let Us Help You Find The Perfect North TX Homes For Sale!

Our team of real estate agents is very experienced in all aspects of real estate in the North Texas area. Our contacts in the industry among builders, surveyors, and land planners are invaluable for our clients. We are looking forward to serving you and showing some of the finest homes in the North Texas area! Contact us using this form or give us a call, and let’s get started!

C4 Home and Land Team

Phone: +1 214-225-9545

101 E. Park Blvd. ,Ste 600 Plano, TX 75074

We respect your privacy! Your information WILL NOT BE SHARED, SOLD, or RENTED to anyone, for any reason outside the course of normal real estate exchange.
