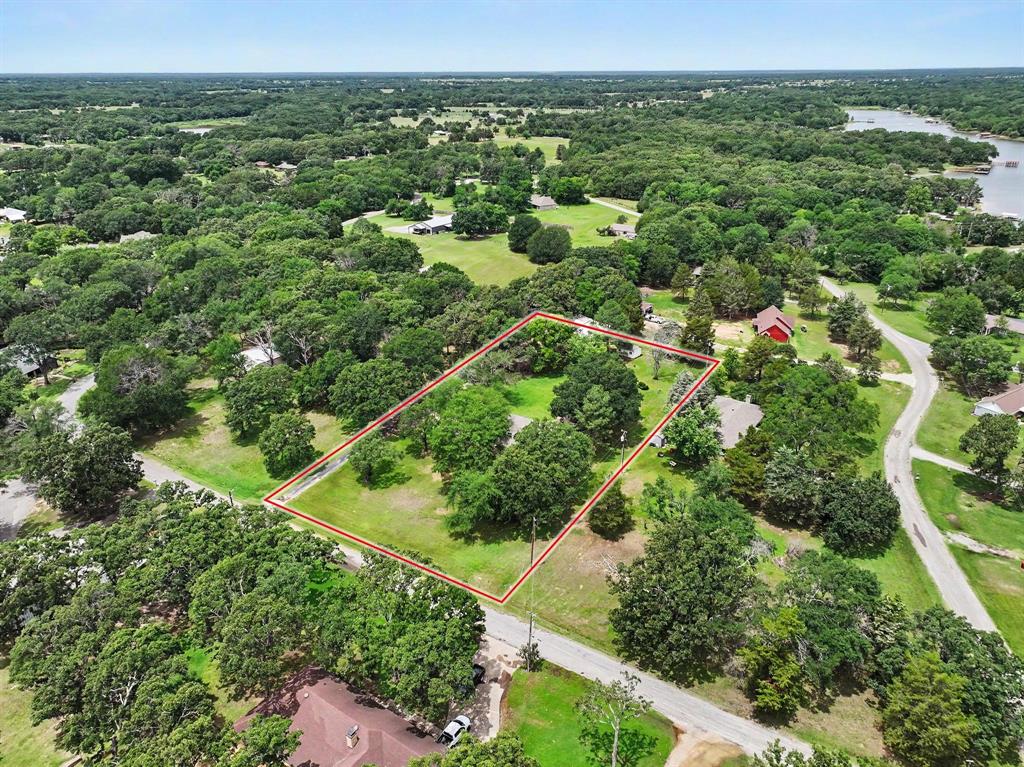
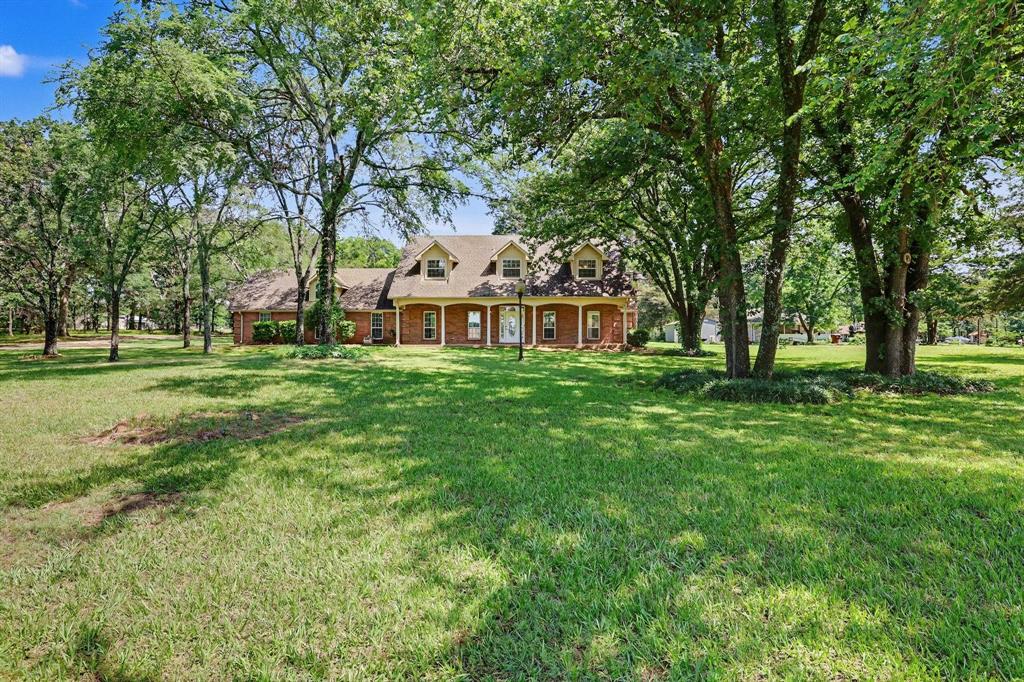
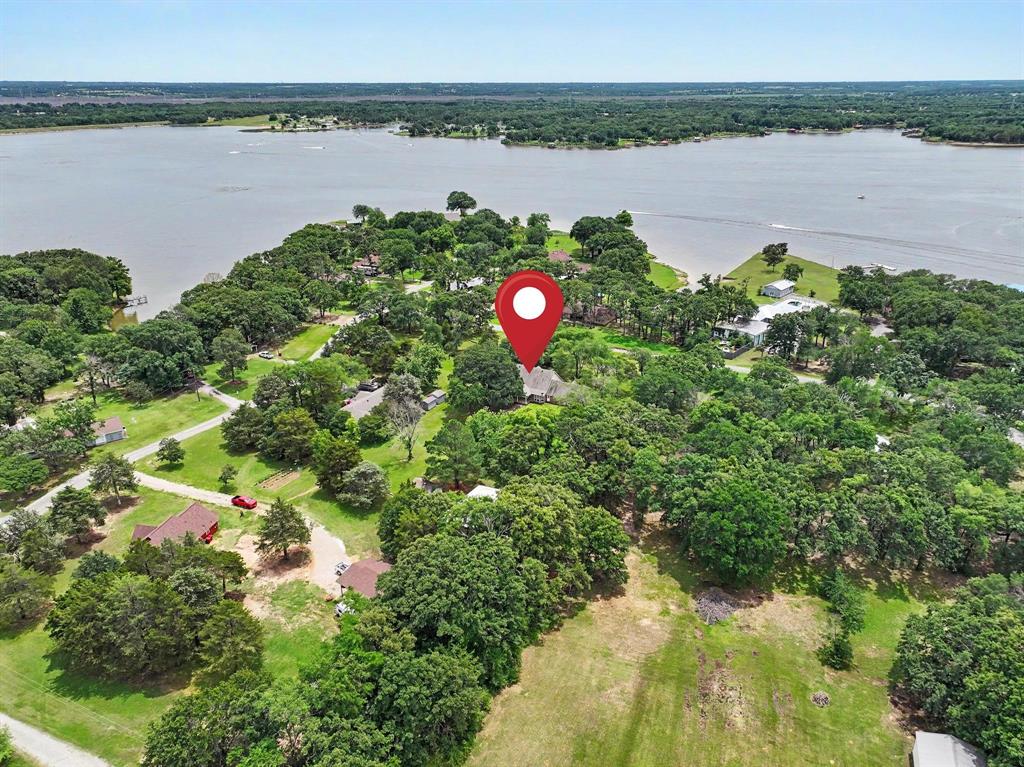
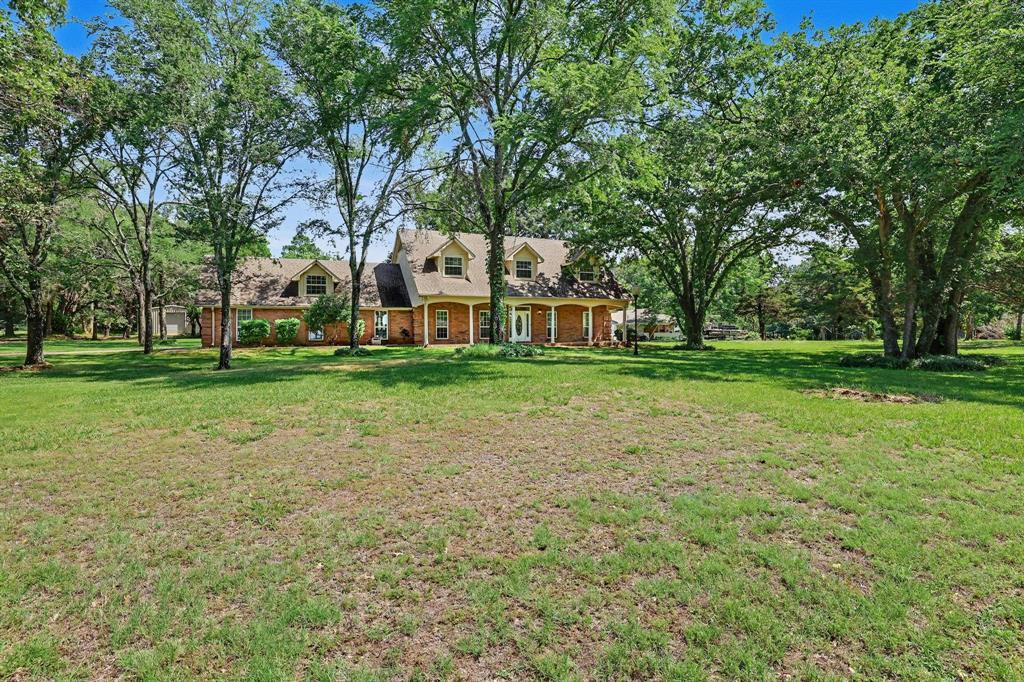
Welcome to this stunning custom home in the North Shore Circle Addition of Lake Bonham, where lake views and country charm come together on an expansive 1.74-acre lot. This beautifully designed 4-bedroom, 3-bath property offers the perfect blend of comfort, functionality, and outdoor living.
Inside, you’ll find an open-concept layout with a spacious den -- brick fireplace reaching to the vaulted ceiling, custom built-ins, and abundant natural light. The spacious kitchen features granite countertops, stainless steel appliances, double oven, a walk-in pantry, breakfast bar, and two generous dining spaces (nook and formal)—ideal for entertaining family and friends.
The primary suite is a relaxing retreat with bay windows overlooking the peaceful surroundings, dual vanities, separate shower, jetted tub, and a large walk-in closet. A secondary bedroom and full bath downstairs provide flexibility for guests or multigenerational living, while two additional upstairs bedrooms share a convenient Jack-and-Jill bath.
Outside is where this property truly shines. A massive 48x29 workshop with concrete flooring, roll-up doors, and workspace offers endless possibilities for hobbies, storage, or business use. An additional oversized carport provides ample room for RVs, boats, trailers, or recreational toys. Mature trees, inviting porches, and nearby lake access complete the lifestyle this one-of-a-kind property offers.
Enjoy peaceful country living with the convenience of lake recreation and public boat slip within the neighborhood.
Buyer and buyer's realtor to verify information.
Save
Ask
Tour
Hide
Share
Listing Snapshot
Price
$469,900
Days On Site
0 Days
Bedrooms
4
Inside Area (SqFt)
2,610 sqft
Total Baths
3
Full Baths
3
Partial Baths
N/A
Lot Size
1.741 Acres
Year Built
2004
MLS® Number
21279422
Status
Active
Property Tax
$6,469
HOA/Condo/Coop Fees
N/A
Sq Ft Source
N/A
Friends & Family
React
Comment
Invite
No Comments Yet
Did you know? You can invite friends and family to your search. They can join your search, rate and discuss listings with you.
Recent Activity
23 hours ago
Listing updated with changes from the MLS®
24 hours ago
Listing first seen on site
General Features
Acres
1.741
Attached Garage
Yes
Carport
4
Foundation
Slab
Garage
Yes
Garage Spaces
2
Levels
Two
Parking
BoatCarportConcreteEnclosedGarage Door OpenerGarage Faces SideInside EntranceKitchen LevelStorageAttached
Property Sub Type
Single Family Residence
Sewer
Septic Tank
Special Circumstances
Standard
Style
Traditional
Utilities
Cable AvailableElectricity Available
Interior Features
Appliances
DishwasherDisposalElectric CooktopElectric OvenElectric Water HeaterMicrowaveDouble Oven
Cooling
Ceiling Fan(s)Central AirElectricRoof Turbine(s)
Fireplace
Yes
Fireplace Features
ElectricLiving RoomMetal
Fireplaces
1
Flooring
CarpetCeramic TileLaminate
Heating
CentralElectricFireplace(s)
Interior
Built-in FeaturesDouble VanityEat-in KitchenGranite CountersNatural WoodworkOpen FloorplanPantryVaulted Ceiling(s)High Speed Internet
Laundry Features
Electric Dryer HookupWasher Hookup
Bath-Full
Dimensions - 19 x 9Level - Second
Bedroom
Dimensions - 11 x 10Level - FirstFeatures - Ceiling Fan(s)
Bonus Room
Dimensions - 10 x 9Level - First
Breakfast Room
Dimensions - 12 x 9Level - First
Dining Room
Dimensions - 12 x 10Level - First
Kitchen
Dimensions - 10 x 8Level - FirstFeatures - Eat-in Kitchen
Living Room
Dimensions - 19 x 16Level - FirstFeatures - Ceiling Fan(s)
Let Us Help You Find The Perfect North TX Homes For Sale!
Our team of real estate agents is very experienced in all aspects of real estate in the North Texas area. Our contacts in the industry among builders, surveyors, and land planners are invaluable for our clients. We are looking forward to serving you and showing some of the finest homes in the North Texas area! Contact us using this form or give us a call, and let’s get started!
C4 Home and Land Team
Phone: +1 214-225-9545
101 E. Park Blvd. ,Ste 600
Plano, TX 75074
We respect your privacy! Your information WILL NOT BE SHARED, SOLD, or RENTED to anyone, for any reason outside the course of normal real estate exchange.


Did you know? You can invite friends and family to your search. They can join your search, rate and discuss listings with you.