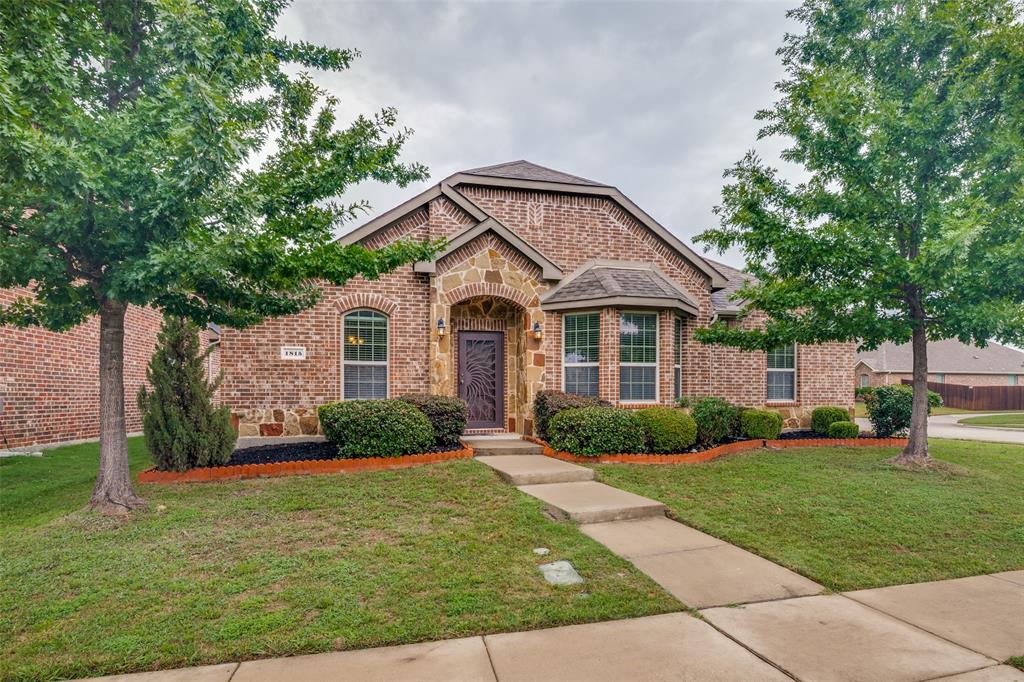
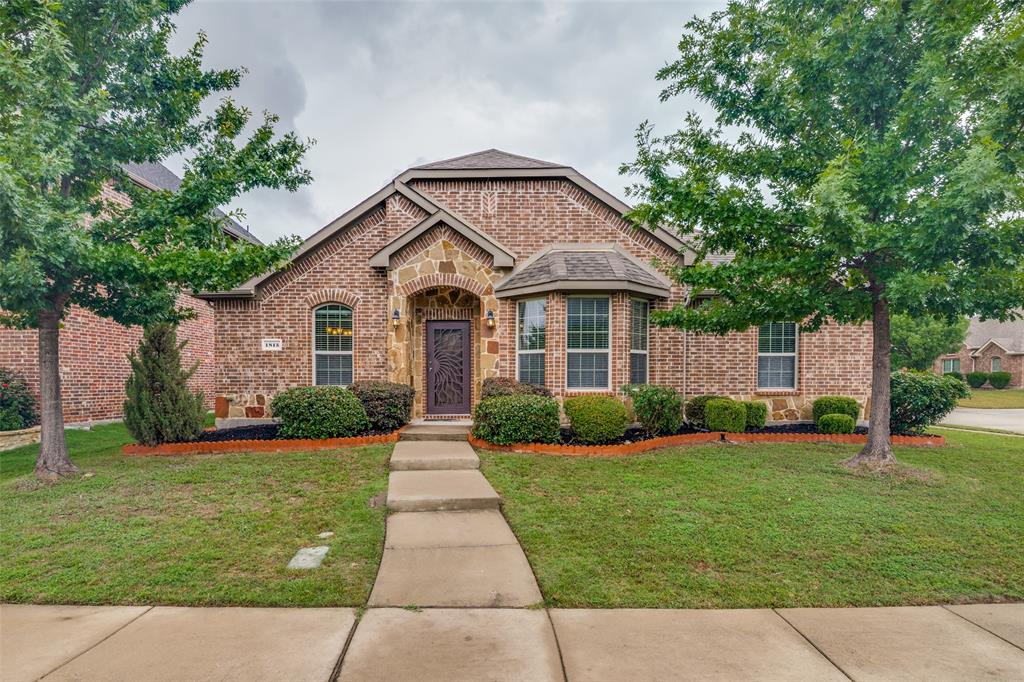
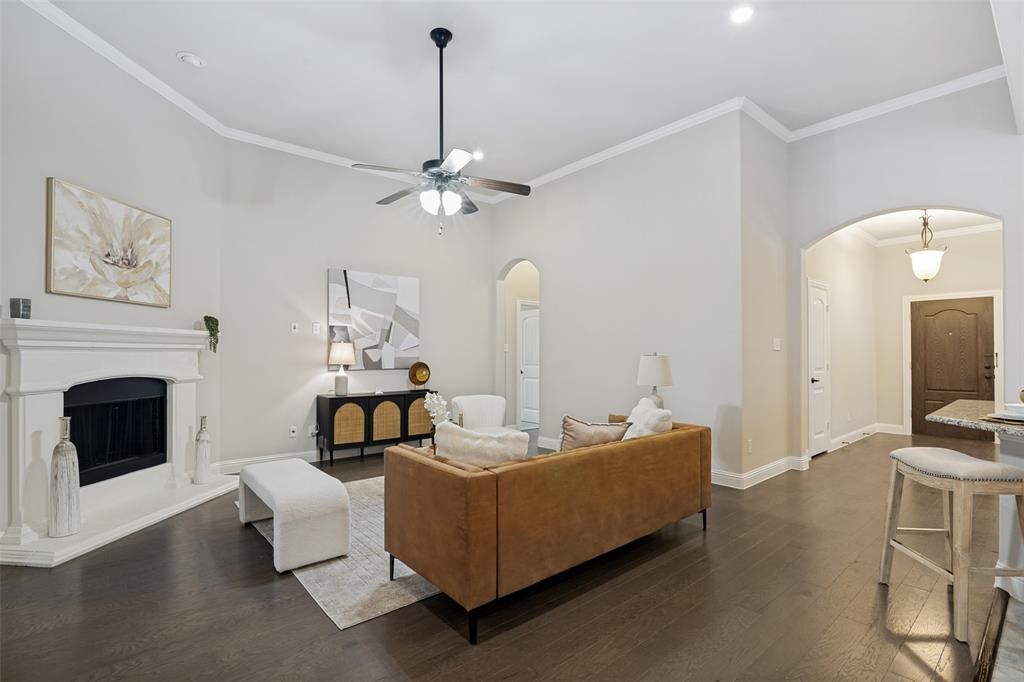
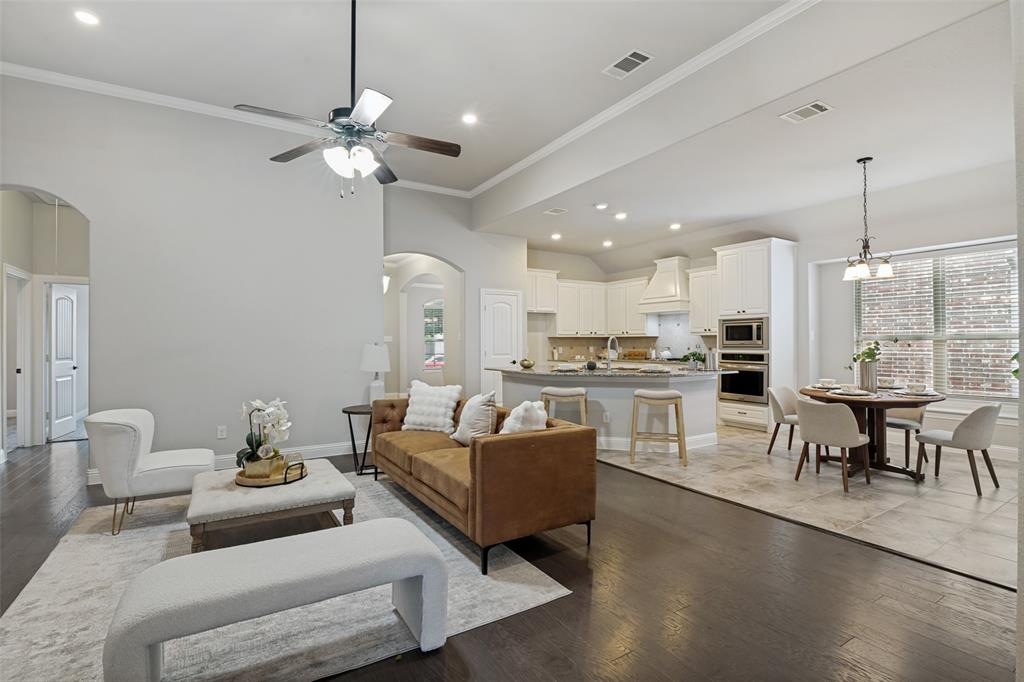
Charming one-story home is ready for move-in. New interior paint and new carpet May 2026. Located in desirable Allen, on a large corner lot, this 4 bedroom home has an open floor plan & high ceilings. Welcome to the home with hard wood floors in the foyer & flex space. This flex space is used as a dining room, or can be used as a study. Entertain your guests in the large kitchen with stainless steel appliances, gas stove, granite countertops, lots of cabinets for storage, walk in pantry, & a large island to gather around. The kitchen opens up to the oversized family room with fireplace where many movie nights can be enjoyed. The primary bedroom is a place to relax with bay windows, a bathroom with dual sinks, large tub, frameless shower, & walk-in closet. The large backyard is perfect for some lawn games & bbq. The other 3 secondary bedrooms are located away from primary bedroom, & each has ceiling fans & spacious closets. Community has walking trail around a pond, park & playground. Near lots of retail, shopping, schools, 75.
Save
Ask
Tour
Hide
Share
Listing Snapshot
Price
$499,500
Days On Site
2 Days
Bedrooms
4
Inside Area (SqFt)
2,231 sqft
Total Baths
2
Full Baths
2
Partial Baths
N/A
Lot Size
0.171 Acres
Year Built
2015
MLS® Number
21278969
Status
Active
Property Tax
N/A
HOA/Condo/Coop Fees
$425 Semi-Annually
Sq Ft Source
N/A
Friends & Family
React
Comment
Invite
No Comments Yet
Did you know? You can invite friends and family to your search. They can join your search, rate and discuss listings with you.
Recent Activity
yesterday
Listing updated with changes from the MLS®
2 days ago
Listing first seen on site
General Features
Acres
0.171
Attached Garage
Yes
Foundation
Slab
Garage
Yes
Garage Spaces
2
Levels
One
Number Of Stories
1
Parking
DrivewayGarage Door OpenerGarage Faces RearAttached
Let Us Help You Find The Perfect North TX Homes For Sale!
Our team of real estate agents is very experienced in all aspects of real estate in the North Texas area. Our contacts in the industry among builders, surveyors, and land planners are invaluable for our clients. We are looking forward to serving you and showing some of the finest homes in the North Texas area! Contact us using this form or give us a call, and let’s get started!
C4 Home and Land Team
Phone: +1 214-225-9545
101 E. Park Blvd. ,Ste 600
Plano, TX 75074
We respect your privacy! Your information WILL NOT BE SHARED, SOLD, or RENTED to anyone, for any reason outside the course of normal real estate exchange.


Did you know? You can invite friends and family to your search. They can join your search, rate and discuss listings with you.