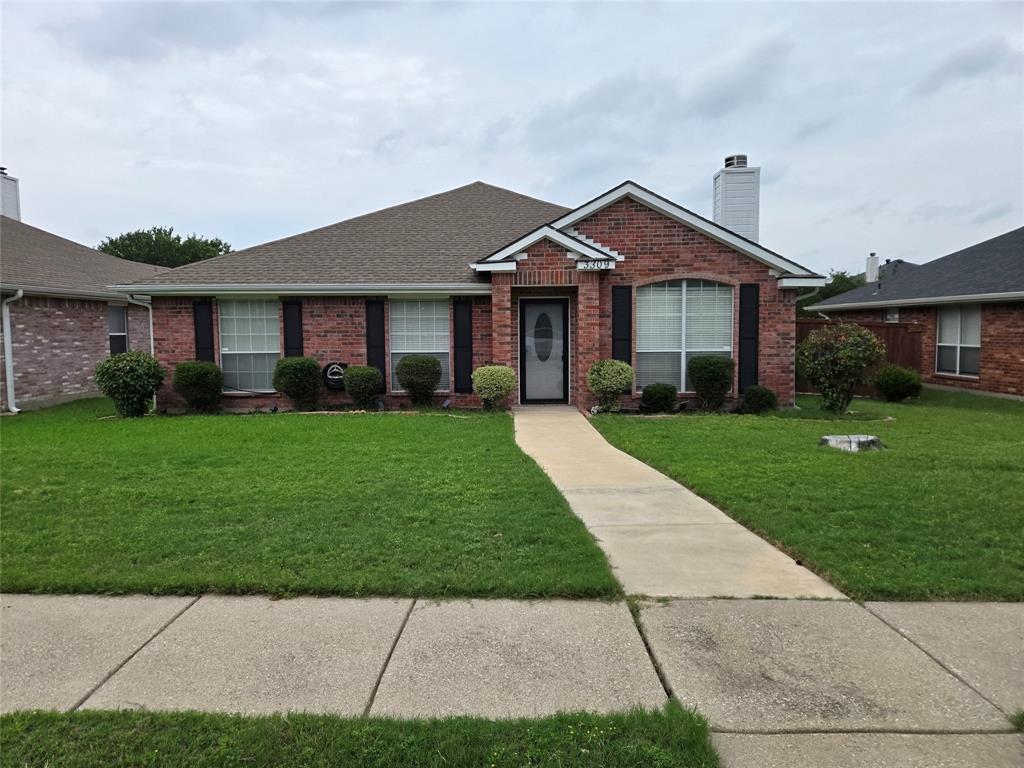
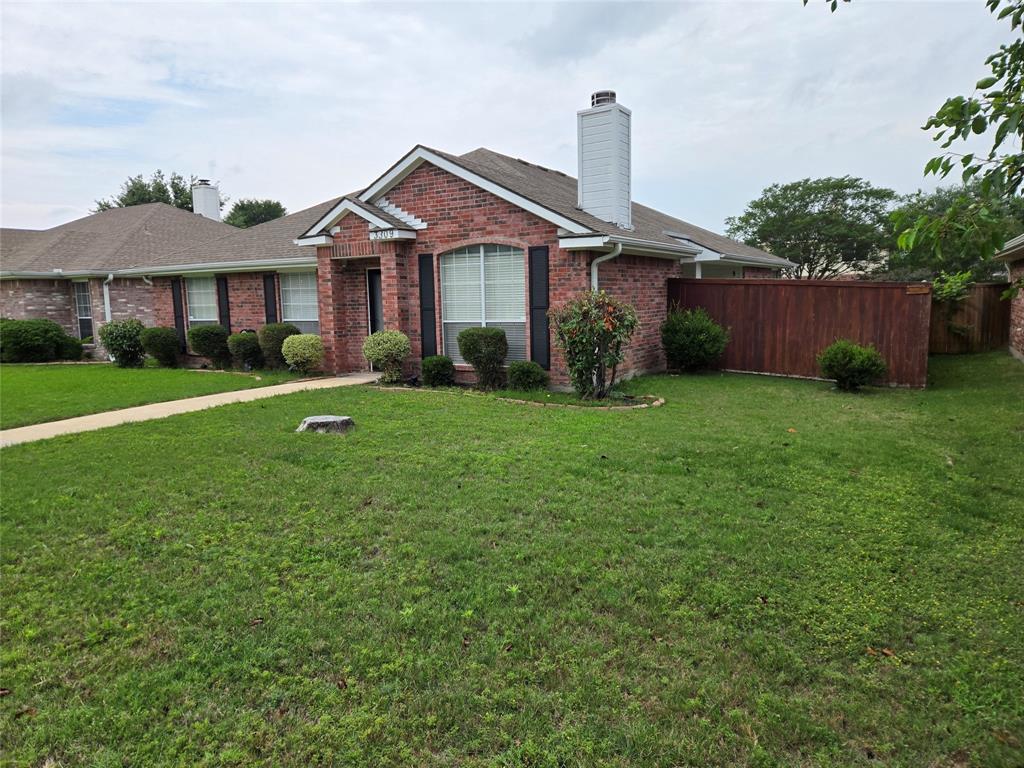
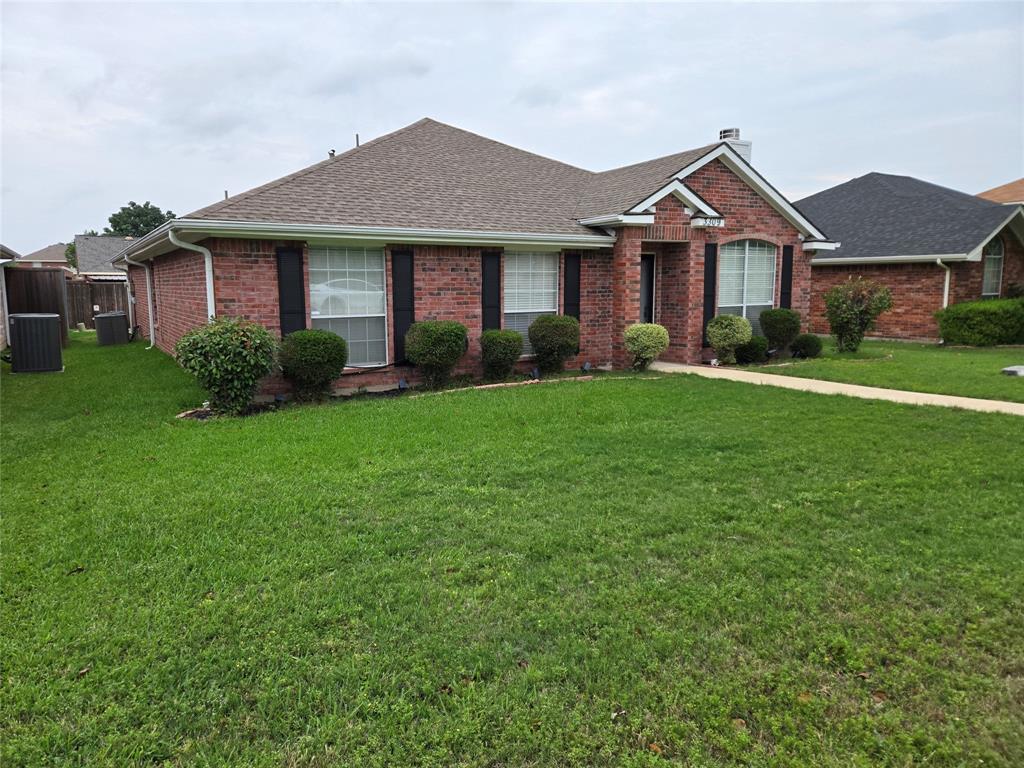
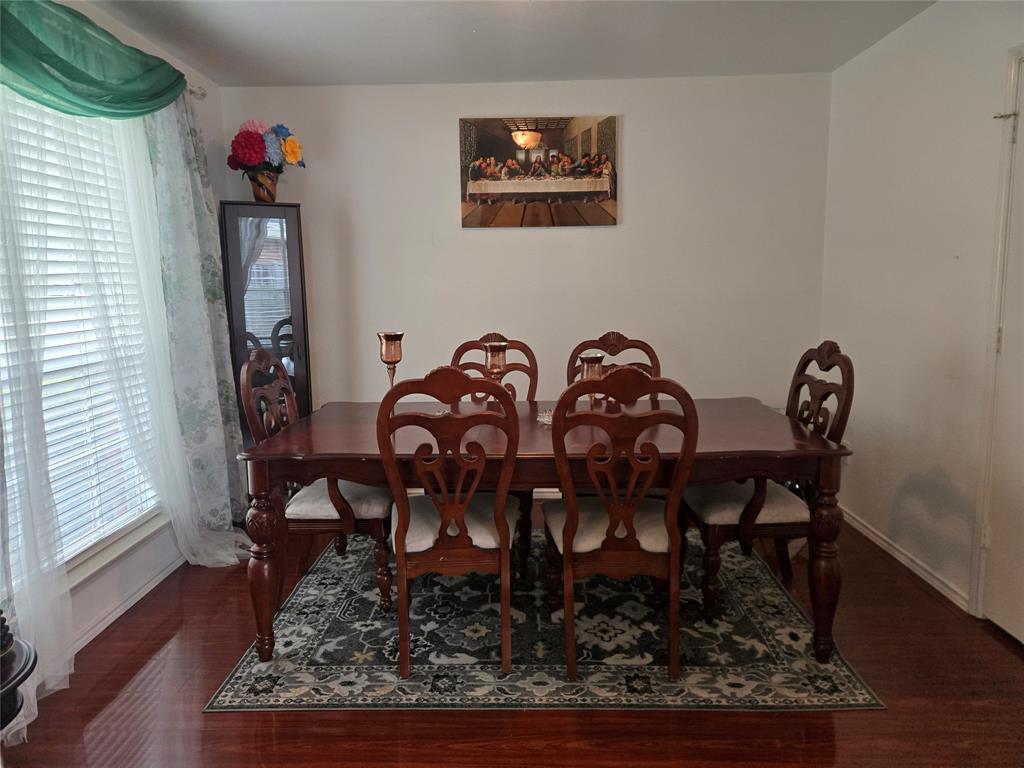
Welcome to 3309 Welch Drive, located in a desirable no-HOA community offering comfort, privacy, and plenty of space both inside and out. This charming home features a generous layout with 3 spacious bedrooms, 2 full bathrooms, a large living area, and a beautiful formal dining room perfect for family gatherings and entertaining guests. The kitchen includes a cozy eat-in area that can also serve as additional seating or a breakfast nook, creating a warm and functional space for everyday living. The thoughtfully designed split-bedroom floor plan provides added privacy between the primary suite and secondary bedrooms. The spacious primary bedroom offers a relaxing retreat with a full ensuite bathroom featuring a separate shower and built-in cabinetry for extra storage and convenience. Step outside to enjoy the oversized backyard along with an additional side yard large enough to build a pool while still maintaining plenty of green space for outdoor activities, gardening, or entertaining. The property also includes a two-car garage and an extended driveway with ample parking space to accommodate family and guests comfortably. This home combines space, functionality, and outdoor potential in a quiet neighborhood with no HOA restrictions. Schedule your private showing today!
Save
Ask
Tour
Hide
Share
Listing Snapshot
Price
$358,500
Days On Site
6 Days
Bedrooms
3
Inside Area (SqFt)
1,608 sqft
Total Baths
2
Full Baths
2
Partial Baths
N/A
Lot Size
0.165 Acres
Year Built
1998
MLS® Number
21276677
Status
Active
Property Tax
N/A
HOA/Condo/Coop Fees
N/A
Sq Ft Source
N/A
Friends & Family
React
Comment
Invite
No Comments Yet
Did you know? You can invite friends and family to your search. They can join your search, rate and discuss listings with you.
Recent Activity
6 days ago
Listing updated with changes from the MLS®
7 days ago
Listing first seen on site
General Features
Acres
0.165
Attached Garage
Yes
Foundation
Slab
Garage
Yes
Garage Spaces
2
Levels
One
Parking
Additional ParkingAlley AccessAsphaltGarageGarage Door OpenerGarage Faces RearAttached
Property Sub Type
Single Family Residence
Sewer
Public Sewer
Special Circumstances
Standard
Style
Traditional
Utilities
Cable AvailableElectricity Available
Water Source
Public
Interior Features
Appliances
DishwasherDisposalElectric OvenElectric Range
Cooling
Ceiling Fan(s)Central AirElectric
Fireplace
Yes
Fireplace Features
Living Room
Fireplaces
1
Flooring
LaminateTile
Heating
CentralElectric
Interior
Eat-in KitchenKitchen IslandPantryWalk-In Closet(s)High Speed Internet
Laundry Features
Washer Hookup
Bath-Full
Dimensions - 8 x 6Level - First
Bedroom
Dimensions - 11 x 12Level - FirstFeatures - Ceiling Fan(s)
Dining Room
Dimensions - 12 x 9Level - First
Living Room
Dimensions - 20 x 14Level - FirstFeatures - Ceiling Fan(s)
Master Bedroom
Dimensions - 18 x 10Level - FirstFeatures - Ceiling Fan(s)
Save
Ask
Tour
Hide
Share
Exterior Features
Construction Details
Wood SidingBrickConcreteFrameOther
Roof
Shingle
Community Features
Financing Terms Available
CashConventionalFHAVA Loan
School District
Garland ISD
Schools
School District
Garland ISD
Elementary School
Choice Of School
Middle School
Choice Of School
High School
Choice Of School
Listing courtesy of Mekebeb Solomon of Fathom Realty msolomon@fathomrealty.com
Let Us Help You Find The Perfect North TX Homes For Sale!
Our team of real estate agents is very experienced in all aspects of real estate in the North Texas area. Our contacts in the industry among builders, surveyors, and land planners are invaluable for our clients. We are looking forward to serving you and showing some of the finest homes in the North Texas area! Contact us using this form or give us a call, and let’s get started!
C4 Home and Land Team
Phone: +1 214-225-9545
101 E. Park Blvd. ,Ste 600
Plano, TX 75074
We respect your privacy! Your information WILL NOT BE SHARED, SOLD, or RENTED to anyone, for any reason outside the course of normal real estate exchange.


Did you know? You can invite friends and family to your search. They can join your search, rate and discuss listings with you.