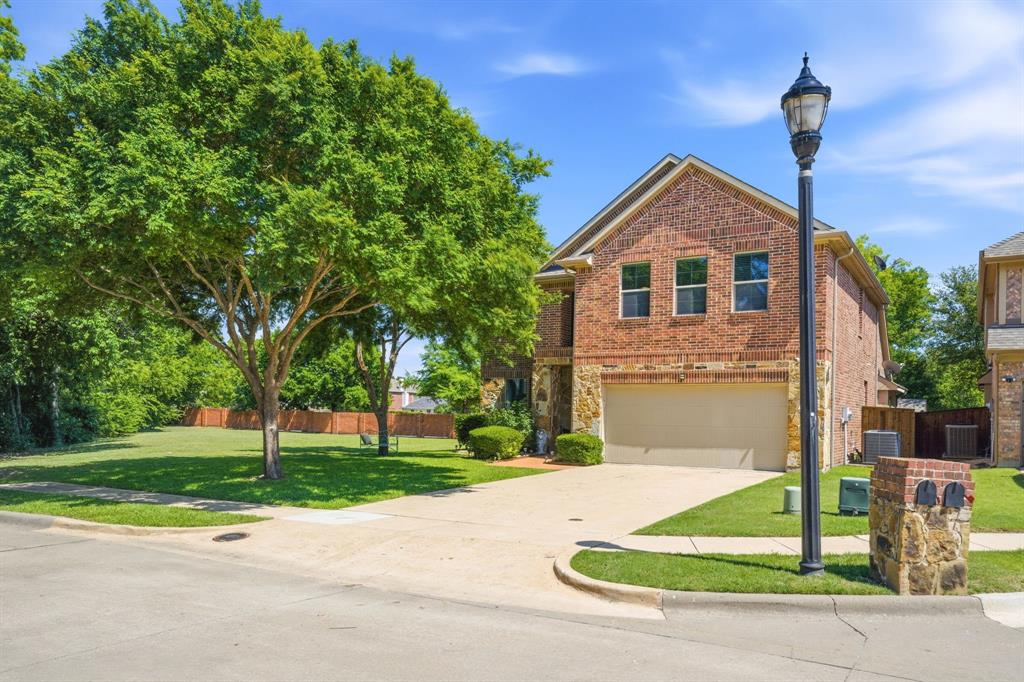
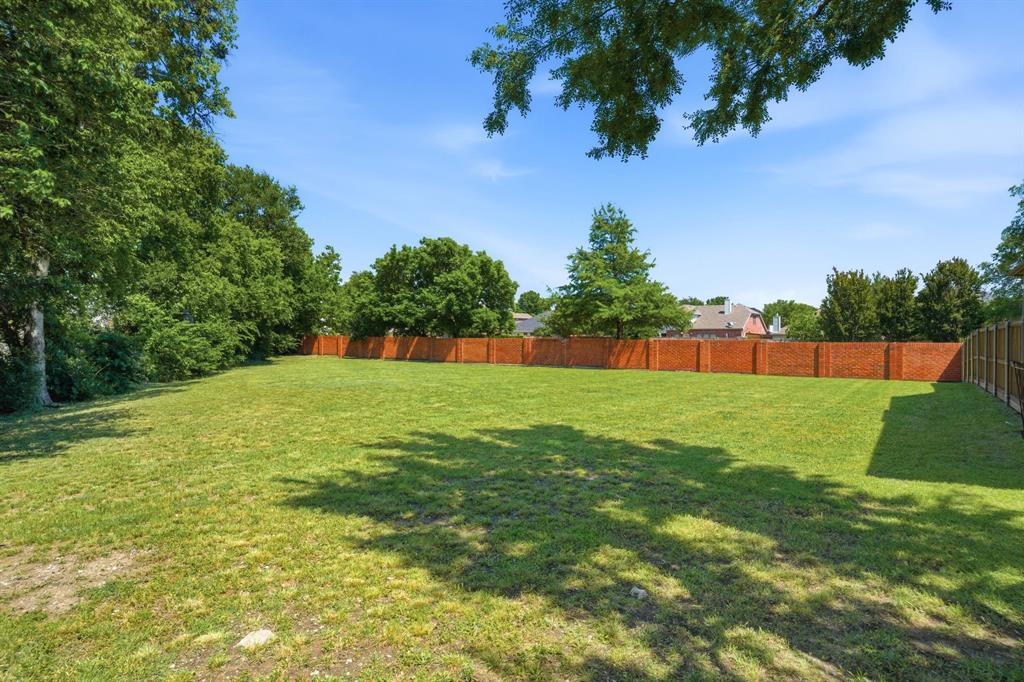
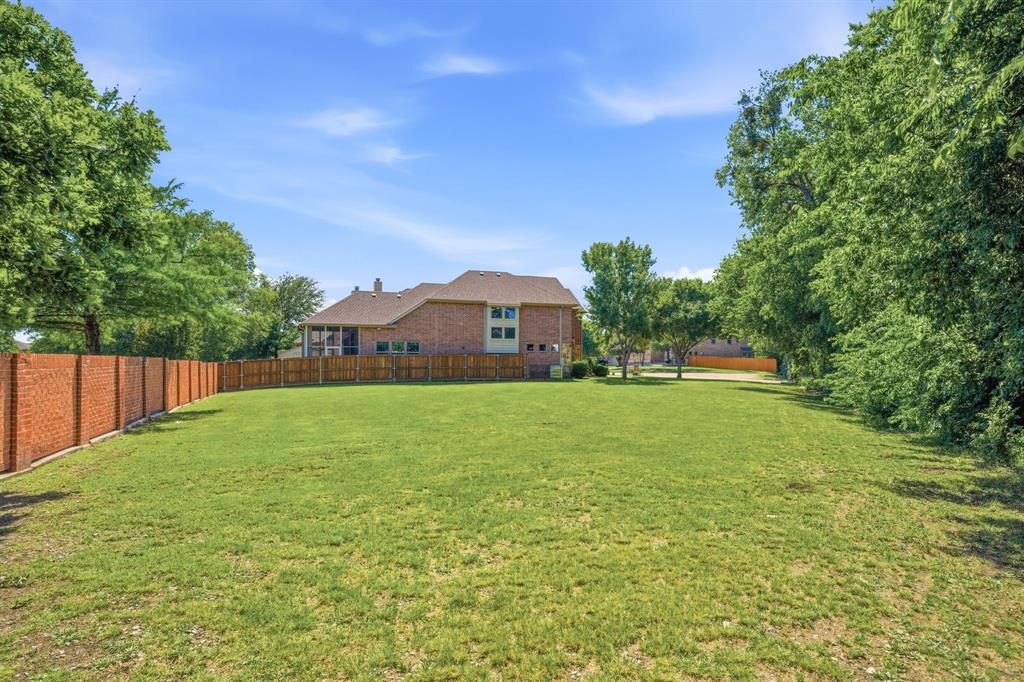
Tucked away at the end of a quiet cul-de-sac, this immaculate semi-custom home offers the perfect blend of space, style, and comfort. Located beside a large HOA-maintained grassy area that lives like an extension of the yard, the setting feels open, private, and ideal for everyday living. Inside, the thoughtfully designed open-concept layout is filled with natural light and features extensive wood flooring through the main living areas.
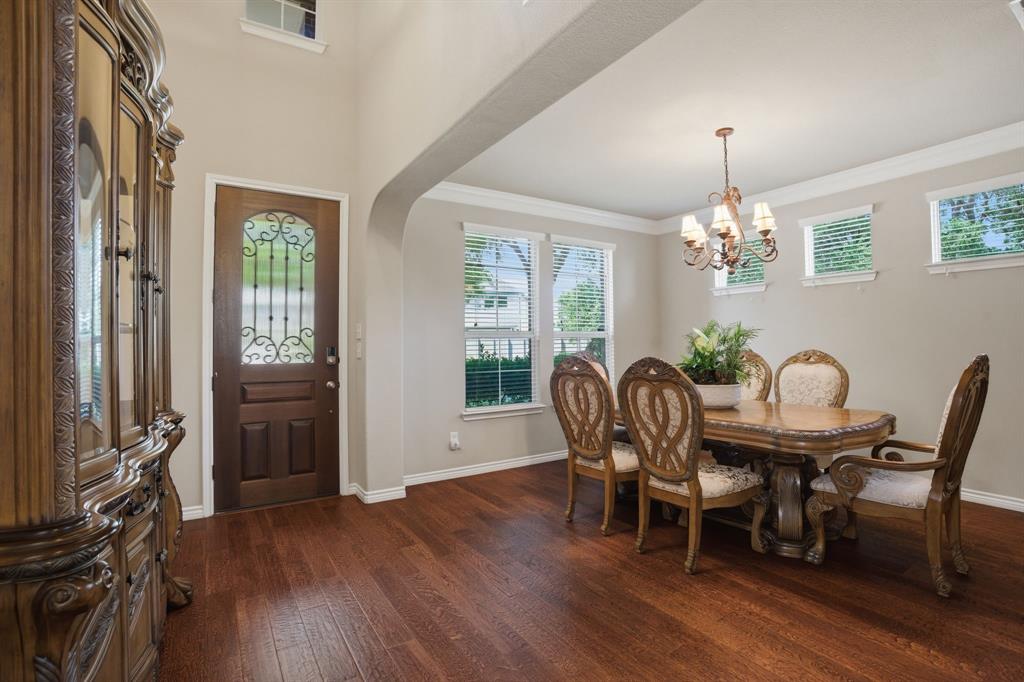
A grand vaulted entry makes a stunning first impression, leading into a formal dining room with oversized windows and elegant multi-level ceilings. The expanded family room and breakfast area create an inviting space for gathering, anchored by a beautiful wall of windows overlooking the backyard. The kitchen is a standout with granite countertops, a large island with breakfast bar, abundant cabinetry, and an oversized walk-in pantry.
The downstairs primary suite offers a peaceful retreat with dual vanities, separate shower, and walk-in closet. A secondary bedroom and full bath on the main floor add flexibility for guests, hobbies, or additional workspace. Upstairs, you’ll find even more room to spread out with a media room, game room, two secondary bedrooms, and a full bath.
Step outside to enjoy the oversized 24x11 covered patio, grassy play area, and storage shed—perfect for relaxing or entertaining. Conveniently located near Costco, shopping, dining, and quick access to Hwy 380 and Hwy 75, this beautifully maintained home truly has it all.
Save
Ask
Tour
Hide
Share
Listing Snapshot
Price
$570,000
Days On Site
15 Days
Bedrooms
4
Inside Area (SqFt)
3,332 sqft
Total Baths
3
Full Baths
3
Partial Baths
N/A
Lot Size
0.13 Acres
Year Built
2012
MLS® Number
21271508
Status
Active
Property Tax
$9,413
HOA/Condo/Coop Fees
$41.25 monthly
Sq Ft Source
N/A
Friends & Family
React
Comment
Invite
No Comments Yet
Did you know? You can invite friends and family to your search. They can join your search, rate and discuss listings with you.
Recent Activity
7 hours ago
Listing updated with changes from the MLS®
2 weeks ago
Listing first seen on site
General Features
Acres
0.13
Attached Garage
Yes
Foundation
Slab
Garage
Yes
Garage Spaces
2
Levels
Two
Parking
DrivewayGarageGarage Door OpenerGarage Faces FrontSide By SideAttached
Property Sub Type
Single Family Residence
Sewer
Public Sewer
Special Circumstances
Standard
Style
Traditional
Utilities
Electricity ConnectedUnderground Utilities
Water Source
Public
Interior Features
Appliances
DishwasherDisposalElectric CooktopElectric OvenElectric Water HeaterMicrowave
Cooling
Ceiling Fan(s)Central AirElectricZoned
Fireplace
Yes
Fireplace Features
Family RoomWood Burning
Fireplaces
1
Flooring
CarpetTileWood
Heating
CentralElectricFireplace(s)Zoned
Interior
Granite CountersKitchen IslandOpen FloorplanVaulted Ceiling(s)Walk-In Closet(s)High Speed Internet
Window Features
Window Coverings
Bath-Full
Dimensions - 1 x 1Level - Second
Bedroom
Dimensions - 14 x 11Level - SecondFeatures - Ceiling Fan(s)
Breakfast Room
Dimensions - 16 x 8Level - First
Dining Room
Dimensions - 14 x 12Level - First
Game Room
Dimensions - 20 x 13Level - SecondFeatures - Ceiling Fan(s)
Kitchen
Dimensions - 13 x 13Level - FirstFeatures - Breakfast Bar, Kitchen Island, Pantry
Laundry
Dimensions - 6 x 6Level - First
Living Room
Dimensions - 19 x 15Level - FirstFeatures - Ceiling Fan(s)
Let Us Help You Find The Perfect North TX Homes For Sale!
Our team of real estate agents is very experienced in all aspects of real estate in the North Texas area. Our contacts in the industry among builders, surveyors, and land planners are invaluable for our clients. We are looking forward to serving you and showing some of the finest homes in the North Texas area! Contact us using this form or give us a call, and let’s get started!
C4 Home and Land Team
Phone: +1 214-225-9545
101 E. Park Blvd. ,Ste 600
Plano, TX 75074
We respect your privacy! Your information WILL NOT BE SHARED, SOLD, or RENTED to anyone, for any reason outside the course of normal real estate exchange.


Did you know? You can invite friends and family to your search. They can join your search, rate and discuss listings with you.