Call an Agent Today!
214-760-6770 - DFW
903-560-4975 - Fannin County

Save
Ask
Tour
Hide
Share
$1,800,000
3 Days On Site

6496 Silver Stream Lane
Frisco, TX 75036

For Sale|Single Family Residence|Active
5
Beds
8
Total Baths
5
Full Baths
3
Partial Baths
5,184
SqFt
$347
/SqFt
2013
Built
Subdivision:
Sheridan
County:
Denton
Call Now: 214-760-6770
Is this the listing for you? We can help make it yours.
214-760-6770
6496 Silver Stream Lane6496 Silver Stream Lane6496 Silver Stream Lane6496 Silver Stream Lane
Save
Ask
Tour
Hide
Share

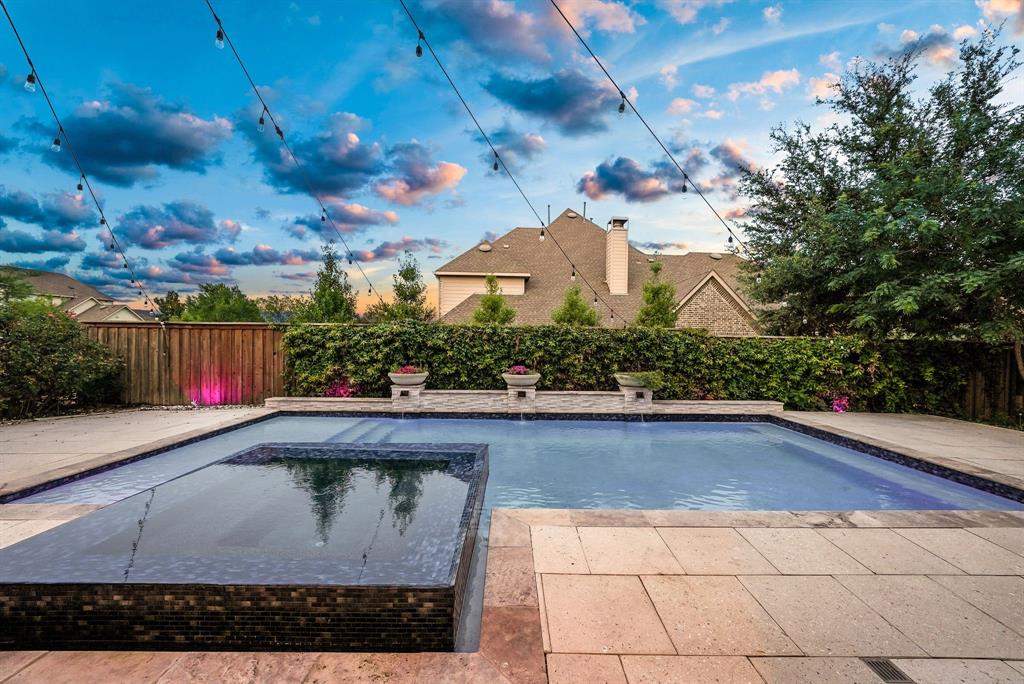
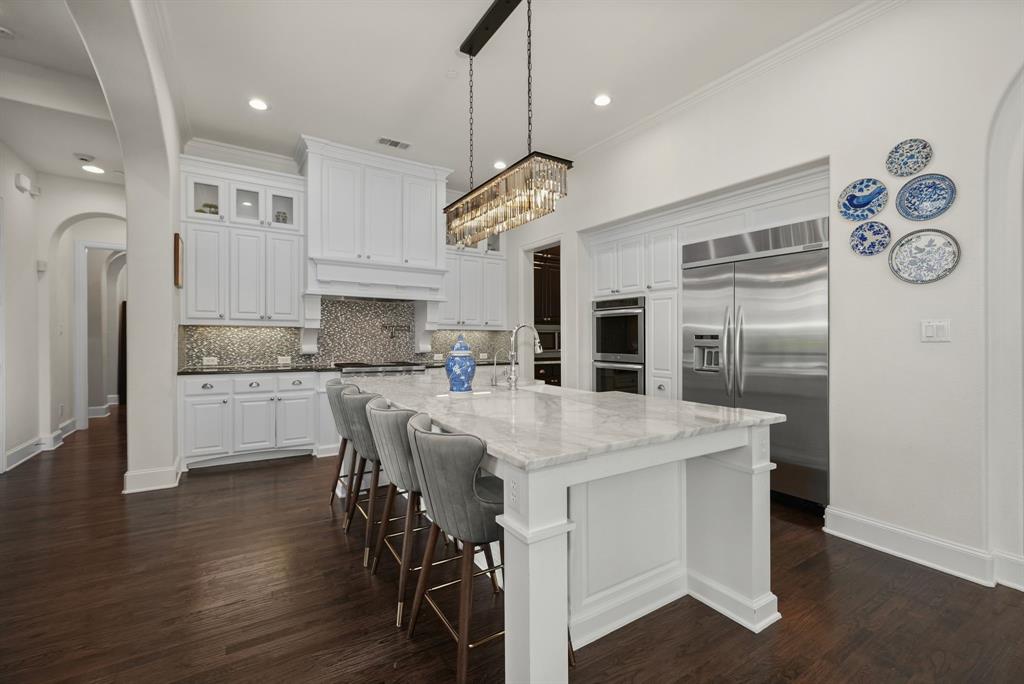
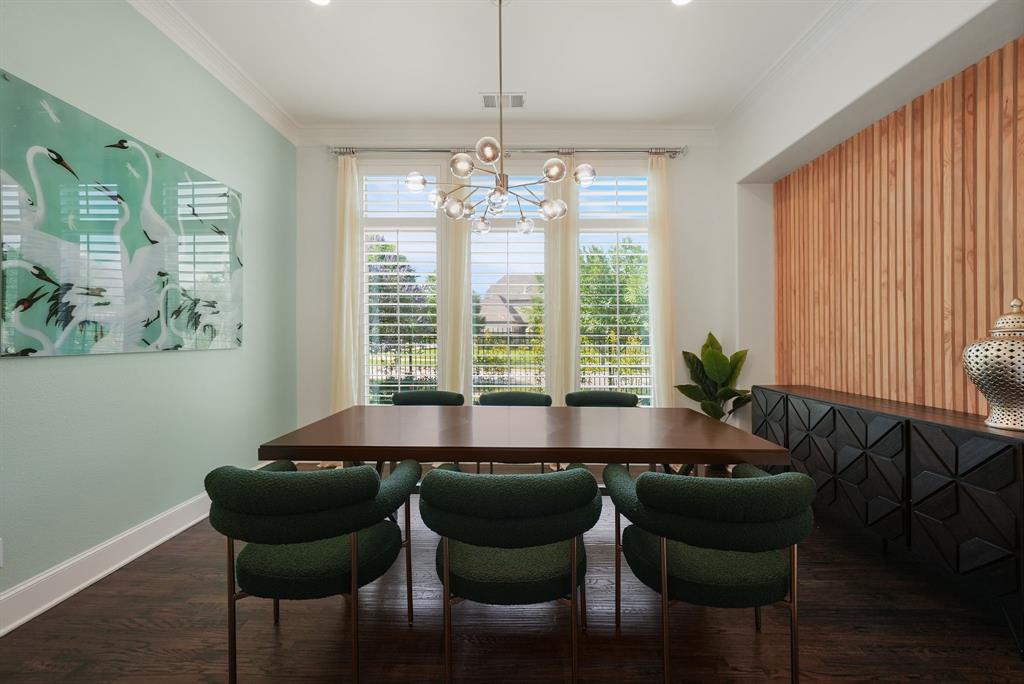
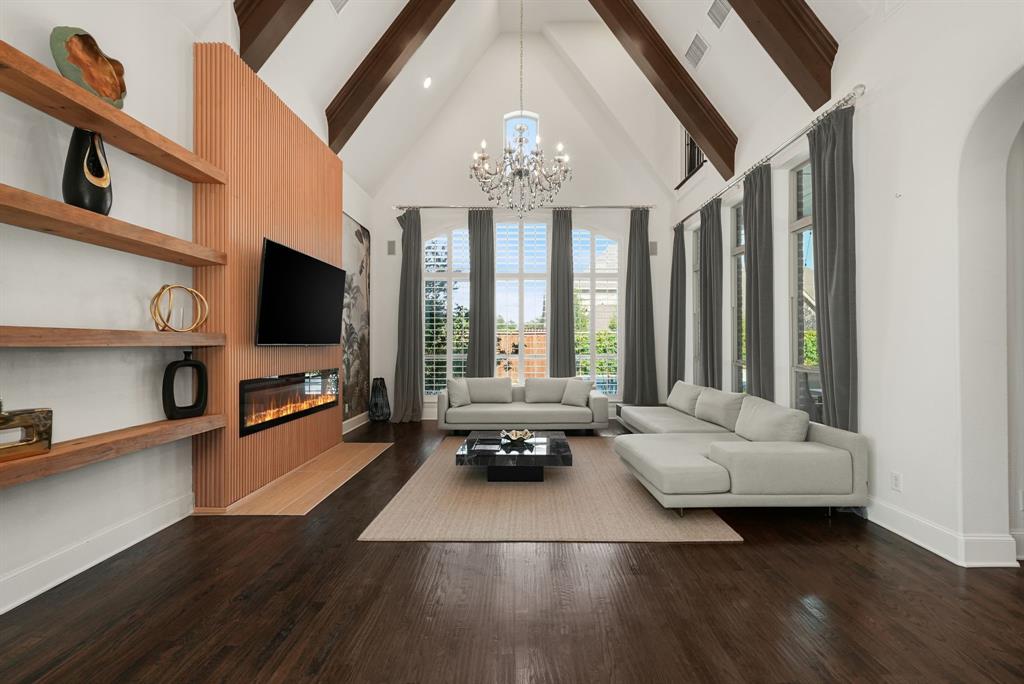
Stunning luxury home in prestigious Phillips Creek Ranch on a premium corner lot with fabulous resort-style backyard and over 5,000 square feet of thoughtfully designed living space. This exceptional residence features 5 spacious bedrooms, 5 full and 3 half baths, including a convenient pool bath, and an ideal layout that positions bedrooms across four separate corners of the home for privacy. Designed for both everyday comfort and entertaining, the open floorplan flows beautifully, featuring soaring ceilings, abundant natural light, designer finishes—including fabulous accent walls and upgraded lighting—hardwood flooring, plantation shutters, and elegant architectural details throughout. The gourmet kitchen boasts a large marble island, gas Wolf range, double ovens, built-in KitchenAid refrigerator, incredible prep pantry, and extensive custom cabinetry. The spacious family room features a wood slat fireplace wall with Alexa-compatible fireplace and is surrounded by huge windows. Conveniently located downstairs, a secondary bedroom with ensuite bath is perfect for guests or multigenerational living. Upstairs features spacious secondary bedrooms with hardwood floors, each with ensuite baths and walk-in closets. Also a large, designated study nook complete with built-in desks, bookshelves and cabinetry, ideal for homework or crafts. The expansive game room features a well-positioned wet bar with seating and the fully equipped media room creates the ultimate entertainment experience. The resort-style backyard includes a spacious covered patio with a fireplace, equipped for a TV, plus a built-in grill, and a fabulous sparkling pool with a spa and water features. Ideally situated minutes away from PGA Frisco and the highly anticipated Universal Kids Resort, The Star, Legacy West endless shopping & dining nearby, top rated schools, & easy access to Dallas, DFW international airport.

Save
Ask
Tour
Hide
Share
Listing Snapshot
Price 
$1,800,000
Days On Site 
3 Days
Bedrooms 
5
Inside Area (SqFt) 
5,184 sqft
Total Baths 
8
Full Baths 
5
Partial Baths 
3
Lot Size 
0.262 Acres
Year Built 
2013
MLS® Number 
21269665
Status 
Active
Property Tax 
$20,783
HOA/Condo/Coop Fees 
$228 monthly
Sq Ft Source 
N/A
Friends & Family
Recent Activity
3 days agoListing updated with changes from the MLS®
3 days agoListing first seen on site
General Features
Acres 
0.262
Attached Garage 
Yes
Foundation 
Slab
Garage 
Yes
Garage Spaces 
3
Levels 
Two
Parking 
CoveredDrivewayGarageGarage Faces FrontAttached
Property Sub Type 
Single Family Residence
Security 
PrewiredSmoke Detector(s)
Sewer 
Public Sewer
Special Circumstances 
Standard
Style 
Traditional
Water Source 
Public
Interior Features
Appliances 
RefrigeratorBuilt-In RefrigeratorDishwasherDisposalElectric OvenGas CooktopGas Water HeaterMicrowaveDouble OvenVented Exhaust FanWater SoftenerWine Cooler
Cooling 
Ceiling Fan(s)Central AirElectric
Fireplace 
Yes
Fireplace Features 
DecorativeFamily RoomGas Log
Fireplaces 
1
Flooring 
CarpetCeramic TileWood
Heating 
Exhaust FanCentralNatural Gas
Interior 
Built-in FeaturesCathedral Ceiling(s)ChandelierEat-in KitchenGranite CountersKitchen IslandOpen FloorplanVaulted Ceiling(s)Walk-In Closet(s)Wet BarHigh Speed Internet
Window Features 
Bay Window(s)ShuttersWindow Coverings
Bedroom 
Dimensions - 13 x 11Level - SecondFeatures - Walk-In Closet(s)
Breakfast Room 
Dimensions - 12 x 11Level - First
Dining Room 
Dimensions - 15 x 10Level - First
Game Room 
Dimensions - 26 x 15Level - Second
Kitchen 
Dimensions - 16 x 12Level - FirstFeatures - Breakfast Bar, Eat-in Kitchen, Kitchen Island
Living Room 
Dimensions - 18 x 16Level - First
Master Bedroom 
Dimensions - 20 x 17Level - FirstFeatures - Walk-In Closet(s)
Media Room 
Dimensions - 17 x 14Level - Second
Office 
Dimensions - 12 x 7Level - Second
Utility Room 
Dimensions - 9 x 8Level - First
Save
Ask
Tour
Hide
Share
Exterior Features
Construction Details 
Brick
Exterior 
Outdoor KitchenOutdoor Grill
Fencing 
Wood
Lot Features 
Corner LotFew TreesLandscapedSubdivided
Patio And Porch 
CoveredFront PorchPatio
Roof 
Composition
Windows/Doors 
Bay Window(s)ShuttersWindow Coverings
Community Features
Association Dues 
228
Community Features 
PoolParkPlayground
Financing Terms Available 
CashConventionalFHAVA Loan
HOA Fee Frequency 
Monthly
School District 
Frisco ISD
Schools
School District
Frisco ISD
Elementary School
Bledsoe
Middle School
Pearson
High School
Reedy
Listing courtesy of Jeff Cheney of Monument Realty jeff@cheneygroup.com


© 2020 North Texas Real Estate Information Systems. All rights reserved. Information is deemed reliable but is not guaranteed accurate by the MLS or NTREIS. The information being provided is for the consumer's personal, non-commercial use, and may not be reproduced, redistributed, or used for any purpose other than to identify prospective properties consumers may be interested in purchasing.
Last checked: 2026-05-31 11:45 AM CDT

Neighborhood & Commute
Source: Walkscore
Disclosure: Community information and market data powered by Constellation Data Labs. Information is deemed reliable but not guaranteed.
Save
Ask
Tour
Hide
Share

Let Us Help You Find The Perfect North TX Homes For Sale!

Our team of real estate agents is very experienced in all aspects of real estate in the North Texas area. Our contacts in the industry among builders, surveyors, and land planners are invaluable for our clients. We are looking forward to serving you and showing some of the finest homes in the North Texas area! Contact us using this form or give us a call, and let’s get started!

C4 Home and Land Team

Phone: +1 214-225-9545

101 E. Park Blvd. ,Ste 600 Plano, TX 75074

We respect your privacy! Your information WILL NOT BE SHARED, SOLD, or RENTED to anyone, for any reason outside the course of normal real estate exchange.