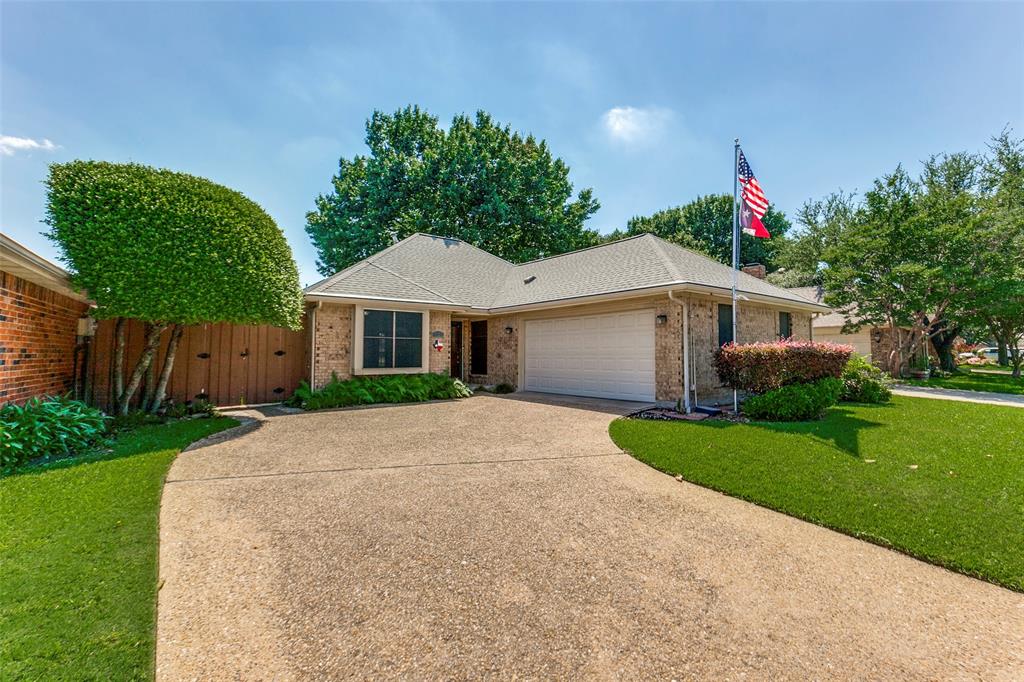
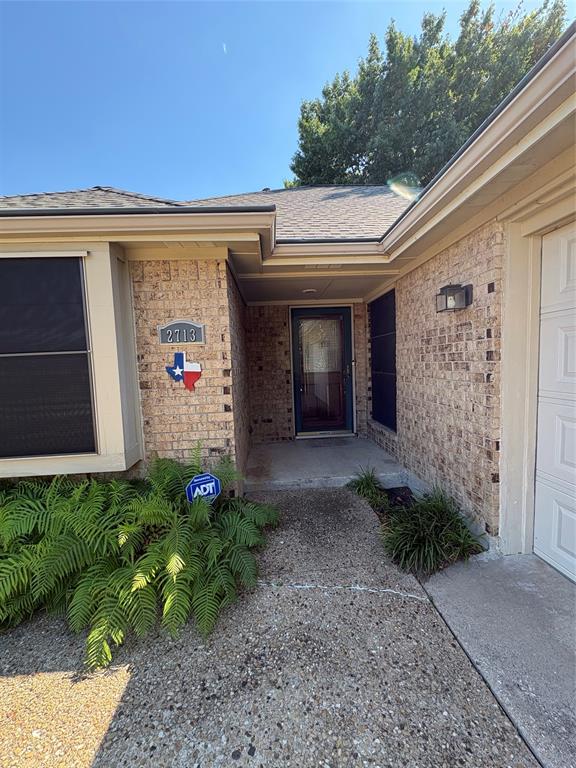
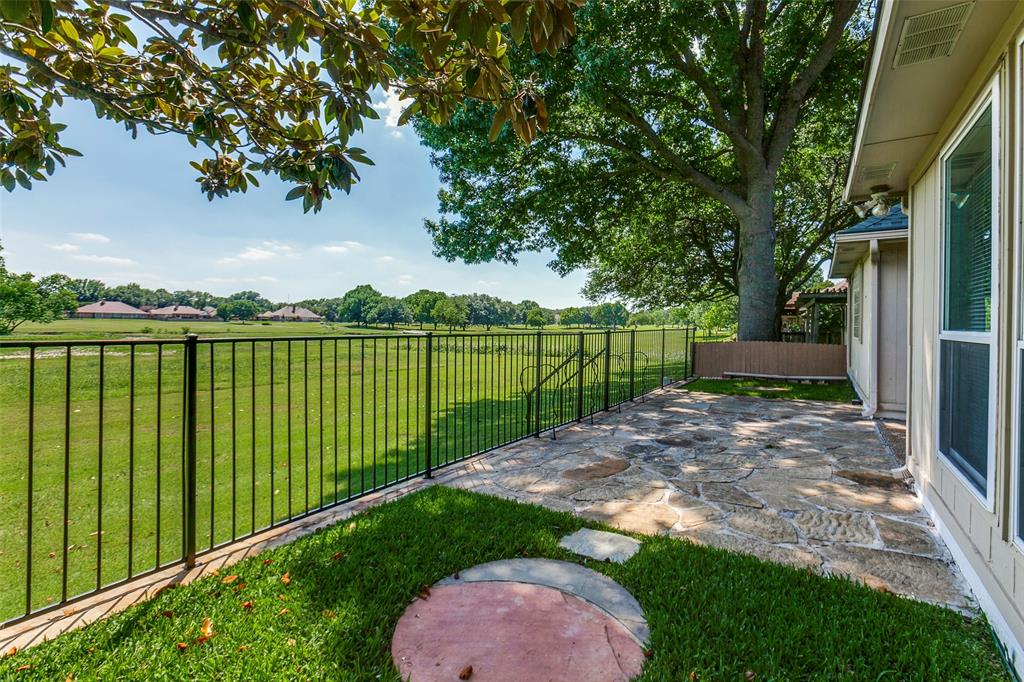
Welcome to easy living in this 3-bedroom, 2-bath single-family home nestled in the sought-after Oakridge Community, Garland’s hidden gem. Perfectly positioned within walking distance to the Duck Creek Golf Club, this home offers serene views of the greenbelt, golf course, and Duck Creek. This 1,752 sq ft home in this established community offers a rare blend of natural serenity and everyday comfort that is truly hard to find.
Step outside onto the spacious patio and enjoy some of the most peaceful scenery the area has to offer — whether you're sipping your morning coffee, hosting friends, or simply unwinding after a long day, this outdoor space delivers a resort-like escape right at home. There is a nice side yard with a storage shed that opens to the back yard and patio area. You will thoroughly enjoy this outdoor area with nothing but a Greenbelt behind you.
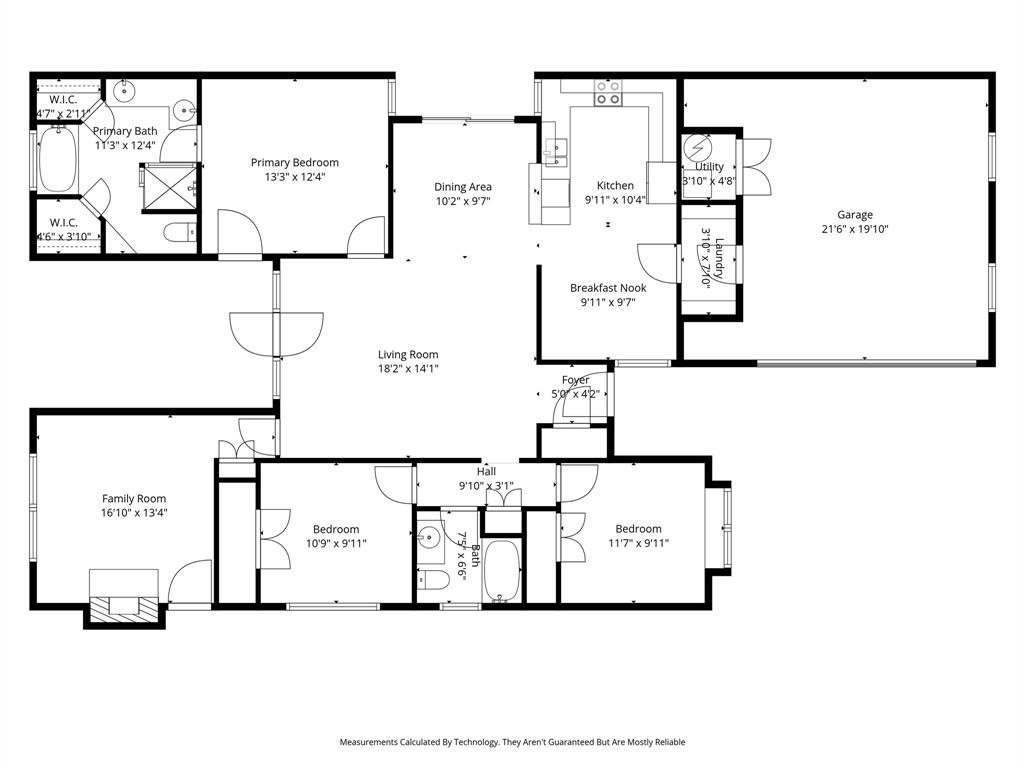
Inside, the thoughtfully designed layout features two living areas and two dining areas, giving you incredible flexibility for entertaining, working from home, or simply spreading out and making the space your own. The generous primary suite offers dual sinks, two closets, a jetted tub and a stand alone shower and has a separate entrance onto the patio. This home has been lovingly cared for by long time owners. Bring your decorating ideas and personal touch — this home is a canvas ready for its next chapter.
When it’s time to venture out, you’ll love the unbeatable location just minutes from George Bush Tollway, Hwy 75, and downtown Dallas, putting the very best of DFW dining, shopping, and entertainment within easy reach. Nearby Firewheel Town Center, Breckinridge Park and Spring Creek Forest Preserve are also minutes away.
If you've been searching for a home that combines natural beauty, versatile living space, and an unbeatable location, look no further. This is the one.
Save
Ask
Tour
Hide
Share
Listing Snapshot
Price
$374,000
Days On Site
15 Days
Bedrooms
3
Inside Area (SqFt)
1,752 sqft
Total Baths
2
Full Baths
2
Partial Baths
N/A
Lot Size
0.129 Acres
Year Built
1982
MLS® Number
21268602
Status
Active
Property Tax
$8,575
HOA/Condo/Coop Fees
$5 monthly
Sq Ft Source
N/A
Friends & Family
React
Invite
Recent Activity
2 weeks ago
Listing updated with changes from the MLS®
2 weeks ago
Listing first seen on site
General Features
Acres
0.129
Attached Garage
Yes
Foundation
Slab
Garage
Yes
Garage Spaces
2
Levels
One
Parking
Garage Faces FrontAttached
Property Sub Type
Single Family Residence
Security
Security SystemSecurity System Owned
Sewer
Public Sewer
Special Circumstances
Standard
Style
Traditional
Utilities
Cable AvailableElectricity AvailableNatural Gas AvailableUnderground Utilities
Water Source
Public
Interior Features
Appliances
DishwasherElectric CooktopElectric RangeGas Water HeaterMicrowaveRefrigerator
Cooling
Ceiling Fan(s)Central Air
Fireplace
Yes
Fireplace Features
DenGas StarterGas Log
Fireplaces
1
Flooring
CarpetCeramic Tile
Heating
Natural Gas
Interior
Eat-in KitchenPantryHigh Speed Internet
Laundry Features
Electric Dryer HookupWasher Hookup
Window Features
Skylight(s)Window Coverings
Bedroom
Dimensions - 12 x 10Level - FirstFeatures - Ceiling Fan(s)
Breakfast Room
Dimensions - 10 x 10Level - FirstFeatures - Ceiling Fan(s)
Den
Dimensions - 16 x 13Level - FirstFeatures - Ceiling Fan(s)
Dining Room
Dimensions - 10 x 10Level - First
Kitchen
Dimensions - 10 x 10Level - FirstFeatures - Breakfast Bar, Eat-in Kitchen
Living Room
Dimensions - 18 x 14Level - FirstFeatures - Ceiling Fan(s)
Let Us Help You Find The Perfect North TX Homes For Sale!
Our team of real estate agents is very experienced in all aspects of real estate in the North Texas area. Our contacts in the industry among builders, surveyors, and land planners are invaluable for our clients. We are looking forward to serving you and showing some of the finest homes in the North Texas area! Contact us using this form or give us a call, and let’s get started!
C4 Home and Land Team
Phone: +1 214-225-9545
101 E. Park Blvd. ,Ste 600
Plano, TX 75074
We respect your privacy! Your information WILL NOT BE SHARED, SOLD, or RENTED to anyone, for any reason outside the course of normal real estate exchange.