Call an Agent Today!
214-760-6770 - DFW
903-560-4975 - Fannin County

Save
Ask
Tour
Hide
Share
$575,000
15 Days On Site

3516 Highland Bayou Drive
Celina, TX 75078

For Sale|Single Family Residence|Active
4
Beds
4
Total Baths
3
Full Baths
1
Partial Bath
3,093
SqFt
$186
/SqFt
2021
Built
Subdivision:
Creeks Of Legacy West Ph 1
County:
Denton
Call Now: 214-760-6770
Is this the listing for you? We can help make it yours.
214-760-6770
3516 Highland Bayou Drive3516 Highland Bayou Drive3516 Highland Bayou Drive3516 Highland Bayou Drive
Save
Ask
Tour
Hide
Share

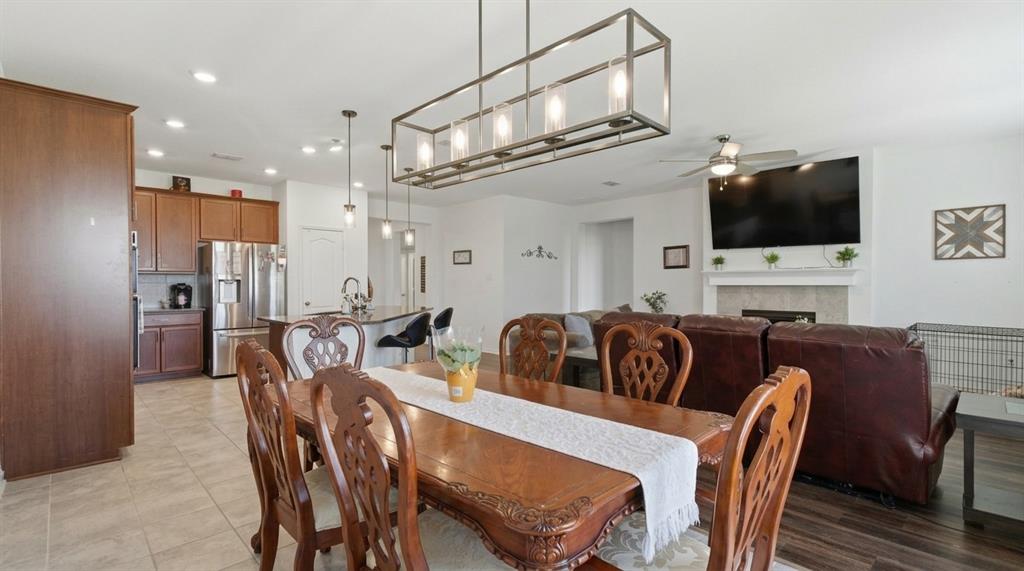
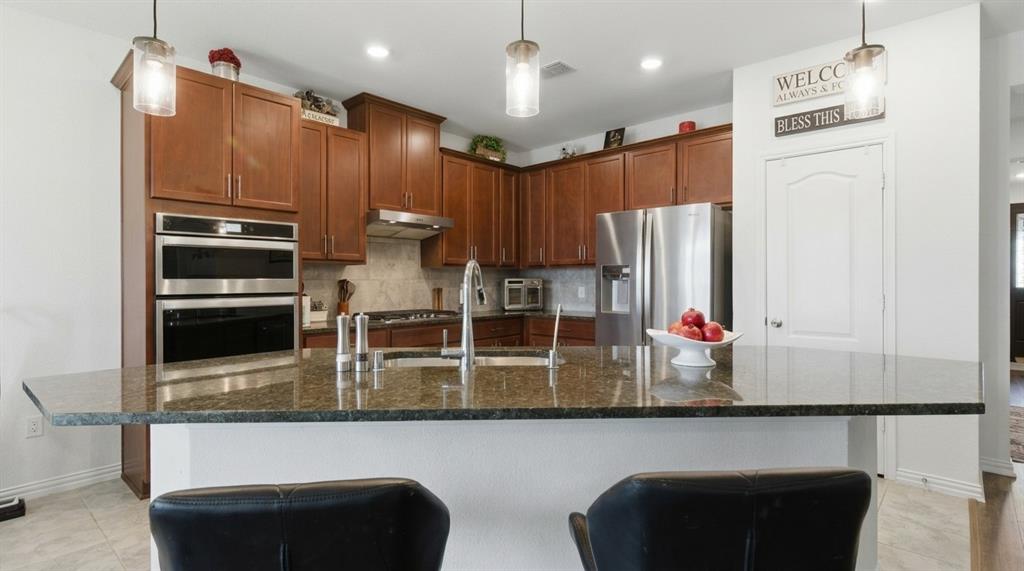
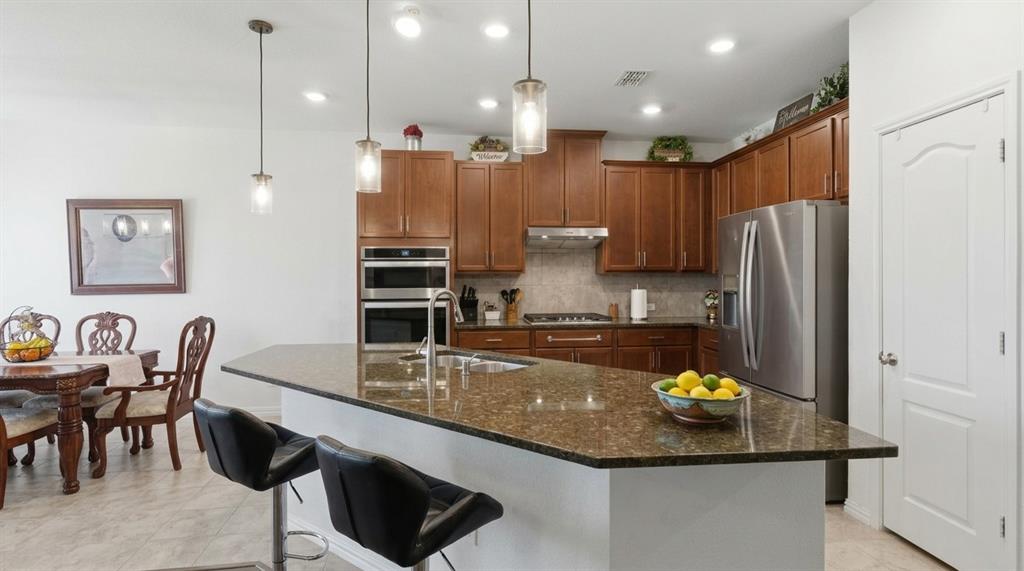
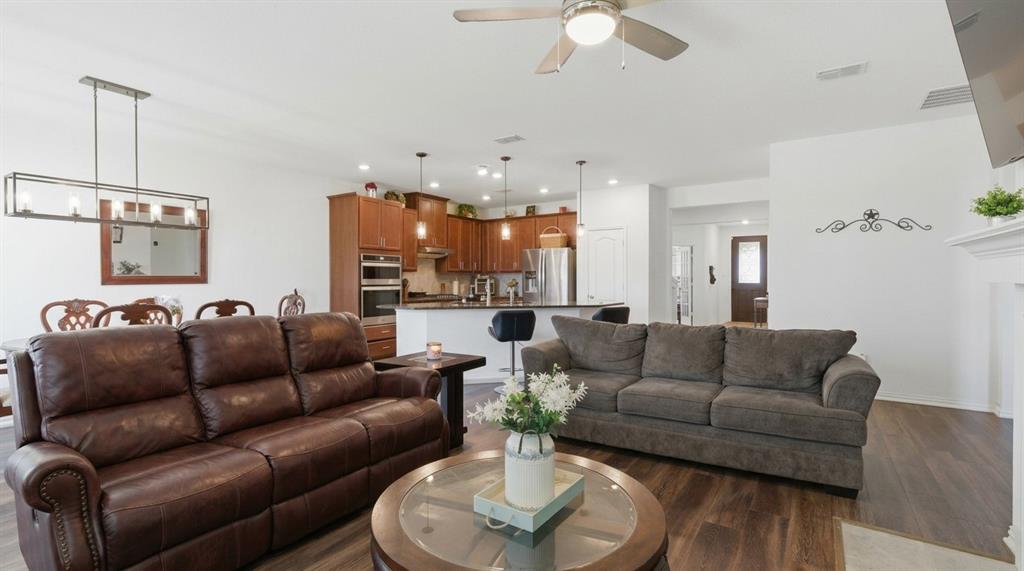
Currently leased through March 31, 27 with solid rental income in place, this 4-bedroom, 3.5-bath home in the Creeks of Legacy community is a strong investment opportunity today and a place to call home down the road. The floor plan is designed around how people actually live. The primary suite is located on the main floor, offering a quiet retreat separated from the three bedrooms upstairs, one of which has its own ensuite bath, ideal for guests or anyone who appreciates added privacy. A spacious office with French doors sits just off the entry foyer, tucked away from the main living areas; private enough for focused work or video calls without the noise of the rest of the home. The main level centers on an open family room, kitchen, and dining area that flow together. A covered patio extends into the backyard for evening meals or morning coffee. Upstairs, a game room offers a second living space, and a generous storage room handles the everyday overflow that closets alone can't. What sets this property apart is the community around it. Creeks of Legacy residents enjoy a resort-style pool, a lap pool, a splash area, amenity centers and a clubhouse. Tennis courts, basketball courts, playgrounds, miles of walking, jogging, and biking trails that wind through open green spaces, parks, and catch-and-release ponds. There's also a dog park and a full calendar of HOA-managed events. The location delivers too: zoned to highly regarded Prosper ISD, with easy access to the Dallas North Tollway and the shopping and dining of Frisco, Prosper, and Celina. Whether you're looking to add a well-located, income-producing property to your portfolio or planning ahead for a future move, this home offers both immediate returns and long-term livability.

Save
Ask
Tour
Hide
Share
Listing Snapshot
Price 
$575,000
Days On Site 
15 Days
Bedrooms 
4
Inside Area (SqFt) 
3,093 sqft
Total Baths 
4
Full Baths 
3
Partial Baths 
1
Lot Size 
0.152 Acres
Year Built 
2021
MLS® Number 
21266912
Status 
Active
Property Tax 
$11,726
HOA/Condo/Coop Fees 
$54.17 monthly
Sq Ft Source 
N/A
Friends & Family
Recent Activity
4 days agoListing updated with changes from the MLS®
4 days agoPrice changed to $575,000
2 weeks agoListing first seen on site
General Features
Acres 
0.152
Attached Garage 
Yes
Foundation 
Slab
Garage 
Yes
Garage Spaces 
2
Levels 
Two
Parking 
Garage Faces FrontInside EntranceKitchen LevelLightedPavedPrivateAttached
Property Sub Type 
Single Family Residence
Security 
Smoke Detector(s)
Sewer 
Public Sewer
Special Circumstances 
Standard
Style 
Traditional
Utilities 
Cable AvailableElectricity AvailableElectricity ConnectedNatural Gas AvailablePhone AvailableSewer AvailableUnderground Utilities
Water Source 
Public
Interior Features
Appliances 
DishwasherDisposalGas CooktopDouble Oven
Cooling 
Ceiling Fan(s)Central AirElectric
Fireplace 
Yes
Fireplace Features 
GasLiving RoomGas Log
Fireplaces 
1
Flooring 
CarpetTileVinyl
Heating 
CentralFireplace(s)
Interior 
Granite CountersKitchen IslandPantryWalk-In Closet(s)High Speed Internet
Laundry Features 
Electric Dryer HookupWasher Hookup
Bath-Full 
Dimensions - 8 x 6Level - Second
Bath-Half 
Dimensions - 5 x 6Level - First
Bedroom 
Dimensions - 10 x 17Level - SecondFeatures - Ceiling Fan(s)
Bonus Room 
Dimensions - 10 x 6Level - Second
Dining Room 
Dimensions - 8 x 14Level - First
Family Room 
Dimensions - 18 x 14Level - Second
Kitchen 
Dimensions - 13 x 14Level - FirstFeatures - Kitchen Island, Pantry
Laundry 
Dimensions - 7 x 6Level - First
Living Room 
Dimensions - 16 x 28Level - First
Master Bathroom 
Dimensions - 13 x 11Level - First
Master Bedroom 
Dimensions - 13 x 15Level - First
Office 
Dimensions - 12 x 14Level - FirstFeatures - Ceiling Fan(s)
Save
Ask
Tour
Hide
Share
Exterior Features
Construction Details 
Wood SidingBrick
Exterior 
Rain GuttersLighting
Fencing 
Back YardWood
Lot Features 
Interior LotLandscapedSubdivided
Patio And Porch 
CoveredPatio
Roof 
Composition
Community Features
Association Dues 
650
Community Features 
PoolClubhouseCurbsPlaygroundSidewalks
Financing Terms Available 
CashConventionalFHAVA Loan
HOA Fee Frequency 
Annually
School District 
Prosper ISD
Schools
School District
Prosper ISD
Elementary School
Virgie Witt Smothermon
Middle School
Moseley
High School
Prosper
Listing courtesy of Joanne Kozlowski of Coldwell Banker Apex, REALTORS joanne@thekozlowskigroup.com


© 2020 North Texas Real Estate Information Systems. All rights reserved. Information is deemed reliable but is not guaranteed accurate by the MLS or NTREIS. The information being provided is for the consumer's personal, non-commercial use, and may not be reproduced, redistributed, or used for any purpose other than to identify prospective properties consumers may be interested in purchasing.
Last checked: 2026-05-31 05:50 AM CDT

Neighborhood & Commute
Source: Walkscore
Disclosure: Community information and market data powered by Constellation Data Labs. Information is deemed reliable but not guaranteed.
Save
Ask
Tour
Hide
Share

Let Us Help You Find The Perfect North TX Homes For Sale!

Our team of real estate agents is very experienced in all aspects of real estate in the North Texas area. Our contacts in the industry among builders, surveyors, and land planners are invaluable for our clients. We are looking forward to serving you and showing some of the finest homes in the North Texas area! Contact us using this form or give us a call, and let’s get started!

C4 Home and Land Team

Phone: +1 214-225-9545

101 E. Park Blvd. ,Ste 600 Plano, TX 75074

We respect your privacy! Your information WILL NOT BE SHARED, SOLD, or RENTED to anyone, for any reason outside the course of normal real estate exchange.