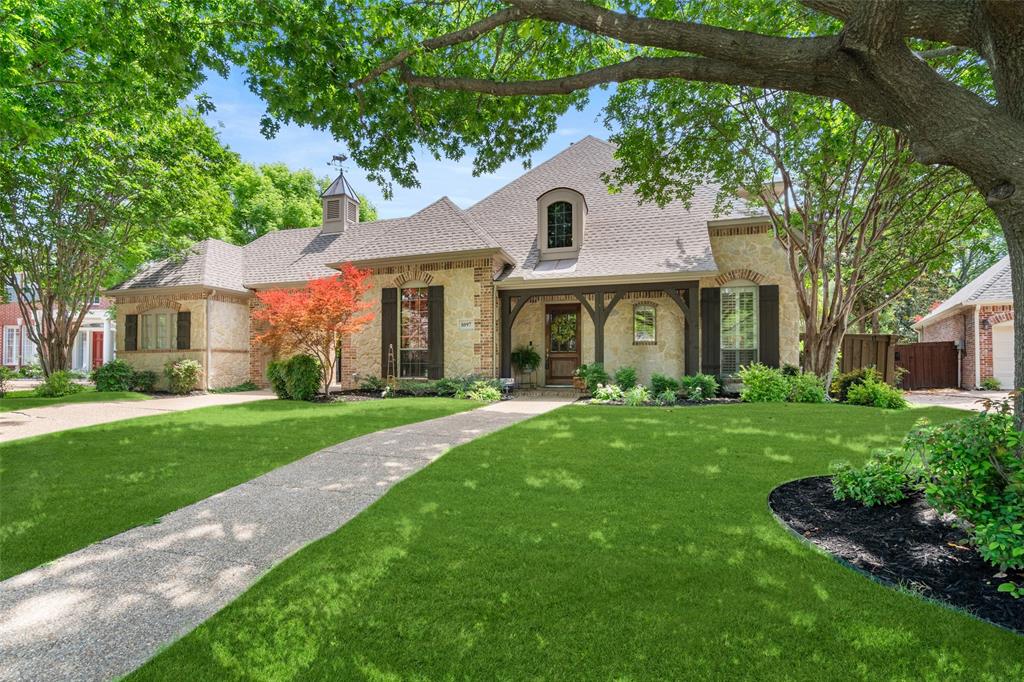
Imagine stepping into a storybook where childhood dreams meet grown-up luxury. Tucked quietly on a peaceful cul-de-sac in the heart of Twin Creeks, Allen, this 3,894-square-foot home feels like a private treehouse nestled against a dense, lush greenbelt. The moment you arrive, the world softens. Towering trees wrap around the property like a warm embrace, creating a magical sense of escape while keeping you wonderfully connected.
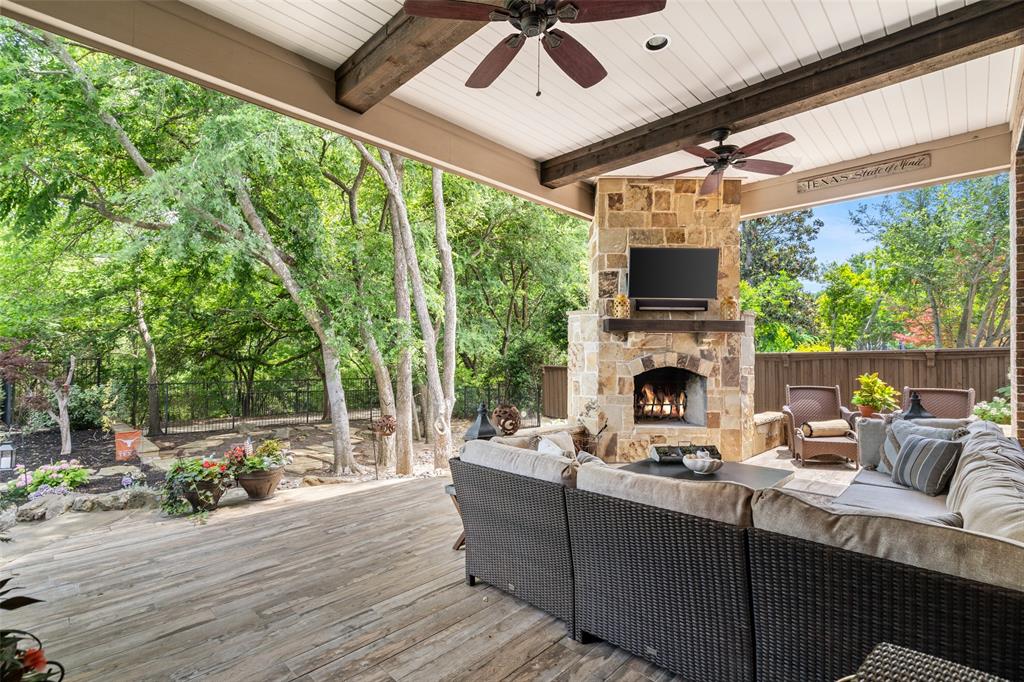
Spanning .33 acres, this home offers the perfect blend of space and serenity. Mature trees sway gently overhead as sunlight filters through the canopy. The backyard is nothing short of enchanting — spacious, private, and alive with possibility. Step onto the expansive covered patio addition (over 200 square feet) featuring a cozy fireplace where you’ll linger over morning coffee or evening wine. Just steps away, a second fireplace glows beside the pool, perfect for unforgettable family nights under the stars.
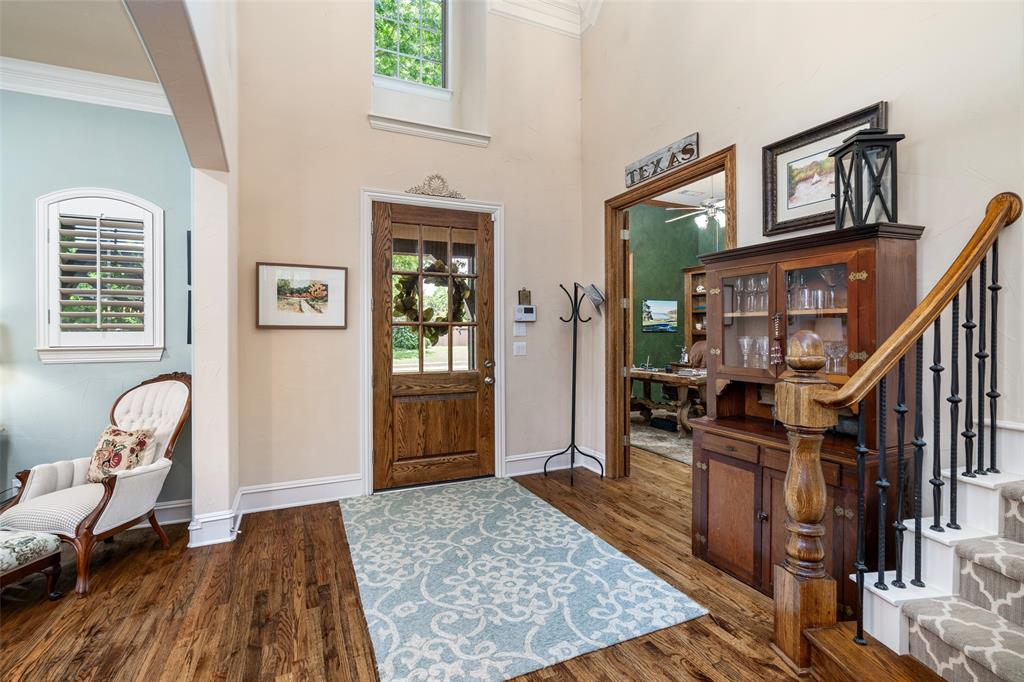
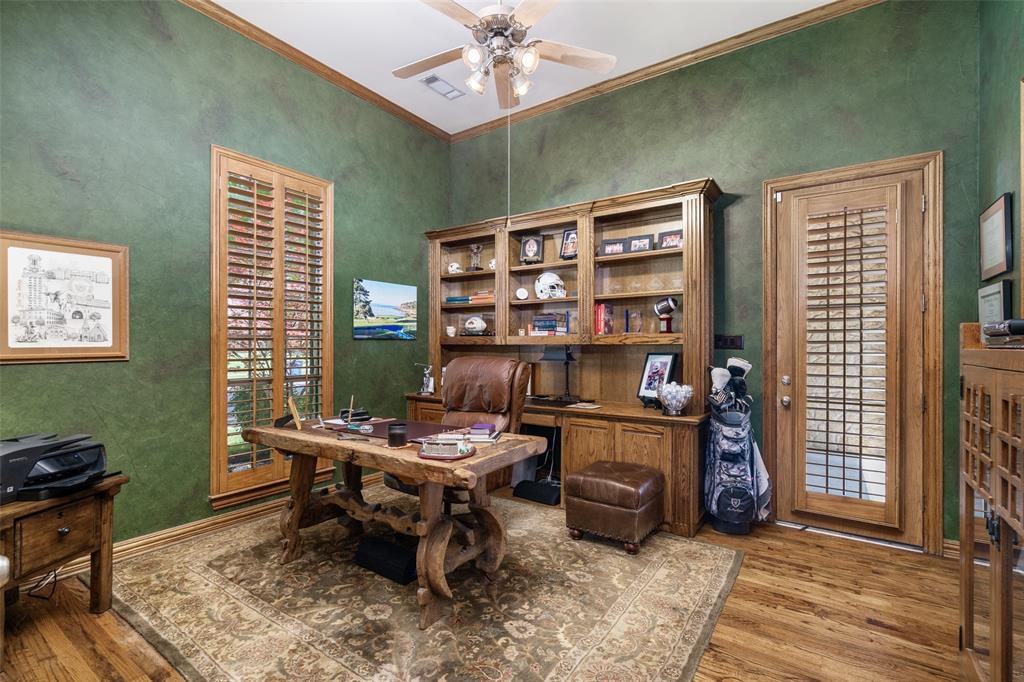
Inside, warm nail-down oak hardwood floors guide you through generous living spaces. Sun-drenched views of the greenbelt greet you from the breakfast nook, family room, and primary bedroom, making every ordinary moment feel elevated. The home offers timeless bones with incredible natural light and a layout designed for both connection and retreat.
Practical luxuries abound: a 3-car garage with a charming porte-cochere entrance that creates its own inviting courtyard feel, plus the unbeatable convenience of being just 200 yards from Dr. Et Boone Elementary. Families adore this location for its walkable school access and sense of true community.
This is more than a house — it’s a feeling. The kind of place where kids chase fireflies in the backyard while parents relax on the patio. It’s the rare home that delivers both adventure and roots.
If you’ve ever whispered, “I want to live in a treehouse,” your wish just found its address in Twin Creeks. Come experience the magic for yourself. Ready to write the next chapter here?
Save
Ask
Tour
Hide
Share
Listing Snapshot
Price
$1,099,999
Days On Site
80 Days
Bedrooms
5
Inside Area (SqFt)
3,894 sqft
Total Baths
5
Full Baths
4
Partial Baths
1
Lot Size
0.34 Acres
Year Built
2001
MLS® Number
21263299
Status
Active
Property Tax
$15,632
HOA/Condo/Coop Fees
$477 Semi-Annually
Sq Ft Source
N/A
Friends & Family
React
Comment
Invite
No Comments Yet
Did you know? You can invite friends and family to your search. They can join your search, rate and discuss listings with you.
Recent Activity
a week ago
Listing updated with changes from the MLS®
a month ago
Price changed to $1,099,999
3 months ago
Listing first seen on site
General Features
Acres
0.34
Attached Garage
Yes
Foundation
Slab
Garage
Yes
Garage Spaces
3
Levels
Two
Parking
Garage Door OpenerAttached
Property Sub Type
Single Family Residence
Security
Smoke Detector(s)
Sewer
Public Sewer
Special Circumstances
Standard
Style
Traditional
Utilities
Cable Available
Water Source
Public
Interior Features
Appliances
DishwasherDisposalElectric OvenGas CooktopGas Water HeaterMicrowaveDouble Oven
Cooling
Ceiling Fan(s)Central AirElectricZoned
Fireplace
Yes
Fireplace Features
Family RoomGas StarterOutsideWood BurningGas Log
Fireplaces
3
Flooring
Ceramic TileWood
Heating
CentralNatural GasZoned
Interior
Built-in FeaturesGranite CountersKitchen IslandOpen FloorplanWalk-In Closet(s)High Speed Internet
Laundry Features
Electric Dryer HookupWasher Hookup
Spa
Yes
Window Features
Window Coverings
Bedroom
Dimensions - 11 x 11Level - SecondFeatures - Walk-In Closet(s)
Breakfast Room
Dimensions - 11 x 11Level - First
Dining Room
Dimensions - 13 x 12Level - First
Family Room
Dimensions - 20 x 17Level - First
Game Room
Dimensions - 16 x 14Level - Second
Kitchen
Dimensions - 15 x 15Level - FirstFeatures - Kitchen Island, Pantry
Living Room
Dimensions - 13 x 13Level - First
Master Bedroom
Dimensions - 17 x 14Level - FirstFeatures - Walk-In Closet(s)
Let Us Help You Find The Perfect North TX Homes For Sale!
Our team of real estate agents is very experienced in all aspects of real estate in the North Texas area. Our contacts in the industry among builders, surveyors, and land planners are invaluable for our clients. We are looking forward to serving you and showing some of the finest homes in the North Texas area! Contact us using this form or give us a call, and let’s get started!
C4 Home and Land Team
Phone: +1 214-225-9545
101 E. Park Blvd. ,Ste 600
Plano, TX 75074
We respect your privacy! Your information WILL NOT BE SHARED, SOLD, or RENTED to anyone, for any reason outside the course of normal real estate exchange.


Did you know? You can invite friends and family to your search. They can join your search, rate and discuss listings with you.