LOCATION + WONDERFUL FLOOR PLAN + UPDATED HOME + ALLEN ISD
Beautifully updated corner-lot home in Waterford Trails Ph II, located in highly desirable Allen ISD. This spacious home offers 5 bedrooms, 3 full baths, 1 half bath, and a 3-car garage, with an ideal layout for everyday living, entertaining, and hosting guests.
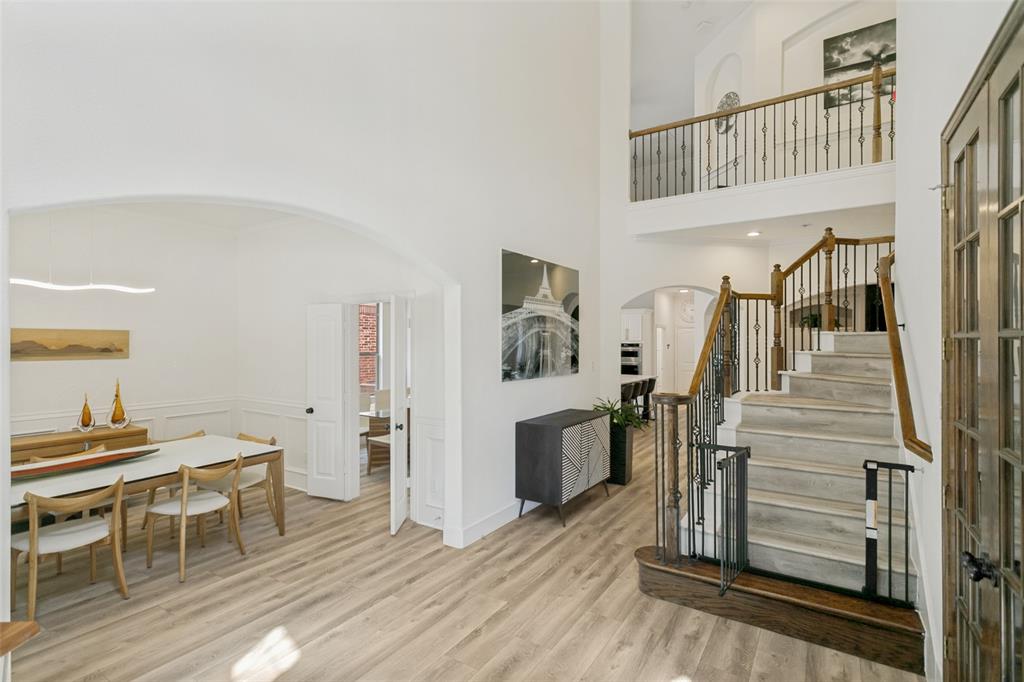
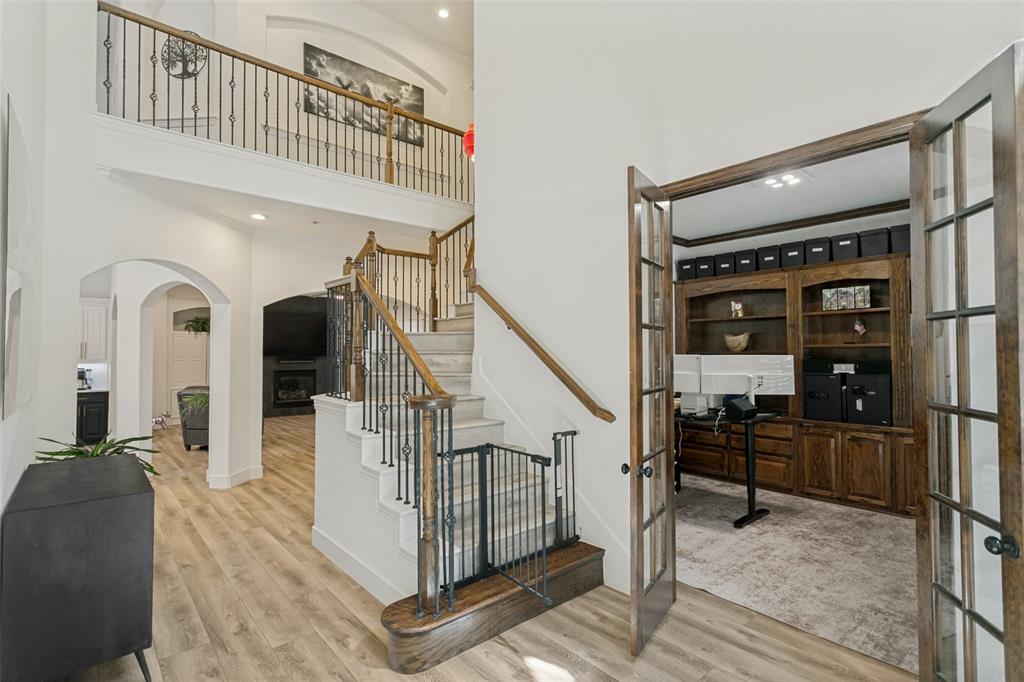
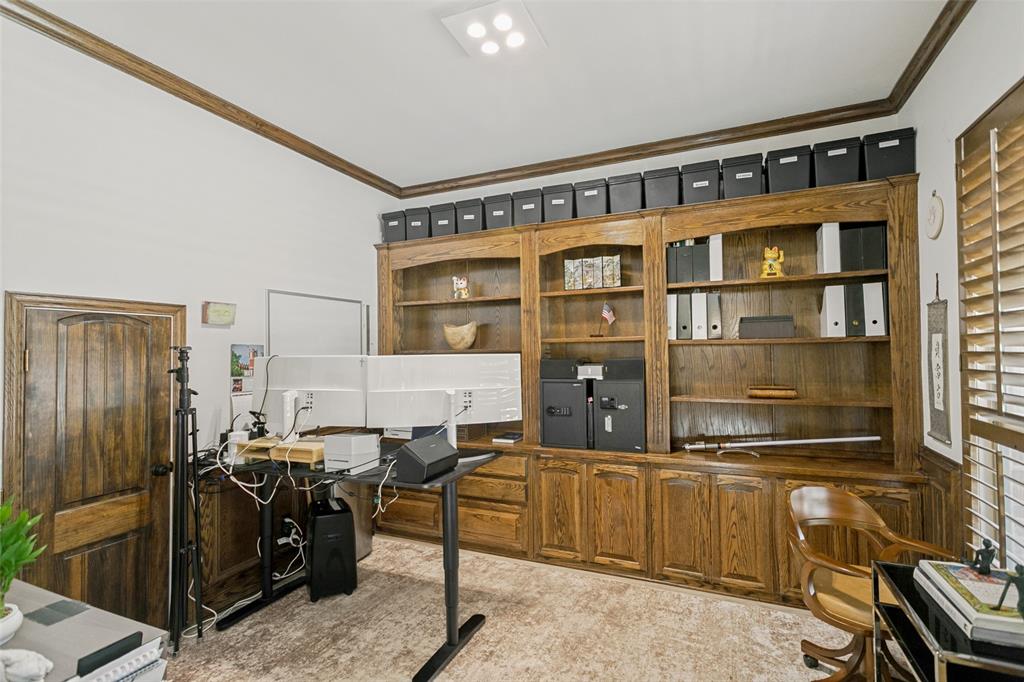
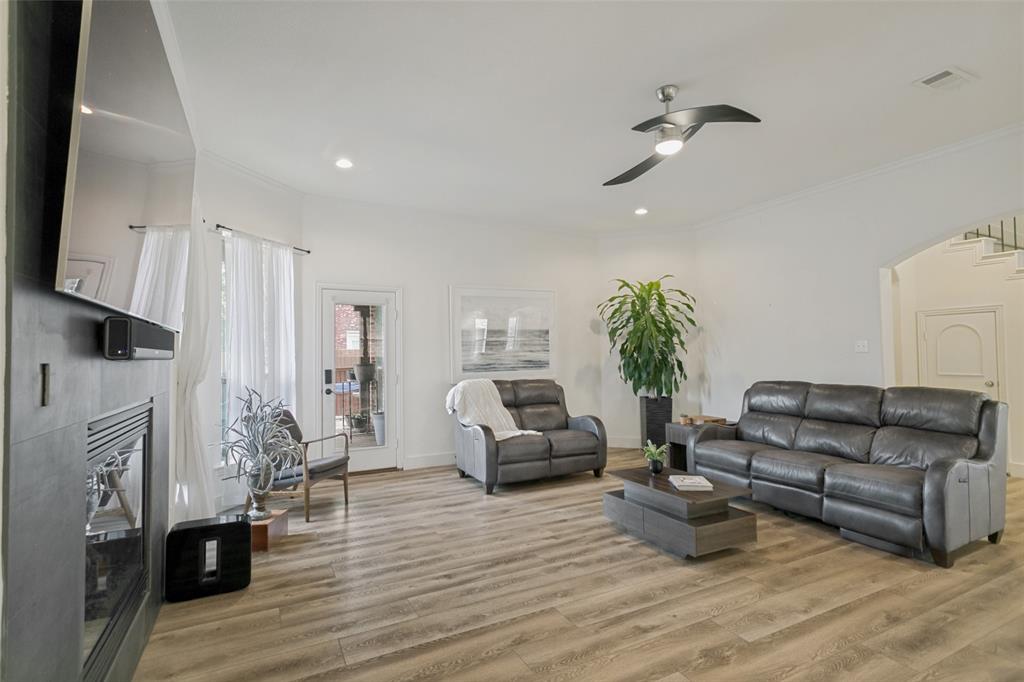
The oversized corner lot offers excellent outdoor potential, including room to create a dream backyard or future pool. Inside, enjoy updated flooring, plantation shutters, a private study with built-in bookcases, formal dining, and a bright family room. The updated kitchen features KitchenAid stainless steel appliances, granite countertops, a large eat-in island, and an open connection to the family room.
Upstairs includes a large game room, media room, wet bar, flexible bonus area, covered balcony, and a private bedroom with its own bath. Major value updates include foundation repair completed in 2025 with a transferable lifetime warranty, both water heaters replaced in 2025, sewer line repair completed in 2024, a new roof to be installed prior to closing, and doors to be painted prior to closing. Excellent Allen location close to schools, shopping, dining, parks, and major roads.
Save
Ask
Tour
Hide
Share
Listing Snapshot
Price
$845,900
Days On Site
2 Days
Bedrooms
5
Inside Area (SqFt)
4,591 sqft
Total Baths
4
Full Baths
3
Partial Baths
1
Lot Size
0.233 Acres
Year Built
2005
MLS® Number
21211385
Status
Active
Property Tax
N/A
HOA/Condo/Coop Fees
$41.67 monthly
Sq Ft Source
N/A
Friends & Family
React
Invite
Recent Activity
3 days ago
Listing updated with changes from the MLS®
3 days ago
Listing first seen on site
General Features
Acres
0.233
Attached Garage
Yes
Foundation
Slab
Garage
Yes
Garage Spaces
3
Levels
Two
Number Of Stories
2
Parking
Attached CarportGarageGarage Faces RearAttached
Property Sub Type
Single Family Residence
Security
Fire AlarmPrewiredSecurity System
Sewer
Public Sewer
Special Circumstances
Standard
Style
Traditional
Utilities
Cable AvailableUnderground Utilities
Water Source
Public
Interior Features
Appliances
DishwasherDisposalElectric CooktopElectric OvenGas Water HeaterMicrowaveVented Exhaust Fan
Cooling
Ceiling Fan(s)Central AirElectric
Fireplace
Yes
Fireplace Features
Gas StarterGas Log
Fireplaces
1
Flooring
CarpetCeramic TileWood
Heating
Exhaust FanCentralNatural Gas
Interior
Built-in FeaturesEat-in KitchenGranite CountersKitchen IslandOpen FloorplanPantryVaulted Ceiling(s)Wet BarHigh Speed Internet
Laundry Features
Electric Dryer HookupWasher Hookup
Window Features
ShuttersWindow Coverings
Bedroom
Dimensions - 15 x 12Level - Second
Bonus Room
Dimensions - 20 x 14Level - First
Dining Room
Dimensions - 14 x 12Level - First
Kitchen
Dimensions - 14 x 13Level - FirstFeatures - Breakfast Bar, Kitchen Island, Pantry
Let Us Help You Find The Perfect North TX Homes For Sale!
Our team of real estate agents is very experienced in all aspects of real estate in the North Texas area. Our contacts in the industry among builders, surveyors, and land planners are invaluable for our clients. We are looking forward to serving you and showing some of the finest homes in the North Texas area! Contact us using this form or give us a call, and let’s get started!
C4 Home and Land Team
Phone: +1 214-225-9545
101 E. Park Blvd. ,Ste 600
Plano, TX 75074
We respect your privacy! Your information WILL NOT BE SHARED, SOLD, or RENTED to anyone, for any reason outside the course of normal real estate exchange.