
Save
Ask
Tour
Hide
$349,900
6 Days On Site
2821 Piedra DrivePlano, TX 75023
For Sale|Single Family Residence|Active
6
Beds
5
Total Baths
4
Full Baths
1
Partial Bath
3,348
SqFt
$105
/SqFt
1979
Built
Subdivision:
Independence Square Sec Two
County:
Collin
Call Now: 214-760-6770
Is this the listing for you? We can help make it yours.
214-760-6770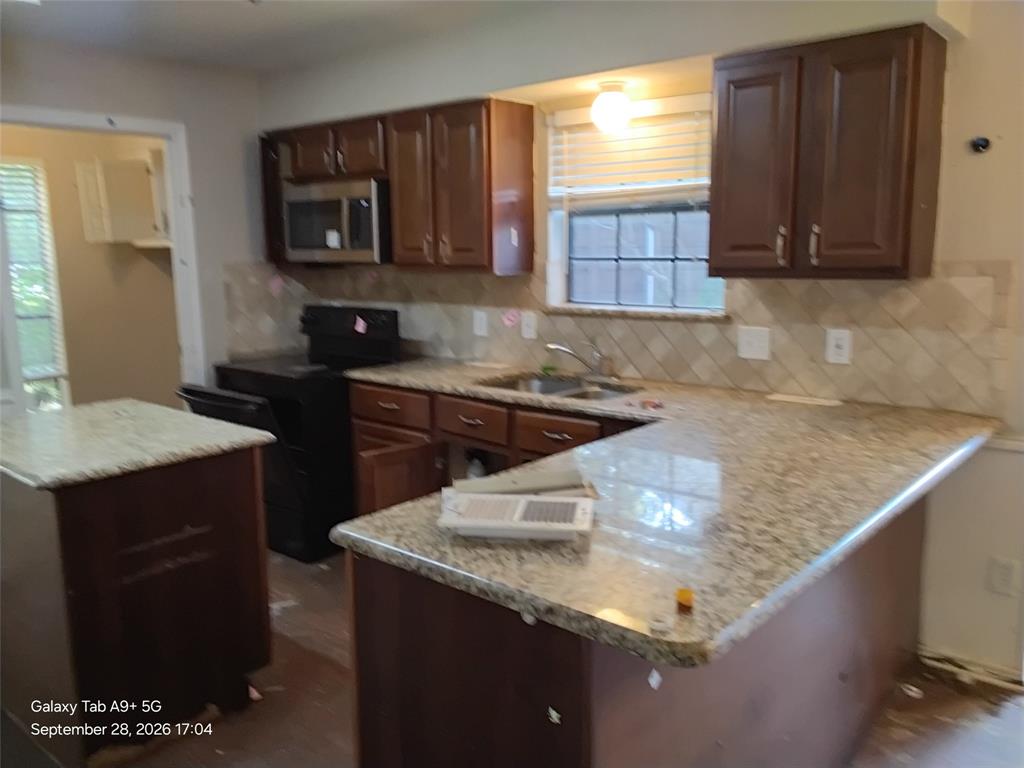
Save
Ask
Tour
Hide
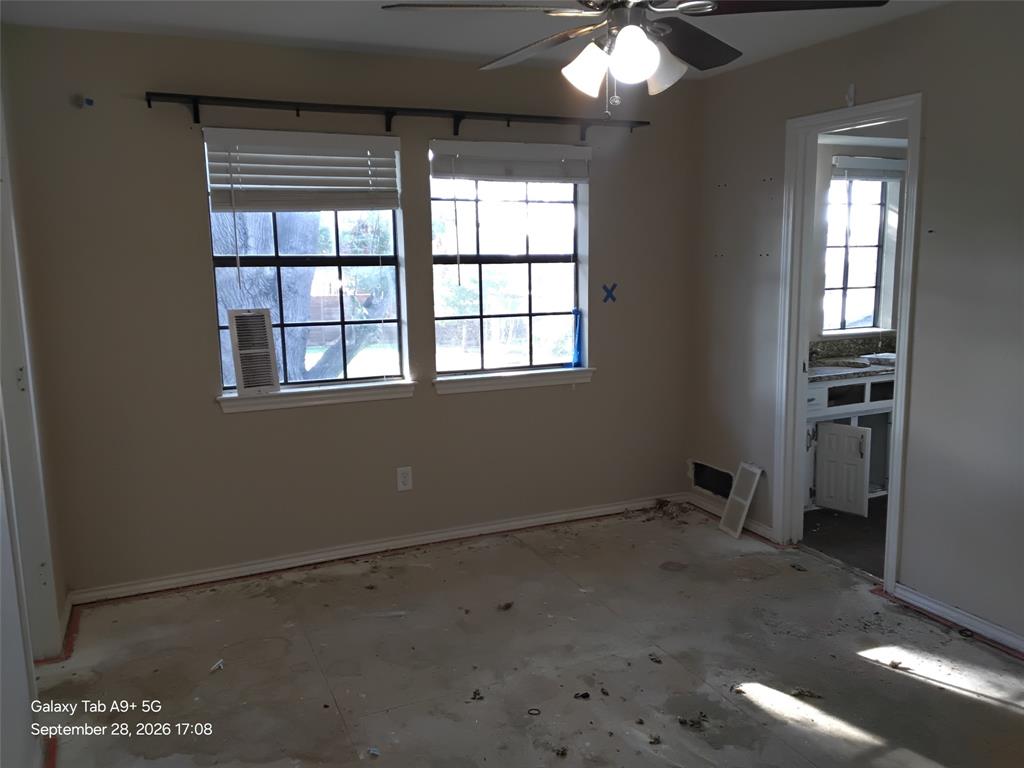
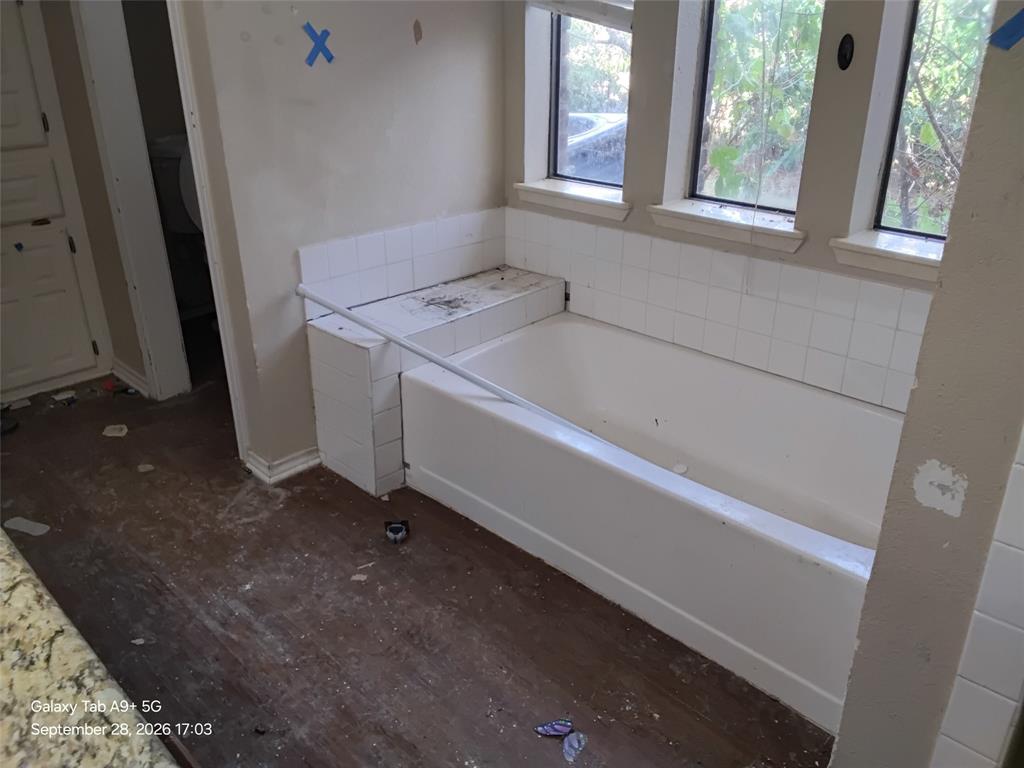
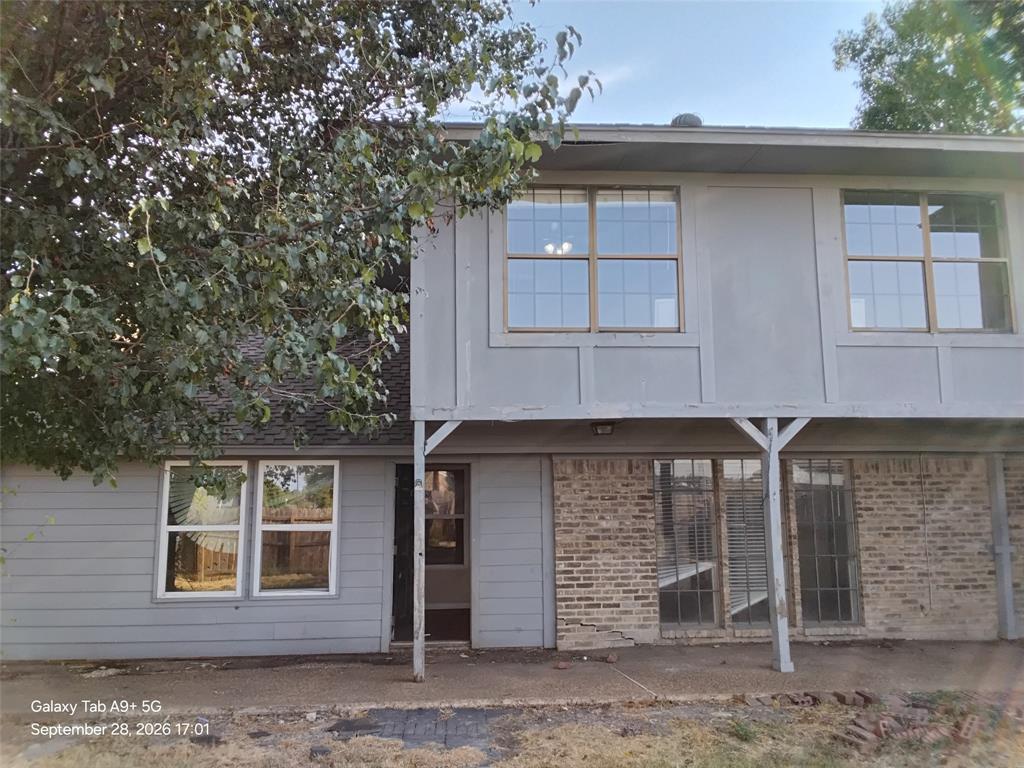
Welcome to 2821 Piedra Dr, a spacious 6-bedroom, 4.5-bath two-story home nestled in the Independence Square subdivision of Plano, TX. This property presents a rare investment opportunity in one of Plano's most established neighborhoods, offering a generous 3,348 square foot layout with a two-car garage and fenced backyard! Located in Collin County, Plano is one of the Dallas-Fort Worth metroplex's most desirable cities, known for its top-rated schools, thriving corporate corridor, and convenient access to US-75 and the Dallas North Tollway. Whether you're an investor looking to add value or a buyer with a vision, this property offers tremendous upside potential in a strong and established market. Schedule your showing today!
Save
Ask
Tour
Hide
Listing Snapshot
Price
$349,900
Days On Site
6 Days
Bedrooms
6
Inside Area (SqFt)
3,348 sqft
Total Baths
5
Full Baths
4
Partial Baths
1
Lot Size
0.24 Acres
Year Built
1979
MLS® Number
21400716
Status
Active
Property Tax
$10,484
HOA/Condo/Coop Fees
N/A
Sq Ft Source
N/A
Friends & Family
Recent Activity
| 4 days ago | Listing updated with changes from the MLS® | |
| 6 days ago | Listing first seen on site |
General Features
Acres
0.24
Attached Garage
Yes
Foundation
Slab
Garage
Yes
Garage Spaces
2
Levels
Two
Parking
GarageAttached
Property Sub Type
Single Family Residence
Sewer
Public Sewer
Special Circumstances
Standard
Style
Traditional
Water Source
Public
Interior Features
Appliances
DishwasherDisposalElectric Water HeaterMicrowaveRefrigerator
Cooling
Central AirElectric
Fireplace
Yes
Fireplace Features
Den
Fireplaces
1
Flooring
ConcreteLaminate
Heating
CentralNatural Gas
Interior
Built-in FeaturesDry Bar
Laundry Features
Other
Bedroom
Dimensions - 12 x 10Level - Second
Dining Room
Dimensions - 11 x 13Level - First
Game Room
Dimensions - 21 x 14Level - Second
Kitchen
Dimensions - 12 x 11Level - First
Living Room
Dimensions - 13 x 14Level - First
Master Bedroom
Dimensions - 13 x 17Level - First
Save
Ask
Tour
Hide
Exterior Features
Construction Details
Wood SidingBrick
Fencing
FencedWood
Lot Features
Corner Lot
Patio And Porch
Enclosed
Roof
Composition
Community Features
School District
Plano ISD
Financing Terms Available
Cash
Schools
School District
Plano ISD
Elementary School
Hughston
Middle School
Haggard
High School
Plano Senior
Listing courtesy of Robert Salmons of Entera Realty LLC RSL@EnteraRealty.com

© 2020 North Texas Real Estate Information Systems. All rights reserved. Information is deemed reliable but is not guaranteed accurate by the MLS or NTREIS. The information being provided is for the consumer's personal, non-commercial use, and may not be reproduced, redistributed, or used for any purpose other than to identify prospective properties consumers may be interested in purchasing.
Last checked: 2026-10-08 11:17 PM CDT
Neighborhood & Commute
Source: Walkscore
Disclosure: Community information and market data powered by Constellation Data Labs. Information is deemed reliable but not guaranteed.
Save
Ask
Tour
Hide